Skip main navigation
Off market
  • $416,900

    8563 SW Sand Crane Cir, Arcadia, FL 34269

    1beds
    1,000sqft
    SingleFamily
    Built in 2019
    6,359 Square Feet Lot
    $416,900 Zestimate®
    $417/sqft
    $1,492 Estimated rent

    Home value

    $416,900

    $388,000 - $446,000

    $1,492/mo

    Zestimate® history
    Loading
    Loading...

    Owner options

    List your home for rent

    $1,492/mo

    Rent Zestimate®

    Find your next renter with Zillow Rental Manager. Plus, with online applications, you can quickly screen prospective tenants – for free.

    Learn more

    $1,492/mo

    Rent Zestimate®

    Refinance and save

    $2,951/mo

    Est. payment

    Refinancing to a lower rate could help reduce your monthly payments and save thousands over the life of the loan.

    See today's rates

    $2,951/mo

    Est. payment

    Explore your selling options

    Work with a Zillow partner agent

    Leverage their expertise and Zillow's premium Showcase listings to get your home seen by more buyers.

    Get started

    List with your own agent

    Get your home in front of millions of buyers by listing it on Zillow.

    Learn how to do it

    Sell it yourself

    Take full control of how buyers see your home on Zillow by listing For Sale by Owner (FSBO).

    List your home

    What's special

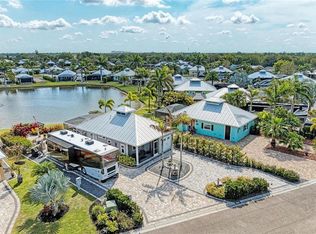
    Sold Remarkable WATERFRONT HOME in active Five Star Rated Class A Motor Coach Community. Completed in 2019, this 1375 sq. foot 1000 of that being under roof and 375 under Lanai, 1 bedroom, 1 bath offers stunning sunrise views across the lake from the living area, lanai, or your motor coach. From the lush landscape to the beautiful full glass entry doors that welcome you home, it is clear attention to detail, quality, and comfort are important to the current owners. The entry doors feature ODL Expressions full lite hurricane impact inserts with leaded, deep bevel, and subtle gray accents. The kitchen features KraftMaid dove white maple all wood cabinets with granite counter tops and travertine backsplash and an island that is 4x10 with seating for four. The kitchen has stainless-steel appliances, a built-in convection steam oven/convection microwave combo, 5 burner glass cooktop, dishwasher, and 28 cu ft refrigrator. There is a custom kitchen pantry that includes 14 17”x28” full drawer slide maple shelves. The kitchen and living room feature shiplap walls, tongue and groove celling, and a custom light rail and the living room has a 40” ventless Gas Fireplace with remote start, travertine surround, and granite hearth. Enter from the living area to the den through a hurricane triple slider that opens to a full 9 foot against the living room wall. The bathroom cabinets are KraftMaid dove white maple and the sink vanity is topped with quartz. There is a custom shower with stone floor and seat top and a separate toilet area for added privacy. All windows have quartz or granite windowsills and kitchen, den, and bedroom have Levolor plantation shutters. Inside and out there is Wi-Fi Home Automation available (entry door, lights, fans, outdoor lighting, fireplace, oven, cooktop, irrigation, thermostat, and cameras), Cat6 pulls in den and bedroom, energy saving LED lighting for all lighting, and ceiling fans (kitchen, living room, den, bedroom, and bath). The outdoor area is thoughtfully designed and extensively landscaped with 25 palms of 15 varieties, bromeliads, bougainvilleas, plumerias, agaves, finished with low maintenance landscape rock and LED accent lighting. The landscaping is fully irrigated by a 12-zone water saving Netro irrigation system and there are seven landscape water hose bibs located around property, including in the lanai. There is plenty of area to park the coach, cars, and golf cart and entertain with over 3500 sq. ft of pavers and 70 feet of sitting walls that include custom heron gates, post lighting, and electrical outlets. Additional features and upgrades include residential AC system, tankless water heater, 150-amp electric service, whole house surge protection, generator connection and cutover, hot tub wired for lanai and side patio, gas grill and patio fire pit propane connections, soffit lighting and accent wall lights, fully gutter roof drained underground to lake, attic stair access and fully floored and insulated attic. THIS IS A MUST SEE TO FULLY APPRECIATE!

    This property is off market, which means it's not currently listed for sale or rent on Zillow. This may be different from what's available on other websites or public sources.

    Facts & features

    Interior

    Bedrooms & bathrooms
    • Bedrooms: 1
    • Bathrooms: 1
    • Full bathrooms: 1
    Heating
    • Heat pump, Electric
    Cooling
    • Central
    Appliances
    • Included: Dishwasher, Dryer, Freezer, Garbage disposal, Microwave, Range / Oven, Refrigerator, Washer
    Features
    • Flooring: Tile
    • Basement: None
    • Has fireplace: Yes
    Interior area
    • Total interior livable area: 1,000 sqft

    Property

    Parking
    • Total spaces: 3
    • Parking features: Off-street
    Features
    • Exterior features: Cement / Concrete
    • Has spa: Yes
    • Has view: Yes
    • View description: Water
    • Has water view: Yes
    • Water view: Water
    Lot
    • Size: 6,359 sqft
    Details
    • Parcel number: 353923007000000560

    Construction

    Type & style
    • Home type: SingleFamily
    Materials
    • masonry
    • Roof: Metal
    Condition
    • Year built: 2019

    Community & neighborhood

    Community
    • Community features: Fitness Center
    Location
    • Region: Arcadia

    HOA & financial

    HOA
    • Has HOA: Yes
    • HOA fee: $150 monthly

    Price history

    DateEventPrice
    5/26/2023Sold$400,000-14.7%$400/sqft
    Source: Public Record Report a problem
    5/4/2023Pending sale$469,000$469/sqft
    Source: Stellar MLS #A4554240 Report a problem
    2/6/2023Price change$469,000-4.1%$469/sqft
    Source: Stellar MLS #A4554240 Report a problem
    12/7/2022Price change$489,000-6.9%$489/sqft
    Source: Stellar MLS #A4554240 Report a problem
    9/19/2022Listed for sale$525,000+38.5%$525/sqft
    Source: Owner Report a problem
    2/12/2021Sold$379,000-5.2%$379/sqft
    Source: Public Record Report a problem
    1/28/2021Pending sale$399,999$400/sqft
    Source: Owner Report a problem
    12/1/2020Listed for sale$399,999+320.7%$400/sqft
    Source: Owner Report a problem
    4/26/2017Sold$95,090$95/sqft
    Source: Public Record Report a problem

    Public tax history

    YearProperty taxesTax assessment
    2024$6,972 +17.1%$431,591 +0.4%
    2023$5,955 +19.9%$430,039 +46%
    2022$4,967 +5.2%$294,582 +11.8%
    2021$4,722 +1.1%$263,582 +2.1%
    2020$4,669 +245.7%$258,082 +239.6%
    2019$1,351 -0.5%$76,000
    2018$1,357 $76,000 +319.3%
    2017$1,357 $18,125 -73.1%
    2016-- $67,500

    Find assessor info on the county website

    Neighborhood: 34269

    Nearby schools

    GreatSchools rating
    Get a cash offer in 3 minutes
    Find out how much your home could sell for in as little as 3 minutes with a no-obligation cash offer.
    Estimated market value
    $416,900
    Get a cash offer in 3 minutes
    Find out how much your home could sell for in as little as 3 minutes with a no-obligation cash offer.
    Estimated market value
    $416,900