Skip main navigation
Off market
  • $1,127,000

    8563 Summerville Pl, Orlando, FL 32819

    5beds
    3,638sqft
    SingleFamily
    Built in 1995
    0.54 Acres Lot
    $1,127,000 Zestimate®
    $310/sqft
    $6,186 Estimated rent

    Home value

    $1,127,000

    $1.04M - $1.24M

    $6,186/mo

    Zestimate® history
    Loading
    Loading...

    Owner options

    List your home for rent

    $6,186/mo

    Rent Zestimate®

    Find your next renter with Zillow Rental Manager. Plus, with online applications, you can quickly screen prospective tenants – for free.

    Learn more

    $6,186/mo

    Rent Zestimate®

    Refinance and save

    $8,211/mo

    Est. payment

    Refinancing to a lower rate could help reduce your monthly payments and save thousands over the life of the loan.

    See today's rates

    $8,211/mo

    Est. payment

    Explore your selling options

    Work with a Zillow partner agent

    Leverage their expertise and Zillow's premium Showcase listings to get your home seen by more buyers.

    Get started

    List with your own agent

    Get your home in front of millions of buyers by listing it on Zillow.

    Learn how to do it

    Sell it yourself

    Take full control of how buyers see your home on Zillow by listing For Sale by Owner (FSBO).

    List your home

    What's special

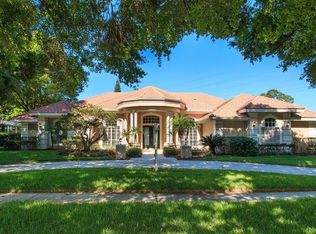
    Welcome home to 8563 Summerville Place in the tree-lined community of Torey Pines. This 5 bedroom, 4.5 bathroom home has been beautifully renovated with travertine floors in the common areas, wood floors in the bedrooms, and large second floor bonus room above the garage. The volume ceilings, large windows and oversized sliding glass doors give panoramic views of the screened-in pool and floods the home with natural light. This home was made for Florida Living! Enjoy entertaining friends and family on the covered lanai while using your summer kitchen, or in the kitchen/family room combo with eating space. The kitchen boasts plenty of cabinets for storage and extensive counterspace, and stainless-steel appliances for all your home cooking needs. The first-floor master suite's tray ceiling and crown molding give it a luxurious feel. The master bathroom features two vanities, a large garden tub and separate walk-in shower. Situated on just over half of an acre, with a large paver driveway and 3-car garage, this home is right next to the community tennis courts, the private entrance to Palm Lake Elementary School, and is conveniently located just minutes from Isleworth Cascades shopping centre at "The Grove," renowned Restaurant Row on Sand Lake Rd, I-Drive, and theme parks. Call us today to schedule your in-person tour!!

    This property is off market, which means it's not currently listed for sale or rent on Zillow. This may be different from what's available on other websites or public sources.

    Facts & features

    Interior

    Bedrooms & bathrooms
    • Bedrooms: 5
    • Bathrooms: 5
    • Full bathrooms: 4
    • 1/2 bathrooms: 1
    Heating
    • Forced air, Electric
    Cooling
    • Central
    Appliances
    • Included: Dishwasher, Microwave, Range / Oven, Washer
    • Laundry: Laundry Room
    Features
    • Cathedral Ceiling(s), Ceiling Fans(s), High Ceiling(s), Master Bedroom Downstairs, Split Bedroom, Vaulted Ceiling(s), Crown Molding, Walk-In Closet(s), Window Treatments, Solid Surface Counters, Eating Space In Kitchen, Wet Bar, Tray Ceiling(s), Coffered Ceiling(s)
    • Flooring: Carpet
    • Has fireplace: Yes
    Interior area
    • Total interior livable area: 3,638 sqft

    Property

    Parking
    • Total spaces: 3
    • Parking features: Garage
    Features
    • Exterior features: Stucco, Cement / Concrete
    Lot
    • Size: 0.54 Acres
    Details
    • Parcel number: 282315869901640
    • Zoning: R-1AAAA

    Construction

    Type & style
    • Home type: SingleFamily
    Materials
    • masonry
    • Roof: Asphalt
    Condition
    • Year built: 1995

    Utilities & green energy

    • Sewer: Private Sewer
    • Water: Public
    • Utilities for property: Cable Available, Electricity Connected, Electricity Available

    Community & HOA

    Community
    • Security: Smoke Detector(s)
    HOA
    • Has HOA: Yes
    • HOA fee: $56 monthly
    Location
    • Region: Orlando

    Financial & listing details

    • Price per square foot: $310/sqft
    • Tax assessed value: $757,769
    • Annual tax amount: $8,705

    Price history

    DateEventPrice
    3/8/2019Sold$570,000-3.4%$157/sqft
    Source: Public Record Report a problem
    12/17/2018Listed for sale$590,000+47.5%$162/sqft
    Source: COMPASS FLORIDA LLC #O5733760 Report a problem
    7/16/2012Sold$400,000-5.9%$110/sqft
    Source: Public Record Report a problem
    11/18/2011Price change$425,000-5.3%$117/sqft
    Source: Coldwell Banker Residential Real Estate - Southwest Orlando #O5009302 Report a problem
    6/6/2011Price change$449,000-5.5%$123/sqft
    Source: Coldwell Banker Residential Real Estate - Southwest Orlando #O5009302 Report a problem
    5/10/2011Price change$475,000-18.8%$131/sqft
    Source: Coldwell Banker Residential Real Estate - Southwest Orlando #O5009302 Report a problem
    10/9/2010Listed for sale$585,000+34.5%$161/sqft
    Source: Coldwell Banker Residential Real Estate, Inc / Dr. Phillips #O5009302 Report a problem
    9/24/2003Sold$435,000+3.6%$120/sqft
    Source: Public Record Report a problem
    4/11/2003Sold$420,000+44.8%$115/sqft
    Source: Public Record Report a problem
    2/6/1996Sold$290,000+333.5%$80/sqft
    Source: Public Record Report a problem
    3/7/1995Sold$66,900$18/sqft
    Source: Public Record Report a problem

    Public tax history

    YearProperty taxesTax assessment
    2024$8,705 +7.2%$552,327 +3%
    2023$8,119 +3.5%$536,240 +3%
    2022$7,846 +1.3%$520,621 +3%
    2021$7,744 +0.9%$505,457 +1.4%
    2020$7,672 +12.9%$498,478 +13.9%
    2019$6,795 +1%$437,728 +1.9%
    2018$6,730 $429,566 -10.8%
    2017$6,730 +1.2%$481,755 +2%
    2016$6,648 +0.5%$472,531 +1.1%
    2015$6,618 -3.1%$467,523 +4.7%
    2014$6,828 +2.2%$446,644 +11.7%
    2013$6,682 -8%$399,966 -6.9%
    2012$7,265 -2.6%$429,535 -5.4%
    2011$7,459 +4.4%$454,270 -5.4%
    2010$7,147 $480,419 -4.6%
    2009-- $503,645 -15.8%
    2008$6,631 +0.5%$598,071 -3.4%
    2007$6,598 -6.1%$619,297 +18.6%
    2006$7,030 +0.4%$522,310 +25.8%
    2005$7,000 +4.4%$415,282 +10.6%
    2004$6,705 +18%$375,602 +14.8%
    2003$5,681 +2.7%$327,287 +1.9%
    2002$5,534 -1.3%$321,104 +6%
    2001$5,608 +1.9%$303,053 +2.5%
    2000$5,504 $295,660
    Find assessor info on the county website

    Neighborhood: 32819

    Nearby schools

    GreatSchools rating
    Schools provided by the listing agent
    • Elementary: Palm Lake Elem
    • Middle: Chain of Lakes Middle
    • High: Olympia High

    Source: The MLS. This data may not be complete. We recommend contacting the local school district to confirm school assignments for this home.

    Get a cash offer in 3 minutes
    Find out how much your home could sell for in as little as 3 minutes with a no-obligation cash offer.
    Estimated market value
    $1,127,000
    Get a cash offer in 3 minutes
    Find out how much your home could sell for in as little as 3 minutes with a no-obligation cash offer.
    Estimated market value
    $1,127,000