Skip main navigation
Sold for $485,000
  • $485,000

    8563 Sunrise Key Dr, Kissimmee, FL 34747

    4beds
    2,317sqft
    Single Family Residence
    Built in 2005
    6,832 Square Feet Lot
    $487,000 Zestimate®
    $209/sqft
    $3,147 Estimated rent

    Home value

    $487,000

    $463,000 - $511,000

    $3,147/mo

    Zestimate® history
    Loading
    Loading...

    Owner options

    List your home for rent

    $3,147/mo

    Rent Zestimate®

    Find your next renter with Zillow Rental Manager. Plus, with online applications, you can quickly screen prospective tenants – for free.

    Learn more

    $3,147/mo

    Rent Zestimate®

    Refinance and save

    $3,466/mo

    Est. payment

    Refinancing to a lower rate could help reduce your monthly payments and save thousands over the life of the loan.

    See today's rates

    $3,466/mo

    Est. payment

    Explore your selling options

    Work with a Zillow partner agent

    Leverage their expertise and Zillow's premium Showcase listings to get your home seen by more buyers.

    Get started

    List with your own agent

    Get your home in front of millions of buyers by listing it on Zillow.

    Learn how to do it

    Sell it yourself

    Take full control of how buyers see your home on Zillow by listing For Sale by Owner (FSBO).

    List your home

    What's special

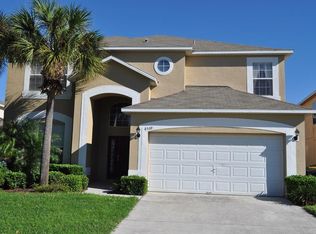
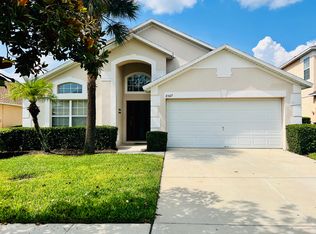
    Welcome to your ideal retreat in the gorgeous manned-gated community of Emerald Island Resort, just minutes away from Disney's enchantment. This TURN-KEY, FULLY FURNISHED 4-bedroom, 3-bathroom home, complete with a 2-car garage and HEATED pool, offers the perfect blend of luxury and convenience—ideal for short-term rentals, a vacation home, or a primary residence. This meticulously maintained property boasts recent upgrades that ensure peace of mind for years to come, including a NEWER ROOF installed in 2018, an updated AC system in 2020, a POOL HEATER PUMP replaced in 2020, a hot water heater replaced in 2018, a garage door opener updated in 2018, a dishwasher replaced in 2019, and pool rescreening completed in 2020. Step inside to an open-concept layout featuring a formal living/dining area, a separate family room, and high ceilings—all beautifully enhanced by stylish tile and laminate flooring on the first level. The main-level owner's suite offers laminate flooring and a spacious en-suite bath with a granite dual vanity, garden tub, separate shower, and a walk-in closet with an extra storage closet. A convenient FULL bath and laundry room complete the first floor. Upstairs, you’ll find three generously sized guest bedrooms that share a full bathroom, providing plenty of space for family and guests. The fully equipped kitchen, with granite countertops, is perfect for preparing meals, while the cozy eat-in café area is great for casual dining. Enjoy al fresco dining on the covered lanai overlooking the sparkling, screened-in pool. Emerald Island Resort offers unparalleled amenities, including a clubhouse with a tiki bar, playground and poolside cabanas, mini-golf, fitness center, over 10 miles of nature trails, pickleball, tennis courts, volleyball, and bike rentals, with the added convenience of an EV charger at the clubhouse. HOA benefits include lawn care, trash valet, cable, and internet, adding extra convenience. This prime location is just minutes from grocery stores, Target, Walmart, premium outlets, and an array of dining options. Nearby attractions include Island H2O Water Park, Margaritaville, and all Disney Parks. Plus, Universal Studios, SeaWorld, Kennedy Space Center, and Florida’s pristine East Coast beaches are all within easy reach. Whether you're seeking a vacation home or a high-income rental property, this home delivers luxury, comfort, and convenience. Schedule your tour today!

    Zillow last checked:

    Listing updated:

    Listing Provided by:

    Gwen Mills-Owen 813-967-0631,

    CENTURY 21 LIST WITH BEGGINS 813-658-2121

    Bought with:

    Jessica Estrada, 3249331

    KELLER WILLIAMS ADVANTAGE III

    Source: Stellar MLS,MLS#: T3523843MLS LogoOriginating MLS: Pinellas Suncoast

    Facts & features

    Interior

    Bedrooms & bathrooms
    • Bedrooms: 4
    • Bathrooms: 3
    • Full bathrooms: 3
    Primary bedroom
    • Features: Ceiling Fan(s), En Suite Bathroom, Walk-In Closet(s)
    • Level: First
    • Dimensions: 13x18
    Bedroom 2
    • Features: Ceiling Fan(s), Built-in Closet
    • Level: Second
    • Dimensions: 13x14
    Bedroom 3
    • Features: Ceiling Fan(s), Built-in Closet
    • Level: Second
    • Dimensions: 11x12
    Bedroom 4
    • Features: Built-in Closet
    • Level: Second
    • Dimensions: 10x12
    Primary bathroom
    • Features: Dual Sinks, Garden Bath, Tub with Separate Shower Stall
    • Level: First
    Dining room
    • Level: First
    • Dimensions: 11x10
    Family room
    • Level: First
    • Dimensions: 13x22
    Kitchen
    • Features: Breakfast Bar, Pantry, Granite Counters
    • Level: First
    • Dimensions: 11x10
    Living room
    • Level: First
    • Dimensions: 11x10
    Heating
    • Central, Heat Pump
    Cooling
    • Central Air
    Appliances
    • Included: Dishwasher, Dryer, Electric Water Heater, Microwave, Range, Refrigerator, Washer
    • Laundry: Inside, Laundry Room
    Features
    • Ceiling Fan(s), Eating Space In Kitchen, High Ceilings, Kitchen/Family Room Combo, Living Room/Dining Room Combo, Open Floorplan, Primary Bedroom Main Floor, Stone Counters, Thermostat, Walk-In Closet(s)
    • Flooring: Carpet, Ceramic Tile, Laminate
    • Doors: Sliding Doors
    • Windows: Blinds, Drapes, Rods, Window Treatments
    • Has fireplace: No
    • Furnished: Yes
    Interior area
    • Total structure area: 2,859
    • Total interior livable area: 2,317 sqft

    Property

    Parking
    • Total spaces: 2
    • Parking features: Garage Door Opener
    • Attached garage spaces: 2
    Features
    • Levels: Two
    • Stories: 2
    • Patio & porch: Rear Porch, Screened
    • Exterior features: Irrigation System, Sidewalk
    • Has private pool: Yes
    • Pool features: Child Safety Fence, Deck, Gunite, Heated, In Ground, Screen Enclosure
    Lot
    • Size: 6,832 sqft
    • Features: In County, Landscaped, Sidewalk
    • Residential vegetation: Trees/Landscaped
    Details
    • Parcel number: 092527305800010920
    • Zoning: SFR
    • Special conditions: None

    Construction

    Type & style
    • Home type: SingleFamily
    • Architectural style: Florida,Traditional
    • Property subtype: Single Family Residence
    Materials
    • Block, Concrete, Stucco, Wood Frame
    • Foundation: Slab
    • Roof: Shingle
    Condition
    • New construction: No
    • Year built: 2005

    Utilities & green energy

    • Sewer: Public Sewer
    • Water: Public
    • Utilities for property: BB/HS Internet Available, Cable Connected, Electricity Connected, Public, Street Lights, Underground Utilities, Water Connected

    Community & neighborhood

    Security
    • Security features: Gated Community, Security Gate, Smoke Detector(s)
    Community
    • Community features: Association Recreation - Owned, Clubhouse, Deed Restrictions, Fitness Center, Gated Community - Guard, Golf Carts OK, Park, Playground, Pool, Restaurant, Sidewalks, Special Community Restrictions
    Location
    • Region: Kissimmee
    • Subdivision: EMERALD ISLAND RESORT PH 5A

    HOA & financial

    HOA
    • Has HOA: Yes
    • HOA fee: $266 monthly
    • Amenities included: Basketball Court, Cable TV, Fence Restrictions, Fitness Center, Gated, Maintenance, Park, Pickleball Court(s), Playground, Pool, Recreation Facilities, Shuffleboard Court, Spa/Hot Tub, Tennis Court(s), Trail(s), Vehicle Restrictions
    • Services included: 24-Hour Guard, Cable TV, Community Pool, Maintenance Structure, Maintenance Grounds, Manager, Recreational Facilities, Trash
    • Association name: Kizzy Santiago
    • Association phone: 321-382-0871
    • Second association name: Emerald Island Resort
    • Second association phone: 407-787-3965
    Other fees
    • Pet fee: $0 monthly
    Other financial information
    • Total actual rent: 0

    Other

    Other facts
    • Listing terms: Cash,Conventional,FHA,VA Loan
    • Ownership: Fee Simple
    • Road surface type: Paved

    Price history

    DateEventPrice
    4/20/2026Listing removed$7,641$3/sqft
    Source: Zillow Rentals Report a problem
    4/18/2026Listed for rent$7,641$3/sqft
    Source: Zillow Rentals Report a problem
    11/26/2024Sold$485,000-4.6%$209/sqft
    Source: Stellar MLS #T3523843 Report a problem
    11/12/2024Pending sale$508,500$219/sqft
    Source: Stellar MLS #T3523843 Report a problem
    7/15/2024Price change$508,500-1.9%$219/sqft
    Source: Stellar MLS #T3523843 Report a problem
    6/17/2024Price change$518,500-0.1%$224/sqft
    Source: Stellar MLS #T3523843 Report a problem
    5/3/2024Listed for sale$519,000+107.6%$224/sqft
    Source: Stellar MLS #T3523843 Report a problem
    4/3/2018Sold$250,000-5.5%$108/sqft
    Source: Agent Provided Report a problem
    8/29/2017Price change$264,500-3.8%$114/sqft
    Source: CHANGING LATITUDES REAL ESTATE SERVICES, LLC #S4846372 Report a problem
    5/16/2017Listed for sale$275,000$119/sqft
    Source: CHANGING LATITUDES REAL ESTATE #S4846372 Report a problem
    3/24/2017Listing removed$275,000$119/sqft
    Source: CHANGING LATITUDES REAL ESTATE #S4726975 Report a problem
    5/5/2015Listed for sale$275,000-4.8%$119/sqft
    Source: CHANGING LATITUDES REAL ESTATE #S4726975 Report a problem
    2/26/2015Listing removed$289,000-3%$125/sqft
    Source: CHANGING LATITUDES REAL ESTATE (272506433) #S4726975 Report a problem
    3/21/2014Listing removed$298,000$129/sqft
    Source: CHANGING LATITUDES REAL ESTATE #S4719863 Report a problem
    2/6/2014Price change$298,000-0.7%$129/sqft
    Source: CHANGING LATITUDES REAL ESTATE #S4719863 Report a problem
    11/10/2013Listed for sale$300,000+42.8%$129/sqft
    Source: CHANGING LATITUDES REAL ESTATE #S4719863 Report a problem
    10/3/2013Sold$210,100-41.9%$91/sqft
    Source: Public Record Report a problem
    6/9/2005Sold$361,400$156/sqft
    Source: Public Record Report a problem

    Public tax history

    YearProperty taxesTax assessment
    2025$6,464 +16.5%$444,600 -3.4%
    2024$5,548 +5.9%$460,100 +5.2%
    2023$5,238 +14.7%$437,500 +19.6%
    2022$4,567 +10.9%$365,700 +49.8%
    2021$4,118 +33.4%$244,100 +6.1%
    2020$3,086 +1.5%$230,000 +5.2%
    2019$3,041 $218,600 +0.6%
    2018$3,041 -18.8%$217,300 -2.9%
    2017$3,744 -4.5%$223,800 -4.5%
    2016$3,922 -4.4%$234,400 -2.5%
    2015$4,104 +1.5%$240,400 +5.3%
    2014$4,043 $228,400 +7.6%
    2013-- $212,300 +11.2%
    2012-- $191,000 +1.5%
    2011-- $188,100 -2.2%
    2010-- $192,300 -15.1%
    2009-- $226,400 -35.1%
    2008-- $348,600

    Find assessor info on the county website

    Neighborhood: 34747

    Nearby schools

    GreatSchools rating
    Schools provided by the listing agent
    • Elementary: Westside Elem
    • Middle: West Side
    • High: Celebration High

    Source: Stellar MLS. This data may not be complete. We recommend contacting the local school district to confirm school assignments for this home.

    Get a cash offer in 3 minutes
    Find out how much your home could sell for in as little as 3 minutes with a no-obligation cash offer.
    Estimated market value
    $487,000
    Get a cash offer in 3 minutes
    Find out how much your home could sell for in as little as 3 minutes with a no-obligation cash offer.
    Estimated market value
    $487,000