Welcome to this beautifully appointed Onyx model in the highly sought-after Canyon Lakes community. This meticulously maintained 4-bedroom, 3-bathroom home offers 2,495 square feet of thoughtfully designed living space with a desirable three-way split floor plan, soaring ceilings, and an open, airy layout all on one level. Designed for both everyday living and entertaining, the home features a private screen-enclosed pool, spacious side yard, and numerous tasteful updates throughout. The luxurious primary bathroom has just been completely renovated, while the A/C was replaced in 2019 and the water heater in 2017, providing added peace of mind. Residents of Canyon Lakes enjoy resort-style amenities including a heated pool and spa, two clay tennis courts, basketball court, splash pad, on-site property management, monthly food trucks, and a variety of community events that create an exceptional neighborhood atmosphere. Ideally located within an excellent school district and just minutes from a newly developed park featuring three soccer fields, four baseball/softball fields, two sand volleyball courts, a modern playground, and a brand-new library, this home offers the perfect blend of luxury, convenience, and community living.
For sale
$839,000
8564 BREEZY OAK Way, Boynton Beach, FL 33473
4beds
2,495sqft
:
Get pre-qualified$5,958/mo
Single Family Residence
Built in 2005
7,027 Square Feet Lot
$807,100 Zestimate®
$336/sqft
$400/mo HOA
What's special
Heated pool and spaPrivate screen-enclosed poolNumerous tasteful updates throughoutSpacious side yardSoaring ceilingsLuxurious primary bathroom
- 28 days |
- 3,061 |
- 194 |
Likely to sell faster than
Zillow last checked:
Listing updated:
Listed by:
Jake Marshall Friedman 561-445-9981,
Compass Florida LLC
Source: BeachesMLS,MLS#: B26053388 Originating MLS: BeachesMLS
Originating MLS: BeachesMLSFacts & features
Interior
Bedrooms & bathrooms
- Bedrooms: 4
- Bathrooms: 3
- Full bathrooms: 3
- Main level bathrooms: 3
- Main level bedrooms: 4
Heating
- Central
Cooling
- Central Air
Appliances
- Included: Dryer, Dishwasher, Electric Range, Disposal, Microwave, Refrigerator, Washer
- Laundry: Inside, Laundry Closet
Features
- Breakfast Area, Bathtub, Cathedral Ceiling(s), Dual Sinks, Living/Dining Room, Split Bedrooms, Soaking Tub, Separate Shower, Vaulted Ceiling(s)
- Flooring: Ceramic Tile, Laminate, Wood
- Windows: Blinds
- Has fireplace: No
Interior area
- Total structure area: 3,077
- Total interior livable area: 2,495 sqft
Video & virtual tour
Property
Parking
- Total spaces: 2
- Parking features: Attached, Garage
- Attached garage spaces: 2
Accessibility
- Accessibility features: None
Features
- Levels: One
- Stories: 1
- Patio & porch: Covered, Patio, Screened
- Exterior features: Outdoor Living Area
- Has private pool: Yes
- Pool features: In Ground, Screen Enclosure, Association
- Fencing: Fenced
- Has view: Yes
- View description: Garden, Pool
- Waterfront features: None
Lot
- Size: 7,027 Square Feet
- Dimensions: .16
- Features: Sprinklers Automatic, < 1/4 Acre
Details
- Parcel number: 00424529010002880
- Zoning: AGR-PUD
- Special conditions: Standard,Listed As-Is
Construction
Type & style
- Home type: SingleFamily
- Architectural style: Colonial
- Property subtype: Single Family Residence
Materials
- Block
- Roof: Barrel
Condition
- Resale
- New construction: No
- Year built: 2005
Details
- Builder model: Onyx
Utilities & green energy
- Electric: 3 Phase
- Sewer: Public Sewer
- Water: Public
- Utilities for property: None
Community & HOA
Community
- Features: Home Owners Association, Gated
- Security: Security System, Gated with Guard, Gated Community, Smoke Detector(s)
- Subdivision: CANYON LAKES
HOA
- Has HOA: Yes
- Amenities included: Basketball Court, Clubhouse, Fitness Center, Picnic Area, Pool, Recreation Facilities, Spa/Hot Tub, Sidewalks, Tennis Court(s), Trail(s)
- Services included: Common Areas, Internet, Recreation Facilities, Security
- HOA fee: $400 monthly
Location
- Region: Boynton Beach
Financial & listing details
- Price per square foot: $336/sqft
- Tax assessed value: $408,914
- Annual tax amount: $6,450
- Date on market: 7/17/2026
- Cumulative days on market: 28 days
- Listing terms: Cash,Conventional,FHA
Estimated market value
$807,100
$767,000 - $847,000
$5,451/mo
Price history
| Date | Event | Price |
|---|---|---|
| 7/17/2026 | Listed for sale | $839,000+102.2%$336/sqft |
Source:  BeachesMLS #B26053388 Report a problem BeachesMLS #B26053388 Report a problem | ||
| 7/10/2014 | Sold | $415,000-5.5%$166/sqft |
Source: BeachesMLS #R10037270 Report a problem | ||
| 5/30/2014 | Price change | $439,000-0.9%$176/sqft |
Source: United Realty Group Inc #RX-10037270 Report a problem | ||
| 5/23/2014 | Price change | $443,000-0.2%$178/sqft |
Source: United Realty Group Inc #RX-10037270 Report a problem | ||
| 5/16/2014 | Price change | $444,000-0.2%$178/sqft |
Source: United Realty Group Inc #RX-10037270 Report a problem | ||
| 5/9/2014 | Price change | $445,000-0.9%$178/sqft |
Source: United Realty Group Inc #RX-10037270 Report a problem | ||
| 5/1/2014 | Listed for sale | $449,000+15.4%$180/sqft |
Source: United Realty Group Inc #RX-10037270 Report a problem | ||
| 5/5/2010 | Sold | $389,000-2.5%$156/sqft |
Source: Public Record Report a problem | ||
| 3/6/2010 | Listed for sale | $399,000-24%$160/sqft |
Source: Wieder Realty, Inc. #R3087357 Report a problem | ||
| 8/9/2005 | Sold | $525,000+49.9%$210/sqft |
Source: Public Record Report a problem | ||
| 4/11/2005 | Sold | $350,340$140/sqft |
Source: Public Record Report a problem | ||
Public tax history
| Year | Property taxes | Tax assessment |
|---|---|---|
| 2025 | $6,450 +3.1% | $408,914 +2.9% |
| 2024 | $6,258 +2.5% | $397,390 +3% |
| 2023 | $6,106 +0.8% | $385,816 +3% |
| 2022 | $6,055 +0.5% | $374,579 +3% |
| 2021 | $6,022 +0.7% | $363,669 +1.4% |
| 2020 | $5,981 0% | $358,648 +1.1% |
| 2019 | $5,982 | $354,640 +1.5% |
| 2018 | $5,982 +4.8% | $349,385 +2.1% |
| 2017 | $5,710 +1.1% | $342,199 +2.1% |
| 2016 | $5,647 -0.3% | $335,161 -0.2% |
| 2015 | $5,665 +36.1% | $335,921 +38.7% |
| 2014 | $4,163 +1.5% | $242,141 +1.5% |
| 2013 | $4,102 -2.1% | $238,563 -0.2% |
| 2012 | $4,189 -2.8% | $239,134 -0.7% |
| 2011 | $4,308 -4.5% | $240,868 -3% |
| 2010 | $4,513 -6.9% | $248,403 -9.8% |
| 2009 | $4,850 -17.9% | $275,461 -25.1% |
| 2008 | $5,905 +0.7% | $367,882 +3% |
| 2007 | $5,863 +0.9% | $357,167 +9.8% |
| 2006 | $5,811 | $325,392 +408.4% |
| 2005 | -- | $64,000 |
| 2004 | -- | -- |
Find assessor info on the county website
Monthly payment
Est. payment
Payment breakdown
Explore the cost of this home by adjusting the details. Changes won't be saved.Climate risks
Neighborhood: 33473
Nearby schools
GreatSchools rating
- 9/10Sunset Palms Elementary SchoolGrades: PK-5Distance: 0.6 mi
- 10/10West Boynton Middle SchoolGrades: 6-8Distance: 0.5 mi
- 6/10Park Vista Community High SchoolGrades: 9-12Distance: 3.7 mi
Schools provided by the listing agent
- Elementary: Sunset Palms
- Middle: West Boynton
- High: Park Vista
Source: BeachesMLS. This data may not be complete. We recommend contacting the local school district to confirm school assignments for this home.
- $616,1504 bd3 ba2.5k sqft8572 Breezy Oak Way, Boynton Beach, FL 33473Off Market
- $975,0006 bd4 ba3.5k sqft8556 Breezy Oak Way, Boynton Beach, FL 33473Sold
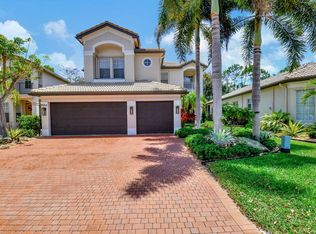
- $811,9006 bd3 ba3.3k sqft8580 Breezy Oak Way, Boynton Beach, FL 33473Off Market
- $817,3005 bd3 ba2.9k sqft8548 Breezy Oak Way, Boynton Beach, FL 33473Off Market
- $915,0005 bd4 ba3.5k sqft8540 Breezy Oak Way, Boynton Beach, FL 33473Off Market
- $1,063,2005 bd4 ba3.5k sqft8561 Breezy Oak Way, Boynton Beach, FL 33473Off Market
- $803,2006 bd4 ba4.2k sqft8588 Breezy Oak Way, Boynton Beach, FL 33473Off Market
- $1,049,2005 bd4 ba3.5k sqft8575 Breezy Oak Way, Boynton Beach, FL 33473Off Market
A local agent can set up tours, give advice and negotiate with sellers.
Similar homes
- $800,0003 bd3 ba2.4k sqft9041 GRAYSON Court, Boynton Beach, FL 33473For Sale

 MLS ID #B26061421, Michelle Jean Power, KW Reserve. BeachesMLS
 - $749,0004 bd3 ba2.5k sqft8895 CHESTNUT RIDGE Way, Boynton Beach, FL 33473For Sale
 MLS ID #B26055273, Mark Rucco PA, Compass Florida LLC. BeachesMLS
 - $785,0004 bd3 ba2.5k sqft11609 Rock Lake Terrace, Boynton Beach, FL 33473For Sale
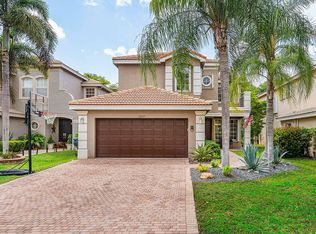 MLS ID #B26053860, Jared Scott BeRossy, Compass Florida LLC. BeachesMLS
 - $785,0004 bd3 ba2.3k sqft8142, Boynton Beach, FL 33473For Sale
 MLS ID #B26057747, Scott Pressman PA, The Keyes Company. BeachesMLS
 - $735,0004 bd3 ba2.5k sqft8887 Chestnut Ridge Way, Boynton Beach, FL 33473For SaleMLS ID #B26011319, Leonard Axelrod, Premier Brokers International. BeachesMLS
- $799,0003 bd3 ba2.3k sqft10794 REDLAKE Isle, Boynton Beach, FL 33473For SaleMLS ID #B26058941, Andrew K Edwards, Vista Mar Realty Group Inc.. BeachesMLS
- $699,0004 bd3 ba2.3k sqft10588 Stone Garden Drive, Boynton Beach, FL 33473For SaleMLS ID #B26041110, Angelica J Berrio, KW Reserve. BeachesMLS
- $765,0004 bd3 ba2.7k sqft8957 Sandy Crest Lane, Boynton Beach, FL 33473For SaleMLS ID #B26043788, Charles M Levine PA, LoKation. BeachesMLS
- $969,0004 bd3 ba2.7k sqft8790 Morgan Landing Way, Boynton Beach, FL 33473For SaleMLS ID #B26050941, Anne Marie Rodriguez, Lang Realty/ BR. BeachesMLS
- $825,0005 bd4 ba3.2k sqft8135 Cantabria Falls Drive, Boynton Beach, FL 33473For SaleMLS ID #B26043852, Laurie Karen Davies, The Keyes Company. BeachesMLS
- $799,0004 bd3 ba2.8k sqft6830 FIJI Circle, Boynton Beach, FL 33437For SaleMLS ID #B26062573, Gregory Feit, Illustrated Properties. BeachesMLS
- $729,0003 bd3 ba2.2k sqft9052 Greenstone Ridge Way, Boynton Beach, FL 33473For SaleMLS ID #B26045562, Sky Gillespie, Compass Florida LLC. BeachesMLS
- $849,9993 bd3 ba2.4k sqft11269 KONA Court S, Boynton Beach, FL 33437For SaleMLS ID #B26059302, Frederick Stephen Hass, The Keyes Company. BeachesMLS
- $1,050,0005 bd4 ba3.2k sqft8421 CALABRIA LAKES Drive, Boynton Beach, FL 33473For SaleMLS ID #B26061244, Lauren Brittany Saqui, William Raveis Real Estate. BeachesMLS
- $840,0002 bd2 ba1.6k sqft9298 GREAT SPRINGS Drive, Boynton Beach, FL 33473For SaleMLS ID #B26063610, Lois Fein, The Keyes Company. BeachesMLS
- $799,0004 bd3 ba2.8k sqft8047 Via Grande, Boynton Beach, FL 33437For SaleMLS ID #B26053302, Doreen Logan, Partnership Realty Inc.. BeachesMLS
- $1,225,0005 bd3 ba2.9k sqft10560 Walnut Valley Drive, Boynton Beach, FL 33473For SaleMLS ID #B26045179, Stacy L Koury, VantaSure Realty LLC. BeachesMLS
- $1,135,0002 bd3 ba2.6k sqft10684 Whitewind Circle, Boynton Beach, FL 33473For SaleMLS ID #B26063567, Kathleen D'Lando, Berkshire Hathaway Florida Realty. BeachesMLS
- $789,0003 bd2 ba2.3k sqft11279 KONA Court, Boynton Beach, FL 33437For SaleMLS ID #B26059293, Frederick Stephen Hass, The Keyes Company. BeachesMLS
- $975,0005 bd4 ba3.2k sqft8218 Adrina Shores Way, Boynton Beach, FL 33473For SaleMLS ID #B26055232, Humaira Britton, Luxury Partners Realty. BeachesMLS
