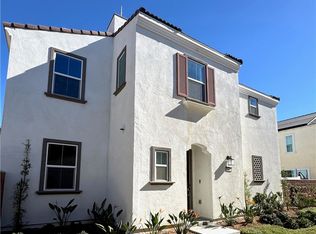
Welcome home to 8564 Exposition Street, located in the highly coveted Preserve community in Chino. This turnkey residence showcases true pride of ownership, offering 3 spacious bedrooms, 3 bathrooms, and approximately 1,838 square feet of thoughtfully designed living space. One of the community’s most desirable floor plans features a convenient main level bedroom and full bathroom. Don’t miss this incredible opportunity!
Sold for $670,000
Zillow last checked:
Listing updated:
Bought with:
Anna Yang, DRE #01406211
New Star Realty & Inv.
Source: CRMLS,MLS#: PW26167316 Originating MLS: California Regional MLS
Originating MLS: California Regional MLSPrice history
| Date | Event | Price |
|---|---|---|
| 9/29/2026 | Sold | $670,000$365/sqft |
Source:  CRMLS #PW26167316 Report a problem CRMLS #PW26167316 Report a problem | ||
| 9/21/2026 | Pending sale | $670,000$365/sqft |
Source: CRMLS #PW26167316 Report a problem | ||
| 8/28/2026 | Contingent | $670,000$365/sqft |
Source: CRMLS #PW26167316 Report a problem | ||
| 8/21/2026 | Price change | $670,000-3.6%$365/sqft |
Source: CRMLS #PW26167316 Report a problem | ||
| 7/31/2026 | Listed for sale | $695,000-3.5%$378/sqft |
Source: CRMLS #PW26167316 Report a problem | ||
| 7/20/2026 | Listing removed | $720,000$392/sqft |
Source:  CLAW #26639497 Report a problem CLAW #26639497 Report a problem | ||
| 5/26/2026 | Price change | $720,000-1.4%$392/sqft |
Source: CLAW #26639497 Report a problem | ||
| 4/10/2026 | Listed for sale | $730,000$397/sqft |
Source: CLAW #26639497 Report a problem | ||
| 3/23/2026 | Pending sale | $730,000$397/sqft |
Source: CLAW #26639497 Report a problem | ||
| 3/17/2026 | Price change | $730,000-2.7%$397/sqft |
Source: CLAW #26639497 Report a problem | ||
| 1/21/2026 | Listed for sale | $750,000+5.7%$408/sqft |
Source: CLAW #26639497 Report a problem | ||
| 6/19/2023 | Pending sale | $709,605$386/sqft |
Source: CRMLS #SW23107859 Report a problem | ||
| 6/17/2023 | Price change | $709,605+0.4%$386/sqft |
Source: CRMLS #SW23107859 Report a problem | ||
| 6/8/2023 | Listed for sale | $706,990$385/sqft |
Source:  Lennar Homes Report a problem Lennar Homes Report a problem | ||

Get a cash offer in 3 minutes
Find out how much your home could sell for in as little as 3 minutes with a no-obligation cash offer.
Estimated market value
$658,700
