The Robie is a spacious two story home in the Millstone community of Lakeland, offering 2,447 square feet with 5 bedrooms and 3 full bathrooms. Built with durable all concrete block construction, this thoughtfully designed floor plan features an open-concept main level with a modern kitchen showcasing stainless steel appliances that overlooks the living and dining areas. A first-floor bedroom and full bath provide the perfect space for guests or a home office. Upstairs, a versatile loft offers additional living space, while the spacious primary suite includes a walk-in closet and an ensuite bath with dual vanities. Three additional bedrooms, a full bath, second-floor laundry room, and ample storage complete the upper level. The home also includes smart home technology for convenient control from anywhere using your smart device.
Sold for $366,990
$366,990
8564 MADRID STREET, LAKELAND, FL 33810
5beds
2,447sqft
Single Family Residence
Built in 2026
5,624 Square Feet Lot
$367,000 Zestimate®
$150/sqft
$2,807 Estimated rent
Home value
$367,000
$341,000 - $393,000
$2,807/mo
Zestimate® history
Owner options
List your home for rent
$2,807/mo
Rent Zestimate®
Find your next renter with Zillow Rental Manager. Plus, with online applications, you can quickly screen prospective tenants – for free.
$2,807/mo
Rent Zestimate®
Refinance and save
$2,615/mo
Est. payment
Refinancing to a lower rate could help reduce your monthly payments and save thousands over the life of the loan.
$2,615/mo
Est. payment
Explore your selling options
Work with a Zillow partner agent
Leverage their expertise and Zillow's premium Showcase listings to get your home seen by more buyers.
Get startedList with your own agent
Get your home in front of millions of buyers by listing it on Zillow.
Learn how to do itSell it yourself
Take full control of how buyers see your home on Zillow by listing For Sale by Owner (FSBO).
List your homeWhat's special
Zillow last checked:
Listing updated:
Listed by:
Non-Member Agent,
STELLAR NON-MEMBER OFFICE 000-000-0000
Bought with:
Chauncey Behrens, PA, 3265509
CHARLES RUTENBERG REALTY ORLANDO
Source: Stellar MLS,MLS#: J1003446 Originating MLS: Other
Originating MLS: Other
Facts & features
Interior
Bedrooms & bathrooms
- Bedrooms: 5
- Bathrooms: 3
- Full bathrooms: 3
Rooms
- Room types: Loft
Primary bedroom
- Features: Walk-In Closet(s)
- Level: Second
- Area: 216 Square Feet
- Dimensions: 18x12
Bedroom 2
- Features: Built-in Closet
- Level: First
- Area: 130 Square Feet
- Dimensions: 13x10
Bedroom 3
- Features: Built-in Closet
- Level: Second
- Area: 121 Square Feet
- Dimensions: 11x11
Bedroom 4
- Features: Built-in Closet
- Level: Second
- Area: 121 Square Feet
- Dimensions: 11x11
Bedroom 5
- Features: Built-in Closet
- Level: Second
- Area: 121 Square Feet
- Dimensions: 11x11
Primary bathroom
- Features: Built-in Closet
- Level: Second
Bathroom 2
- Level: First
Bathroom 3
- Level: Second
Dining room
- Level: First
- Area: 150 Square Feet
- Dimensions: 15x10
Foyer
- Level: First
Kitchen
- Level: First
- Area: 154 Square Feet
- Dimensions: 14x11
Laundry
- Features: Linen Closet
- Level: Second
Living room
- Level: First
- Area: 154 Square Feet
- Dimensions: 14x11
Loft
- Level: Second
- Area: 117 Square Feet
- Dimensions: 13x9
Heating
- Central, Electric
Cooling
- Central Air
Appliances
- Included: Dishwasher, Disposal, Dryer, Microwave, Range, Refrigerator, Washer
- Laundry: Inside, Laundry Room, Upper Level
Features
- Open Floorplan, PrimaryBedroom Upstairs, Solid Surface Counters, Solid Wood Cabinets, Split Bedroom, Thermostat, Walk-In Closet(s)
- Flooring: Carpet, Ceramic Tile, Laminate
- Has fireplace: No
Interior area
- Total structure area: 2,447
- Total interior livable area: 2,447 sqft
Property
Parking
- Total spaces: 2
- Parking features: Garage - Attached
- Attached garage spaces: 2
- Details: Garage Dimensions: 18x19
Features
- Levels: Two
- Stories: 2
- Exterior features: Irrigation System, Sidewalk
- Has view: Yes
- View description: Trees/Woods
Lot
- Size: 5,624 Square Feet
- Features: Conservation Area
Details
- Parcel number: 232711000865000680
- Special conditions: None
Construction
Type & style
- Home type: SingleFamily
- Architectural style: Florida
- Property subtype: Single Family Residence
Materials
- Block, Stucco
- Foundation: Slab
- Roof: Shingle
Condition
- Completed
- New construction: Yes
- Year built: 2026
Details
- Builder model: Robie
- Builder name: DR Horton Home
Utilities & green energy
- Sewer: Public Sewer
- Utilities for property: Cable Available, Electricity Connected, Phone Available, Sewer Connected, Water Connected
Community & HOA
Community
- Pet fee: $0 monthly
- Subdivision: MILLSTONE
HOA
- Has HOA: Yes
- HOA fee: $65 monthly
- HOA name: Access Residential Management Erin Poirier
Location
- Region: Lakeland
Financial & listing details
- Price per square foot: $150/sqft
- Tax assessed value: $50,000
- Annual tax amount: $646
- Date on market: 7/22/2026
- Listing terms: FHA
- Ownership: Fee Simple
- Total actual rent: 0
- Electric utility on property: Yes
Price history
| Date | Event | Price |
|---|---|---|
| 7/22/2026 | Sold | $366,990$150/sqft |
Source:  Stellar MLS #J1003446 Report a problem Stellar MLS #J1003446 Report a problem | ||
Public tax history
| Year | Property taxes | Tax assessment |
|---|---|---|
| 2025 | $646 +400.8% | $50,000 +401.3% |
| 2024 | $129 | $9,975 |
Find assessor info on the county website
Neighborhood: 33810
Nearby homes
- $2,2994 bd2 ba1.6k sqft8560 Madrid St, Lakeland, FL 33810For Rent
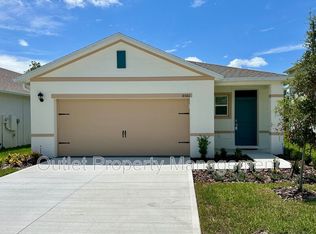
- $313,990-- bd-- ba-- sqft8568 Madrid St, Lakeland, FL 33810Sold
- $310,9003 bd2 ba1.5k sqft8556 Madrid St, Lakeland, FL 33810New Construction
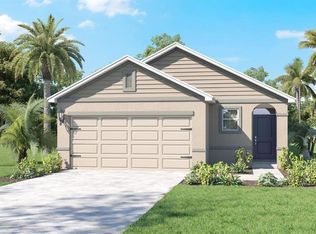
- $55,000-- bd-- ba-- sqft8552 Madrid St, Lakeland, FL 33810Off Market
- $326,9904 bd2 ba1.6k sqft8563 Madrid St, Lakeland, FL 33810Sold
- $362,9005 bd3 ba2.4k sqft8555 Madrid St, Lakeland, FL 33810Sold
- $325,990-- bd-- ba-- sqft8567 Madrid St, Lakeland, FL 33810Sold
- $314,9903 bd2 ba1.5k sqft8571 Madrid St, Lakeland, FL 33810Pending
Nearby schools
GreatSchools rating
- 2/10R. Clem Churchwell Elementary SchoolGrades: PK-5Distance: 0.8 mi
- 2/10Sleepy Hill Middle SchoolGrades: 6-8Distance: 4.4 mi
- 3/10Kathleen Senior High SchoolGrades: PK,9-12Distance: 7 mi
Schools provided by the listing agent
- Elementary: R. Clem Churchwell Elem
- Middle: Sleepy Hill Middle
- High: Kathleen High
Source: Stellar MLS. This data may not be complete. We recommend contacting the local school district to confirm school assignments for this home.
Get a cash offer in 3 minutes
Find out how much your home could sell for in as little as 3 minutes with a no-obligation cash offer.
Estimated market value
$367,000
Get a cash offer in 3 minutes
Find out how much your home could sell for in as little as 3 minutes with a no-obligation cash offer.
Estimated market value
$367,000
- Florida
- Polk County
- Lakeland
- 33810
- 8564 MADRID STREET
