Fountain Valley Gem: Elegant Living with Modern Luxuries!
This stunning residence combines spacious interiors with high-end features, offering a perfect blend of comfort and sophistication in a prime location.
Prepare to be captivated by this exquisite 4-bedroom, 2.5-bath residence in the heart of Fountain Valley. Spanning 2,672 sf on a generous 8,100 sf lot, this home is a masterpiece of design and comfort.
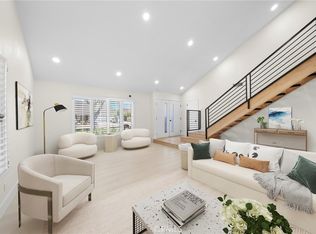
The home greets you with a dramatic foyer featuring vaulted ceilings. The gourmet kitchen is a chef's delight, featuring a built-in refrigerator, a dishwasher, and an expansive island. The family room, with its welcoming fireplace and wet bar, opens seamlessly to the kitchen, wine enthusiasts will appreciate the built-in cabinets perfect for showcasing prized collections, creating the perfect space for entertaining.
Ascend to the master suite, where luxury awaits you with a private fireplace and a spacious walk-in closet. The second bathroom boasts a spa-like atmosphere, complete with a steam shower.
Tranquil Backyard Oasis: Immerse yourself in the beauty of your private backyard retreat. The PebbleTec pool and spa, surrounded by vibrant roses and lush landscaping, create an idyllic setting for relaxation or gatherings. Towering evergreen trees create a serene barrier, effectively reducing noise and dust. Enjoy the tranquil fishpond in front and the covered patio in back. With a spacious 3-car garage, elegant paver driveway, and easy access to beaches and excellent Fountain Valley schools, this home offers the perfect balance of comfort and convenience.
Modern conveniences include a Quiet Cool cooling system, Tesla charger, leased solar panel system, tankless water heater, and water softener.
This home is the epitome of California living and a must see!
Sold for $2,050,000
Zillow last checked:
Listing updated:
Bought with:
Kim Burnside, DRE #01314559
Redfin
Source: CRMLS,MLS#: OC24189704 Originating MLS: California Regional MLS
Originating MLS: California Regional MLSPrice history
| Date | Event | Price |
|---|---|---|
| 11/26/2024 | Sold | $2,050,000+2.6%$767/sqft |
Source:  CRMLS #OC24189704 Report a problem CRMLS #OC24189704 Report a problem | ||
| 10/17/2024 | Contingent | $1,999,000$748/sqft |
Source: CRMLS #OC24189704 Report a problem | ||
| 9/13/2024 | Listed for sale | $1,999,000+68.3%$748/sqft |
Source: CRMLS #OC24189704 Report a problem | ||
| 6/30/2020 | Sold | $1,188,000$445/sqft |
Source:  CRMLS #OC20080978 Report a problem CRMLS #OC20080978 Report a problem | ||
| 6/2/2020 | Pending sale | $1,188,000$445/sqft |
Source: Realty One Group West #OC20080978 Report a problem | ||
| 6/1/2020 | Listed for sale | $1,188,000$445/sqft |
Source: Realty One Group West #OC20080978 Report a problem | ||
| 5/26/2020 | Pending sale | $1,188,000$445/sqft |
Source: Realty One Group West #OC20080978 Report a problem | ||
| 5/13/2020 | Listed for sale | $1,188,000$445/sqft |
Source: Realty One Group West #OC20080978 Report a problem | ||
| 5/10/2020 | Pending sale | $1,188,000$445/sqft |
Source: Realty One Group West #OC20080978 Report a problem | ||
| 5/1/2020 | Listed for sale | $1,188,000$445/sqft |
Source: Realty One Group West #OC20080978 Report a problem | ||
Nearby homes
- $1,836,1005 bd3 ba3k sqft8554 Ostrich Cir, Fountain Valley, CA 92708Off Market
- $1,408,7003 bd2 ba2k sqft18485 Santa Isadora St, Fountain Valley, CA 92708Off Market
- $1,935,0005 bd3 ba3k sqft18471 Santa Isadora St, Fountain Valley, CA 92708Sold
- $1,833,4005 bd2 ba3.3k sqft8544 Ostrich Cir, Fountain Valley, CA 92708Off Market
Get a cash offer in 3 minutes
Find out how much your home could sell for in as little as 3 minutes with a no-obligation cash offer.
Estimated market value
$2,188,000
