8565 & 8563 Atascadero Av: Two separate homes on one parcel. 0n a half acre located back off the city road on an exclusive cul-de-sac. 2 blocks from Atasc. lake. The main house is 2100 sq/ft, & 3 car garage & three bedroom two bath. The second home, (under construction, pick finishes) is a fully separate/detached ADU, with 1200 square-foot, 3bedrooms, 2 full baths, with full laundry room, attached two car garage, and its own large fenced yard, including massive covered patios. The main house is contractors own custom home with upgrades, built 2021. Both new homes include; open floor plan with high vaulted ceilings & 9 foot walls with an extra large custom kitchen, built-in pantry, island with full-size second sink and has upgraded stainless steel appliances. The main home also features columns, built-in shelving, & a corner fireplace, with three sets of French doors that offer access to separate concrete patios and open yards. The master suite has both a walk-in and additional standard closet. The master bath includes both an oversize soaking tub and separate walk-in shower; both bathrooms include double vanities. There is room for a garden, shop, & extra RV storage.
Sold for $1,289,000
Listed by: Mike Messer/Broker • Mike Messer • Contact: 805-674-1830
Bought with: Compass
$1,289,000
8565 Atascadero Ave, Atascadero, CA 93422
6beds
3,300sqft
Single Family Residence
Built in 2023
0.5 Acres Lot
$1,477,200 Zestimate®
$391/sqft
$5,138 Estimated rent
Home value
$1,477,200
$1.39M - $1.58M
$5,138/mo
Zestimate® history
Owner options
List your home for rent
$5,138/mo
Rent Zestimate®
Find your next renter with Zillow Rental Manager. Plus, with online applications, you can quickly screen prospective tenants – for free.
$5,138/mo
Rent Zestimate®
Refinance and save
$8,221/mo
Est. payment
Refinancing to a lower rate could help reduce your monthly payments and save thousands over the life of the loan.
$8,221/mo
Est. payment
Explore your selling options
Work with a Zillow partner agent
Leverage their expertise and Zillow's premium Showcase listings to get your home seen by more buyers.
Get startedList with your own agent
Get your home in front of millions of buyers by listing it on Zillow.
Learn how to do itSell it yourself
Take full control of how buyers see your home on Zillow by listing For Sale by Owner (FSBO).
List your homeWhat's special
Corner fireplaceOpen floor planMaster suiteStandard closetExtra large custom kitchenNew homesCustom home
Zillow last checked:
Listing updated:
Listed by:
Mike Messer DRE #00955055 805-674-1830,
Mike Messer/Broker
Bought with:
Rachel Metzger, DRE #02008580
Compass
Cheryl Medeiros, DRE #02187281
Compass
Source: CRMLS,MLS#: NS23085606 Originating MLS: California Regional MLS
Originating MLS: California Regional MLSFacts & features
Interior
Bedrooms & bathrooms
- Bedrooms: 6
- Bathrooms: 4
- Full bathrooms: 4
- Main level bathrooms: 4
- Main level bedrooms: 6
Rooms
- Room types: Bedroom, Entry/Foyer, Family Room, Foyer, Kitchen, Laundry, Primary Bathroom, Primary Bedroom, Office
Primary bedroom
- Features: Main Level Primary
Bedroom
- Features: Bedroom on Main Level
Bedroom
- Features: All Bedrooms Down
Bathroom
- Features: Bathroom Exhaust Fan, Bathtub, Dual Sinks, Low Flow Plumbing Fixtures, Solid Surface Counters, Separate Shower
Kitchen
- Features: Built-in Trash/Recycling, Kitchen Island, Kitchen/Family Room Combo, Self-closing Cabinet Doors, Self-closing Drawers, Solid Surface Counters
Heating
- Central, Fireplace(s)
Cooling
- Central Air, ENERGY STAR Qualified Equipment, Gas, High Efficiency
Appliances
- Included: Dishwasher, Electric Oven, Electric Range, Free-Standing Range, Disposal, Gas Range, Gas Water Heater, High Efficiency Water Heater, Microwave, Tankless Water Heater
- Laundry: Electric Dryer Hookup, Gas Dryer Hookup, Laundry Room
Features
- Built-in Features, Ceiling Fan(s), Cathedral Ceiling(s), Eat-in Kitchen, High Ceilings, Open Floorplan, Pantry, All Bedrooms Down, Bedroom on Main Level, Entrance Foyer, Instant Hot Water, Main Level Primary, Primary Suite
- Flooring: Carpet, Laminate
- Doors: Double Door Entry, ENERGY STAR Qualified Doors, French Doors, Insulated Doors, Panel Doors
- Windows: Blinds, Drapes, ENERGY STAR Qualified Windows, Insulated Windows, Screens
- Has fireplace: Yes
- Fireplace features: Blower Fan, Family Room, Gas
- Common walls with other units/homes: No Common Walls
Interior area
- Total interior livable area: 3,300 sqft
Property
Parking
- Total spaces: 12
- Parking features: Asphalt, Concrete, Door-Multi, Driveway Down Slope From Street, Driveway, Garage Faces Front, Garage, Guest, Gravel, RV Access/Parking, Shared Driveway
- Attached garage spaces: 5
- Uncovered spaces: 7
Accessibility
- Accessibility features: Parking, Accessible Hallway(s)
Features
- Levels: One
- Stories: 1
- Entry location: 1
- Patio & porch: Rear Porch, Concrete, Covered
- Exterior features: Rain Gutters
- Pool features: None
- Spa features: None
- Fencing: Wood
- Has view: Yes
- View description: Hills
Lot
- Size: 0.5 Acres
- Features: 2-5 Units/Acre, Back Yard, Corner Lot, Cul-De-Sac, Drip Irrigation/Bubblers, Flag Lot, Front Yard, Sprinklers In Rear, Sprinklers In Front, Landscaped, Level, Near Park, Near Public Transit, Rectangular Lot, Sprinklers Timer, Sprinklers On Side, Street Level
Details
- Additional structures: Second Garage, Guest House Detached, Guest House
- Parcel number: 056181073
- Zoning: res
- Special conditions: Standard
- Horse amenities: Riding Trail
Construction
Type & style
- Home type: SingleFamily
- Architectural style: Custom
- Property subtype: Single Family Residence
Materials
- Blown-In Insulation, Concrete, Radiant Barrier, Stucco
- Foundation: Slab
- Roof: Asphalt,Fire Proof
Condition
- Under Construction
- New construction: Yes
- Year built: 2023
Utilities & green energy
- Electric: Standard
- Sewer: Public Sewer
- Water: Public
- Utilities for property: Cable Connected, Electricity Connected, Natural Gas Connected, Phone Connected, Sewer Connected, Underground Utilities, Water Connected
Green energy
- Energy efficient items: Construction, HVAC, Insulation, Water Heater, Windows
Community & HOA
Community
- Features: Biking, Dog Park, Foothills, Fishing, Golf, Gutter(s), Hiking, Horse Trails, Lake, Mountainous, Rural, Sidewalks, Park
- Security: Fire Sprinkler System
- Subdivision: Atsouthwest(50)
Location
- Region: Atascadero
Financial & listing details
- Price per square foot: $391/sqft
- Tax assessed value: $1,314,780
- Annual tax amount: $15,702
- Date on market: 6/2/2023
- Cumulative days on market: 14 days
- Listing terms: Cash to New Loan
- Road surface type: Paved
Price history
| Date | Event | Price |
|---|---|---|
| 8/8/2023 | Sold | $1,289,000$391/sqft |
Source:  CRMLS #NS23085606 Report a problem CRMLS #NS23085606 Report a problem | ||
| 8/7/2023 | Pending sale | $1,289,000$391/sqft |
Source: CRMLS #NS23085606 Report a problem | ||
| 6/21/2023 | Contingent | $1,289,000$391/sqft |
Source: CRMLS #NS23085606 Report a problem | ||
| 6/2/2023 | Listed for sale | $1,289,000$391/sqft |
Source: CRMLS #NS23085606 Report a problem | ||
Public tax history
| Year | Property taxes | Tax assessment |
|---|---|---|
| 2025 | $15,702 +5.4% | $1,314,780 +2% |
| 2024 | $14,903 +59.7% | $1,289,000 +66.9% |
| 2023 | $9,331 +135.1% | $772,458 +122.1% |
| 2022 | $3,969 +18.4% | $347,806 +34.9% |
| 2021 | $3,353 | $257,893 |
Find assessor info on the county website
Neighborhood: 93422
Nearby homes
- $978,0003 bd2 ba2.8k sqft9005 Via Tortuga, Atascadero, CA 93422Off Market
- $708,6003 bd2 ba1.2k sqft8597 Atascadero Ave, Atascadero, CA 93422Off Market
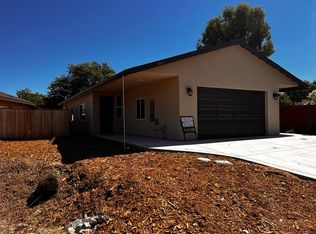
- $880,4003 bd2 ba1.4k sqft9017 Via Tortuga, Atascadero, CA 93422Off Market
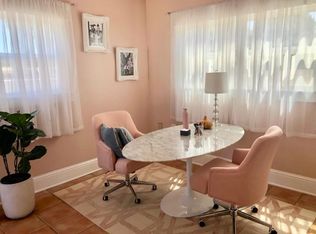
- $1,039,3004 bd3 ba2.5k sqft8650 Atascadero Ave, Atascadero, CA 93422Off Market
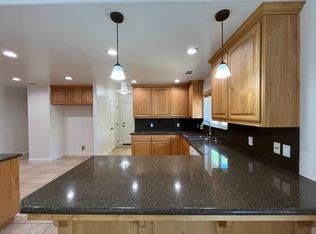
- $875,3004 bd2 ba2.1k sqft8555 Atascadero Ave, Atascadero, CA 93422Off Market
- $189,4251.2 Acres8555 Atascadero Ave, Atascadero, CA 93422Off Market
- $189,4251.16 AcresAtascadero Ave, Atascadero, CA 93422Off Market
- $789,8004 bd2 ba2.3k sqft8680 Atascadero Ave, Atascadero, CA 93422Off Market
Nearby schools
GreatSchools rating
- 4/10Santa Rosa Road Academic AcademyGrades: K-5Distance: 0.5 mi
- 7/10Atascadero Middle SchoolGrades: 6-8Distance: 1.5 mi
- 8/10Atascadero High SchoolGrades: 9-12Distance: 1.1 mi


Get pre-qualified for a loan
At Zillow Home Loans, we can pre-qualify you in as little as 5 minutes with no impact to your credit score.An equal housing lender. NMLS #10287.
Sell for more on Zillow
Get a Zillow Showcase℠ listing at no additional cost and you could sell for .
$1,477,200
2% more
+$29,544
With Zillow Showcase(estimated)
$1,506,744
- California
- San Luis Obispo County
- Atascadero
- 93422
- 8565 Atascadero Ave
Nearby cities
Nearby zip codes
Other Atascadero Topics
