8565 Eckley Street is a Plan 3510 home where thoughtful design meets modern comfort. With open concept living spaces, stylish finishes, and flexible layouts, this home offers everything you need to live, work, and relax with ease.
Enjoy a gourmet kitchen perfect for entertaining, spacious bedrooms for restful nights, and smart home features that bring convenience to your fingertips. Whether you’re hosting friends or enjoying quiet moments on your private patio, this home is built for the way you live today—and tomorrow.
Sold for $784,900
$784,900
8565 Eckley Street, Littleton, CO 80125
4beds
3,934sqft
Single Family Residence
Built in 2025
6,396 Square Feet Lot
$833,500 Zestimate®
$200/sqft
$4,600 Estimated rent
Home value
$833,500
$775,000 - $892,000
$4,600/mo
Zestimate® history
Owner options
List your home for rent
$4,600/mo
Rent Zestimate®
Find your next renter with Zillow Rental Manager. Plus, with online applications, you can quickly screen prospective tenants – for free.
$4,600/mo
Rent Zestimate®
Refinance and save
$4,729/mo
Est. payment
Refinancing to a lower rate could help reduce your monthly payments and save thousands over the life of the loan.
$4,729/mo
Est. payment
Explore your selling options
Work with a Zillow partner agent
Leverage their expertise and Zillow's premium Showcase listings to get your home seen by more buyers.
Get startedList with your own agent
Get your home in front of millions of buyers by listing it on Zillow.
Learn how to do itSell it yourself
Take full control of how buyers see your home on Zillow by listing For Sale by Owner (FSBO).
List your homeWhat's special
Zillow last checked:
Listing updated:
Listed by:
Erica Chouinard 720-233-6481 erica@denvercohomes.com,
RE/MAX Professionals,
Courtney Wilson 303-483-2301,
RE/MAX Professionals
Bought with:
Natalie Force, 100084170
The Steller Group, Inc
Source: REcolorado as distributed by MLS GRID,MLS#: 7744059
Facts & features
Interior
Bedrooms & bathrooms
- Bedrooms: 4
- Bathrooms: 3
- Full bathrooms: 2
- 3/4 bathrooms: 1
- Main level bathrooms: 2
- Main level bedrooms: 3
Bedroom
- Level: Main
- Area: 110 Square Feet
- Dimensions: 11 x 10
Bedroom
- Level: Main
- Area: 100 Square Feet
- Dimensions: 10 x 10
Bedroom
- Level: Basement
- Area: 165 Square Feet
- Dimensions: 11 x 15
Bathroom
- Level: Main
Bathroom
- Level: Basement
Other
- Description: Designed For Comfort And Sophistication, This Private Retreat Features A Spacious Bedroom With Ample Natural Light And A Serene Ambiance. The En-Suite Bath Offers Dual Vanities, An Oversized Walk-In Shower And A Generous Walk-In Closet. Thoughtfully Positioned For Privacy, This Primary Suite Is The Perfect Blend Of Functionality And Relaxation.
- Level: Main
- Area: 224 Square Feet
- Dimensions: 14 x 16
Other
- Level: Main
Bonus room
- Description: The Rec Room Offers A Spacious, Flexible Space Pefect For Entertaining, Gaming Or Creating A Cozy Movie Room.
- Level: Basement
- Area: 544 Square Feet
- Dimensions: 32 x 17
Dining room
- Level: Main
- Area: 150 Square Feet
- Dimensions: 10 x 15
Great room
- Description: This Great Room Offers An Inviting, Open-Concept Design Perfect For Both Everyday Living And Entertaining. Anchored By A Stylish Fireplace, The Space Blends Warmth And Modern Elegance With A Seamless Flow Into The Kitchen And Dining Areas. Expansive Windows Bring In Natural Light While Sliding Doors Open Directly To The Covered Patio-Creating An Effortless Indoor-Outdoor Lifestyle. This Great Room Offers The Ideal Setting To Gather And Unwind.
- Level: Main
- Area: 240 Square Feet
- Dimensions: 16 x 15
Kitchen
- Level: Main
Laundry
- Level: Main
Mud room
- Level: Main
Heating
- Forced Air
Cooling
- Central Air
Appliances
- Included: Cooktop, Dishwasher, Disposal, Microwave, Oven, Range Hood, Self Cleaning Oven
Features
- High Speed Internet, Kitchen Island, Open Floorplan, Pantry, Primary Suite, Quartz Counters, Smart Thermostat, Smoke Free, Walk-In Closet(s), Wired for Data
- Flooring: Carpet, Tile, Vinyl
- Windows: Double Pane Windows
- Basement: Finished,Full,Sump Pump
- Number of fireplaces: 1
- Fireplace features: Gas, Great Room
- Common walls with other units/homes: No Common Walls
Interior area
- Total structure area: 3,934
- Total interior livable area: 3,934 sqft
- Finished area above ground: 1,864
- Finished area below ground: 936
Property
Parking
- Total spaces: 2
- Parking features: Concrete, Dry Walled
- Attached garage spaces: 2
Features
- Levels: One
- Stories: 1
- Patio & porch: Covered, Patio
- Exterior features: Private Yard
- Fencing: None
Lot
- Size: 6,396 Square Feet
- Features: Sprinklers In Front
Details
- Parcel number: R0610791
- Zoning: RES
- Special conditions: Standard
Construction
Type & style
- Home type: SingleFamily
- Architectural style: Traditional
- Property subtype: Single Family Residence
Materials
- Concrete, Frame
- Roof: Composition
Condition
- New Construction
- New construction: Yes
- Year built: 2025
Details
- Builder model: 3510A
- Builder name: TRI Pointe Homes
- Warranty included: Yes
Utilities & green energy
- Electric: 220 Volts, 220 Volts in Garage
- Sewer: Public Sewer
- Water: Public
- Utilities for property: Internet Access (Wired), Natural Gas Connected, Phone Available
Green energy
- Energy efficient items: Appliances
Community & HOA
Community
- Security: Carbon Monoxide Detector(s), Smoke Detector(s), Video Doorbell
- Subdivision: Sterling Ranch
HOA
- Has HOA: Yes
- Amenities included: Clubhouse, Fitness Center, Park, Playground, Pool, Trail(s)
- Services included: Maintenance Grounds, Snow Removal, Trash
- HOA fee: $155 monthly
- HOA name: Sterling Ranch CAB
- HOA phone: 303-822-7603
Location
- Region: Littleton
Financial & listing details
- Price per square foot: $200/sqft
- Tax assessed value: $215,657
- Annual tax amount: $10,063
- Date on market: 8/7/2025
- Listing terms: Cash,Conventional,FHA,VA Loan
- Ownership: Builder
- Road surface type: Paved
Price history
| Date | Event | Price |
|---|---|---|
| 1/9/2026 | Sold | $784,900-0.4%$200/sqft |
Source:  REcolorado as distributed by MLS GRID #7744059 Report a problem REcolorado as distributed by MLS GRID #7744059 Report a problem | ||
| 12/7/2025 | Price change | $788,395+0.4%$200/sqft |
Source:  TRI Pointe Homes Report a problem TRI Pointe Homes Report a problem | ||
| 12/7/2025 | Pending sale | $784,900$200/sqft |
Source: REcolorado as distributed by MLS GRID #7744059 Report a problem | ||
| 11/20/2025 | Price change | $784,900+4.7%$200/sqft |
Source: TRI Pointe Homes Report a problem | ||
| 9/26/2025 | Price change | $749,900-6.8%$191/sqft |
Source: TRI Pointe Homes Report a problem | ||
| 9/17/2025 | Price change | $804,700+0.6%$205/sqft |
Source: TRI Pointe Homes Report a problem | ||
| 9/10/2025 | Price change | $799,900-3.8%$203/sqft |
Source: REcolorado as distributed by MLS GRID #7744059 Report a problem | ||
| 9/8/2025 | Price change | $831,290+0.8%$211/sqft |
Source: TRI Pointe Homes Report a problem | ||
| 8/7/2025 | Price change | $824,900-2.7%$210/sqft |
Source: REcolorado as distributed by MLS GRID #7744059 Report a problem | ||
| 8/6/2025 | Listed for sale | $847,998$216/sqft |
Source: TRI Pointe Homes Report a problem | ||
Public tax history
| Year | Property taxes | Tax assessment |
|---|---|---|
| 2025 | $4,584 +4.6% | $13,480 -47.5% |
| 2024 | $4,381 +68.9% | $25,670 +5.1% |
| 2023 | $2,594 +29.6% | $24,420 +61.5% |
| 2022 | $2,002 | $15,120 +28.6% |
| 2021 | -- | $11,760 |
Find assessor info on the county website
Neighborhood: 80125
Nearby homes
- $879,121-- bd-- ba-- sqft8569 Eckley St, Littleton, CO 80125Sold
- $179,893-- bd-- ba-- sqft8557 Eckley St, Littleton, CO 80125Off Market
- $829,9003 bd3 ba3.4k sqft8573 Eckley St, Littleton, CO 80125Sold

- $810,9723 bd3 ba2.2k sqft8561 Eckley St, Littleton, CO 80125New Construction
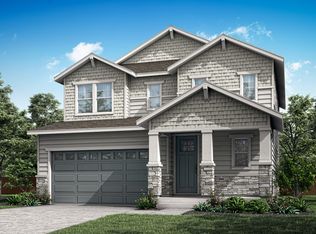
- $749,9004 bd4 ba3.3k sqft8568 Eckley St, Littleton, CO 80125Pending
- $179,893-- bd-- ba-- sqft8553 Eckley St, Littleton, CO 80125Off Market
- $791,2004 bd4 ba2.6k sqft8562 Cheraw St, Littleton, CO 80125Off Market
- $839,9004 bd4 ba3.1k sqft8570 Cheraw St, Littleton, CO 80125Sold
Nearby schools
GreatSchools rating
- 8/10Coyote Creek Elementary SchoolGrades: PK-6Distance: 3.1 mi
- 6/10Ranch View Middle SchoolGrades: 7-8Distance: 3.6 mi
- 9/10Thunderridge High SchoolGrades: 9-12Distance: 3.8 mi
Schools provided by the listing agent
- Elementary: Coyote Creek
- Middle: Ranch View
- High: Thunderridge
- District: Douglas RE-1
Source: REcolorado as distributed by MLS GRID. This data may not be complete. We recommend contacting the local school district to confirm school assignments for this home.
Get a cash offer in 3 minutes
Find out how much your home could sell for in as little as 3 minutes with a no-obligation cash offer.
Estimated market value
$833,500
Get a cash offer in 3 minutes
Find out how much your home could sell for in as little as 3 minutes with a no-obligation cash offer.
Estimated market value
$833,500
- Colorado
- Douglas County
- Littleton
- 80125
- 8565 Eckley Street
Nearby cities
Nearby neighborhoods
Nearby zip codes
Other Littleton Topics
