Skip main navigation
Off market
  • Tax assessed value
    $457,340

    8565 Gold Peak Dr Unit B, Littleton, CO 80130

    3beds
    2,067sqft
    Condo
    Built in 2006
    -- sqft lot
    $-- Zestimate®
    $221/sqft
    $3,504 Estimated rent

    Home value

    Not available

    Estimated sales range

    Not available

    $3,504/mo

    Zestimate® history
    Loading
    Loading...

    Owner options

    List your home for rent

    $3,504/mo

    Rent Zestimate®

    Find your next renter with Zillow Rental Manager. Plus, with online applications, you can quickly screen prospective tenants – for free.

    Learn more

    $3,504/mo

    Rent Zestimate®

    Refinance and save

    $3,081/mo

    Est. payment

    Refinancing to a lower rate could help reduce your monthly payments and save thousands over the life of the loan.

    See today's rates

    $3,081/mo

    Est. payment

    Explore your selling options

    Work with a Zillow partner agent

    Leverage their expertise and Zillow's premium Showcase listings to get your home seen by more buyers.

    Get started

    List with your own agent

    Get your home in front of millions of buyers by listing it on Zillow.

    Learn how to do it

    Sell it yourself

    Take full control of how buyers see your home on Zillow by listing For Sale by Owner (FSBO).

    List your home

    What's special

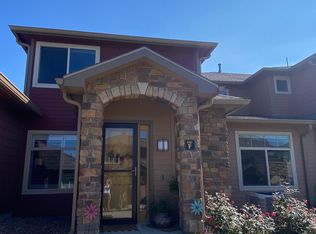
    PRICE REDUCED BY $50,000! BEAUTIFULLY UPDATED AND METICULOUSLY CARED FOR HOME IN COVETED GOLD PEAK. GATED RESORT-STYLE LIVING IS LOCATED IN HIGHLANDS RANCH. IT ALL STARTS WITH THE CHARMING LIVING ROOM THAT FEATURES A 20 FT CATHEDRAL CEILING~NEW ELECTRIC FIREPLACE WITH NEW THREE-DIMENSIONAL STONE SURROUND~DESIGNER CRAFT BLINDS ~FORMAL DINING W/CUSTOM CHANDELIER~BENJAMIN MOORE ULTRA SPEC DESIGNER PAINT, AND PATIO ACCESS / HUNTER DOUGLAS LUMINETTE BLINDS~YOUR NEWLY UPDATED CHEF'S KITCHEN SHINES WITH UPDATED SLAB GRANITE COUNTERS~TILE BACKSPLASH~BLACK STONE DEEP UNDER-MOUNT SINK~BREAKFAST BAR~CENTER ISLAND W/ PENDANT LIGHTING~UPDATED SLAB GRANITE COUNTER~NEWER KITCHENAID STAINLESS APPLIANCES~MAPLE CABINETS~TWO PANTRYS~PULL-OUT SHELVING~UPDATED HAND-SCRAPED ACACIA ENGINEERED PLANK FLOORING. THE MAIN FLOOR PRIMARY SUITE IS GRANDIOSE IN SIZE~INCLUDES UPDATED HAND-SCRAPED ACACIA ENGINEERED PLANK FLOORING~DESIGNER CHANDELIER~CUSTOM BLINDS~FARMHOUSE SLIDING DOORS WITH RAINDROP GLASS INSERTS~STUNNING UPDATED PRIMARY BATH THAT FEATURES QUARTZ COUNTER~UNDERMOUNT SINK~UPDATED LIGHTING & FIXTURES~HUGE CUSTOM WALK-IN CLOSET~WALK-IN OVERSIZED SHOWER W/ FRAMELESS GLASS DOOR~RAINFALL SHOWER HEAD AND TEAK FOLD-DOWN BENCH. THE UPSTAIRS BOASTS~ MOUNTAIN VIEWS FROM UPSTAIRS ROOMS~UPGRADED SCULPTED CARPET/PAD~TWO BEDROOMS AND A 5-PIECE BATH~LARGE LOFT AREA THAT OVERLOOKS THE LIVING ROOM~LIGHTED CEILING FAN, AND A HOBBY ROOM THAT CAN BE USED AS AN OFFICE~STORAGE~CRAFTS~AND MUCH MORE. THE MAIN FLOOR LAUNDRY INCLUDES NEWER ELECTROLUX H.E. WASHER/DRYER WITH PEDESTAL DRAWERS~CUSTOM OVERHEAD LIGHTING, AND A FOLDING STATION~THE GARAGE FEATURES MANY BUILT-IN STORAGE UNITS & MAYTAG FREZER~GATED COMMUNITY WITH FITNESS* BASKETBALL* TENNIS / PICKLEBALL* POOLS/HOT TUBS* SAUNA / MEN'S & LADIES LOCKER ROOMS* HORSESHOES* VOLLEYBALL* BASEBALL DIAMOND* CHILDREN'S AREA* RACQUETBALL COURTS*DOG PARK~PUTTING GREEN, FRISBEE GOLF, AND SO MUCH MORE*SEE OUR VIRTUAL TOUR!

    This property is not currently displayed as for sale or rent on Zillow. This may be different from what's on other websites or public sources.

    Facts & features

    Interior

    Bedrooms & bathrooms
    • Bedrooms: 3
    • Bathrooms: 3
    • Full bathrooms: 1
    • 3/4 bathrooms: 1
    • 1/2 bathrooms: 1
    Heating
    • Forced air, Gas
    Cooling
    • Central
    Appliances
    • Included: Dishwasher, Dryer, Garbage disposal, Microwave, Refrigerator, Washer
    Features
    • Five Piece Bath, Kitchen Island, Master Suite, Pet Free, Smoke Free
    • Flooring: Tile
    • Has fireplace: Yes
    Interior area
    • Total interior livable area: 2,067 sqft

    Property

    Parking
    • Total spaces: 2
    • Parking features: Garage - Attached
    Features
    • Exterior features: Other
    • Has view: Yes
    • View description: Mountain
    Lot
    • Size: 2,047 Square Feet
    Details
    • Parcel number: 223105208004

    Construction

    Type & style
    • Home type: Condo
    Materials
    • Frame
    • Roof: Composition
    Condition
    • Year built: 2006

    Utilities & green energy

    • Sewer: Community
    • Water: Community

    Community & HOA

    HOA
    • Has HOA: Yes
    • Services included: Snow Removal, Clubhouse, Exterior Maintenance w/ Roof, Insurance, Trash Removal, Recycling, Water, Sewer, Common Area Grounds Maintenance
    • HOA fee: $387 monthly
    Location
    • Region: Littleton

    Financial & listing details

    • Price per square foot: $221/sqft
    • Tax assessed value: $457,340

    Price history

    DateEventPrice
    10/14/2022Listing removed--
    Source: RE/MAX International Report a problem
    9/17/2022Pending sale$675,000$327/sqft
    Source: RE/MAX International #4384964 Report a problem
    8/4/2022Price change$675,000-3.6%$327/sqft
    Source: RE/MAX International #4384964 Report a problem
    7/14/2022Price change$700,000-3.4%$339/sqft
    Source: RE/MAX International #4384964 Report a problem
    6/7/2022Listed for sale$725,000+72.6%$351/sqft
    Source: RE/MAX International #4384964 Report a problem
    3/14/2019Sold$420,000-2.3%$203/sqft
    Source: Agent Provided Report a problem
    2/18/2019Pending sale$430,000$208/sqft
    Source: TRELORA #4643270 Report a problem
    2/7/2019Price change$430,000-1.1%$208/sqft
    Source: TRELORA #4643270 Report a problem
    1/29/2019Price change$435,000-2.2%$210/sqft
    Source: TRELORA #4643270 Report a problem
    1/9/2019Listed for sale$445,000$215/sqft
    Source: TRELORA #4643270 Report a problem
    12/7/2018Listing removed$445,000$215/sqft
    Source: TRELORA #6146646 Report a problem
    11/29/2018Price change$445,000-1.1%$215/sqft
    Source: TRELORA #6146646 Report a problem
    11/2/2018Price change$450,000-1.1%$218/sqft
    Source: TRELORA #6146646 Report a problem
    10/9/2018Price change$455,000-1.7%$220/sqft
    Source: TRELORA #6146646 Report a problem
    10/2/2018Price change$463,000-1.5%$224/sqft
    Source: TRELORA #6146646 Report a problem
    9/27/2018Listed for sale$470,000+62.1%$227/sqft
    Source: TRELORA #6146646 Report a problem
    9/7/2011Listing removed$290,000$140/sqft
    Source: Robin Wood Realty-MB #1010960 Report a problem
    7/10/2011Listed for sale$290,000+0.7%$140/sqft
    Source: Robin Wood Realty-MB #1010960 Report a problem
    4/29/2011Listing removed$288,000$139/sqft
    Source: Fuller Sotheby's International Realty #882340 Report a problem
    9/17/2010Listed for sale$288,000-1.4%$139/sqft
    Source: Fuller Sotheby's International Realty #882340 Report a problem
    7/16/2010Listing removed$292,000$141/sqft
    Source: Fuller Sotheby's International Realty #882340 Report a problem
    7/14/2010Listed for sale$292,000-5.5%$141/sqft
    Source: Fuller Sotheby's International Realty #882340 Report a problem
    6/11/2010Listing removed$309,000$149/sqft
    Source: Fuller Sotheby's International Realty #882340 Report a problem
    5/8/2010Listed for sale$309,000$149/sqft
    Source: Fuller Sotheby's International Realty #882340 Report a problem

    Public tax history

    YearProperty taxesTax assessment
    2021-- $32,700
    Find assessor info on the county website

    Neighborhood: 80130

    Nearby schools

    GreatSchools rating
    Schools provided by the listing agent
    • Elementary: Acres Green
    • Middle: Cresthill
    • High: Highlands Ranch
    • District: Douglas RE-1

    Source: The MLS. This data may not be complete. We recommend contacting the local school district to confirm school assignments for this home.

    Get pre-qualified for a loan
    At Zillow Home Loans, we can pre-qualify you in as little as 5 minutes with no impact to your credit score.

    An equal housing lender. NMLS #10287.
