Welcome to 8565 Haleigh Woods in the desirable Cedar Woods subdivision, a beautifully maintained multi-level home built in 2011 offering 2,210 sq ft of thoughtfully designed living space with 3 bedrooms, 3 full baths, and 1 half bath. This spacious home blends comfort, style, and functionality with an open layout perfect for modern living and entertaining. The main level features an elegant formal dining room with crown molding and clerestory windows, a bright and inviting family room with soaring ceilings, fireplace, and abundant natural light, and a well-appointed gourmet kitchen with granite countertops, marble tile backsplash, cherry cabinetry, stainless steel appliances, built-in wine cooler, and newer LG refrigerator and Samsung gas range with convection and air fryer features. The primary suite offers a private retreat with walk-in closet, custom wood accent wall, and full bath with separate tub and shower. Additional bedrooms and a versatile loft overlooking the family room provide flexible space for guests, home office, or relaxation. The fully finished basement expands the living area with a private bedroom suite, full bath, and an impressive entertainment space featuring a bar with full kitchen, beverage cooler, and luxury vinyl flooring, ideal for hosting gatherings or extended living. Major upgrades include a GENERAC 22kW whole-house generator, solar panels, tankless water heater (1 year old), and a finished basement kitchen. Outdoor living shines with multi-level composite decking, paver patio, fire pit, gas grill connection, custom privacy screen, and spacious backyard, creating the perfect setting for entertaining and relaxation. Located in a desirable community with convenient access to shopping, dining, and major Columbus amenities, this exceptional home offers space, upgrades, and lifestyle all in one property. See A2A Comments
Sold for $408,000
Zillow last checked:
Listing updated:
Bought with:
Karali Mere Kehoe, 2025004742
Red 1 Realty
Source: Columbus and Central Ohio Regional MLS ,MLS#: 226007076
Price history
| Date | Event | Price |
|---|---|---|
| 3/30/2026 | Sold | $408,000+0.7%$167/sqft |
Source:  Columbus and Central Ohio Regional MLS #226007076 Report a problem Columbus and Central Ohio Regional MLS #226007076 Report a problem | ||
| 3/16/2026 | Pending sale | $405,000$166/sqft |
Source: Columbus and Central Ohio Regional MLS #226007076 Report a problem | ||
| 3/13/2026 | Listed for sale | $405,000+100.7%$166/sqft |
Source: Columbus and Central Ohio Regional MLS #226007076 Report a problem | ||
| 2/7/2012 | Sold | $201,800+1%$83/sqft |
Source: Public Record Report a problem | ||
| 9/10/2011 | Listed for sale | $199,900$82/sqft |
Source: The Opland Group Report a problem | ||
Nearby homes
- $350,7003 bd2 ba352 sqft8573 Haleigh Woods Dr, Blacklick, OH 43004Off Market
- $393,2003 bd2 ba280 sqft8559 Haleigh Woods Dr, Blacklick, OH 43004Off Market
- $419,1003 bd3 ba2.4k sqft8591 Crooked Maple Dr, Blacklick, OH 43004Off Market
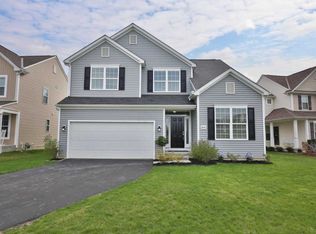
- $417,6003 bd3 ba2.7k sqft8553 Haleigh Woods Dr, Blacklick, OH 43004Off Market
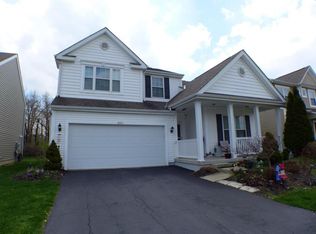


Get pre-qualified for a loan
At Zillow Home Loans, we can pre-qualify you in as little as 5 minutes with no impact to your credit score.An equal housing lender. NMLS #10287.
