Skip main navigation
Active
  • $439,900

    8565 Meadowgrove Ln, Gainesville, GA 30506

    3beds
    1,965sqft
    : 
    Loading
    Get pre-qualified
    Single Family Residence, Residential
    Built in 2002
    0.78 Acres Lot
    $432,400 Zestimate®
    $224/sqft
    $125/mo HOA

    What's special

    Step-less ranch homeSpacious primary suiteInviting open floor planWalk-in closetEn suite bathroomOversized secondary bedroomsEat-in kitchen
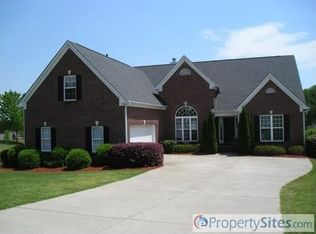
    Charming Step-less Ranch Home in Gainesville, GA Welcome to this beautifully designed step-less three-bedroom, two-bath ranch home nestled in serene Forsyth County, Gainesville. Situated on a huge, level lot, this residence features an inviting open floor plan that seamlessly connects the eat-in kitchen and designated dining room perfect for entertaining or family gatherings. The spacious primary suite boasts a walk-in closet and an en suite bathroom, providing a private retreat. The oversized secondary bedrooms offer ample space for family, guests, or a home office. Surrounded by tranquil landscaping, this home is an ideal blend of comfort and convenience. Don't miss the opportunity to make this lovely property your own! Located between Keith bridge and Browns Bridge Rd. With quick and convenient access to Lake Lanier, schools, shopping and so much more. ** Up to 1% Lender Credit being offered by the preferred lender, Shanon Burris with Align Financial. Utilize this incentive to alleviate closing costs or to buy down your interest rate. Available for Conv and FHA loans only until June 30. (Example: 640k purchase price Market rate 6.5% Temp rate buydown 1% = 5.5% rate Monthly Savings $300 per month at no cost to buyer or seller) **
    31 days
    |
    419
    |
    30
    |

    Zillow last checked:

    Listing updated:

    Listed by:

    Maggie Wright,

    Method Real Estate Advisors 404-476-8171

    Source: FMLS GA,MLS#: 7790252MLS Logo

    Loading...

      Facts & features

      Interior

      Bedrooms & bathrooms
      • Bedrooms: 3
      • Bathrooms: 2
      • Full bathrooms: 2
      • Main level bathrooms: 2
      • Main level bedrooms: 3
      Rooms
      • Room types: Dining Room, Family Room, Kitchen, Laundry, Master Bathroom, Master Bedroom
      Primary bedroom
      • Features: Master on Main, Oversized Master
      • Level: Master on Main, Oversized Master
      Bedroom
      • Features: Master on Main, Oversized Master
      Primary bathroom
      • Features: Double Vanity, Separate Tub/Shower, Soaking Tub
      Dining room
      • Features: Separate Dining Room
      Kitchen
      • Features: Breakfast Room, Cabinets Other, Eat-in Kitchen, Pantry, Solid Surface Counters
      Heating
      • Forced Air, Natural Gas, Zoned
      Cooling
      • Ceiling Fan(s), Central Air, Electric, Zoned
      Appliances
      • Included: Dishwasher, Disposal, Dryer, Electric Oven, Microwave, Refrigerator
      • Laundry: Laundry Room, Main Level
      Features
      • Entrance Foyer, High Ceilings 9 ft Main, High Speed Internet, Walk-In Closet(s)
      • Flooring: Carpet, Hardwood
      • Windows: None
      • Basement: None
      • Number of fireplaces: 1
      • Fireplace features: Family Room
      • Common walls with other units/homes: No Common Walls
      Interior area
      • Total structure area: 1,965
      • Total interior livable area: 1,965 sqft
      • Finished area above ground: 1,965
      • Finished area below ground: 0
      Video & virtual tour

      Property

      Parking
      • Total spaces: 2
      • Parking features: Attached, Driveway, Garage, Garage Door Opener, Garage Faces Front, Kitchen Level, Level Driveway
      • Attached garage spaces: 2
      • Has uncovered spaces: Yes
      Accessibility
      • Accessibility features: None
      Features
      • Levels: One
      • Stories: 1
      • Patio & porch: Patio
      • Exterior features: Garden, Private Yard, No Dock
      • Pool features: None
      • Spa features: None
      • Fencing: None
      • Has view: Yes
      • View description: Neighborhood
      • Waterfront features: None
      • Body of water: None
      Lot
      • Size: 0.78 Acres
      • Features: Back Yard, Front Yard, Landscaped, Private
      Details
      • Additional structures: None
      • Parcel number: 293 092
      • Other equipment: None
      • Horse amenities: None

      Construction

      Type & style
      • Home type: SingleFamily
      • Architectural style: Ranch
      • Property subtype: Single Family Residence, Residential
      Materials
      • Brick Front, Frame, Wood Siding
      • Foundation: Slab
      • Roof: Shingle
      Condition
      • Resale
      • New construction: No
      • Year built: 2002

      Utilities & green energy

      • Electric: 110 Volts, 220 Volts
      • Sewer: Septic Tank
      • Water: Public
      • Utilities for property: Underground Utilities
      Green energy
      • Energy efficient items: None
      • Energy generation: None

      Community & HOA

      Community
      • Features: Clubhouse, Homeowners Assoc, Near Schools, Near Shopping, Pool, Sidewalks, Street Lights, Tennis Court(s)
      • Security: None
      • Subdivision: Riverstone Plantation
      HOA
      • Has HOA: Yes
      • Services included: Swim, Tennis
      • HOA fee: $750 semi-annually
      • HOA phone: 770-554-1236
      Location
      • Region: Gainesville

      Financial & listing details

      • Price per square foot: $224/sqft
      • Tax assessed value: $383,630
      • Annual tax amount: $541
      • Date on market: 6/17/2026
      • Cumulative days on market: 139 days
      • Ownership: Fee Simple
      • Road surface type: Paved
      • Body type: Other

        Estimated market value

        $432,400

        $411,000 - $454,000

        $2,193/mo

        Price history

        DateEventPrice
        6/17/2026Listed for sale$439,900$224/sqft
        Source: GAMLS #10787965 Report a problem
        6/17/2026Listing removed$439,900$224/sqft
        Source: GAMLS #10688969 Report a problem
        5/5/2026Price change$439,900-2.2%$224/sqft
        Source: GAMLS #10688969 Report a problem
        2/25/2026Listed for sale$449,900+147.2%$229/sqft
        Source: GAMLS #10688969 Report a problem
        7/21/2004Sold$182,000$93/sqft
        Source: Public Record Report a problem

        Public tax history

        YearProperty taxesTax assessment
        2025$541 -3.6%$153,452 +7.6%
        2024$561 +21.7%$142,652 +0.1%
        2023$461 -18.7%$142,568 +16.9%
        2022$567 +5.2%$121,980 +32.9%
        2021$539 -74.9%$91,752 +9.5%
        2020$2,149 +0.4%$83,772 +0.7%
        2019$2,141 +7.4%$83,228 +10.2%
        2017$1,994 +334.9%$75,556 +18.7%
        2016$458 $63,636 +4.1%
        2015$458 +20.6%$61,116 +7.7%
        2014$380 +18.6%$56,736 +15.9%
        2013$320 -1.1%$48,936 -0.9%
        2012$324 -25.8%$49,384 -22.9%
        2011$436 $64,076 -9.4%
        2010-- $70,760
        2009-- --
        2008-- --
        2007-- $67,400
        2006$1,469 +7.1%$67,400 +7.1%
        2005$1,372 $62,960
        2004$1,372 -10.1%$62,960
        2003$1,525 +536%--
        2002$240 -32.1%--
        2001$353 --
        Find assessor info on the county website

        Monthly payment

        Est. payment

        Payment breakdown

        Explore the cost of this home by adjusting the details. Changes won't be saved.
        All calculations are estimates and provided by Zillow, Inc. for informational purposes only. Actual amounts may vary.
        HOA fees may include property taxes on listings classified as Co-Ops. Contact the listing agent and/or owner for fee details.
        Mortgage interest rates are dependent on a number of factors, including credit score, down payment, and repayment length. Interest rate data provided by Zillow Group Marketplace, Inc. as of 1/1/1970 from various mortgage lenders with which we have lead or other similar arrangements; the Estimated Payment is an average of those rates.
        See how much you could borrow to make a competitive offer.

        Climate risks

        Neighborhood: 30506

        Getting around

        4 / 100
        Car-Dependent
        6 / 100
        Somewhat Bikeable

        Nearby schools

        GreatSchools rating
        Schools provided by the listing agent
        • Elementary: Chestatee
        • Middle: Little Mill
        • High: East Forsyth

        Source: FMLS GA. This data may not be complete. We recommend contacting the local school district to confirm school assignments for this home.

        A local agent can set up tours, give advice and negotiate with sellers.

        Browse local experts

        Similar homes