Skip main navigation
Sold for $490,000
  • $490,000

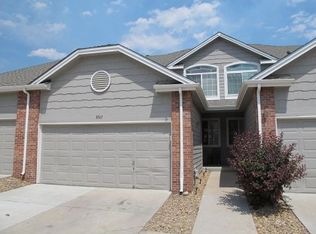
    8565 S Upham Way, Littleton, CO 80128

    2beds
    1,250sqft
    Townhouse
    Built in 1998
    2,205 Square Feet Lot
    $456,600 Zestimate®
    $392/sqft
    $2,442 Estimated rent

    Home value

    $456,600

    $434,000 - $479,000

    $2,442/mo

    Zestimate® history
    Loading
    Loading...

    Owner options

    List your home for rent

    $2,442/mo

    Rent Zestimate®

    Find your next renter with Zillow Rental Manager. Plus, with online applications, you can quickly screen prospective tenants – for free.

    Learn more

    $2,442/mo

    Rent Zestimate®

    Refinance and save

    $3,277/mo

    Est. payment

    Refinancing to a lower rate could help reduce your monthly payments and save thousands over the life of the loan.

    See today's rates

    $3,277/mo

    Est. payment

    Explore your selling options

    Work with a Zillow partner agent

    Leverage their expertise and Zillow's premium Showcase listings to get your home seen by more buyers.

    Get started

    List with your own agent

    Get your home in front of millions of buyers by listing it on Zillow.

    Learn how to do it

    Sell it yourself

    Take full control of how buyers see your home on Zillow by listing For Sale by Owner (FSBO).

    List your home

    What's special

    Sweeping viewsSoaring vaulted ceilingsTennis courtsNewer flooringFresh paintBasic cable tvGas fireplace
    Location! Views! One-level hassle free living! So many great things about this two bedroom, two bath end-unit townhouse in The Overlook: the gated community is impeccably well kept with the HOA taking care of all grounds maintenance including snow removal to the front door. The roof was new in 2023 and the fence replaced in 2020. Enjoy sweeping views to the south of Chatfield State Park, Roxborough, and the surrounding Foothills while cozied up by the gas fireplace or take in some fresh air on the patio out back. This home feels large and comfortable thanks to soaring vaulted ceilings. Recent upgrades include fresh paint, matching kitchen appliances, and newer flooring. Community amenities include a clubhouse with swimming pool, tennis courts, and even a dog park. Water and sewer, garbage service, and Basic Cable TV also included in the HOA's!

    Zillow last checked:

    Listing updated:

    Listed by:

    Ryan Overby 720-308-2890 priority_ro@msn.com,

    HomeSmart

    Bought with:

    Cameron Smith, 100086608

    Coldwell Banker Realty 24

    Source: REcolorado as distributed by MLS GRID,MLS#: 4228882MLS Logo

    Facts & features

    Interior

    Bedrooms & bathrooms
    • Bedrooms: 2
    • Bathrooms: 2
    • Full bathrooms: 2
    • Main level bathrooms: 2
    • Main level bedrooms: 2
    Primary bedroom
    • Level: Main
    Bedroom
    • Level: Main
    Primary bathroom
    • Level: Main
    Bathroom
    • Level: Main
    Kitchen
    • Level: Main
    Laundry
    • Level: Main
    Living room
    • Level: Main
    Heating
    • Forced Air
    Cooling
    • Central Air
    Appliances
    • Included: Convection Oven, Cooktop, Dishwasher, Dryer, Microwave, Refrigerator, Self Cleaning Oven, Washer
    • Laundry: In Unit
    Features
    • Ceiling Fan(s), Eat-in Kitchen, Five Piece Bath, High Ceilings, High Speed Internet, No Stairs, Open Floorplan, Primary Suite, Smoke Free, Vaulted Ceiling(s), Walk-In Closet(s)
    • Flooring: Laminate
    • Windows: Double Pane Windows, Window Coverings
    • Has basement: No
    • Number of fireplaces: 1
    • Fireplace features: Gas, Living Room
    • Common walls with other units/homes: End Unit
    Interior area
    • Total structure area: 1,250
    • Total interior livable area: 1,250 sqft
    • Finished area above ground: 1,250

    Property

    Parking
    • Total spaces: 2
    • Parking features: Concrete, Dry Walled
    • Attached garage spaces: 2
    Accessibility
    • Accessibility features: Accessible Approach with Ramp
    Features
    • Levels: One
    • Stories: 1
    • Patio & porch: Patio
    • Exterior features: Lighting, Private Yard, Rain Gutters
    • Fencing: Partial
    • Has view: Yes
    • View description: Mountain(s), Plains
    Lot
    • Size: 2,205 sqft
    • Features: Cul-De-Sac, Landscaped
    Details
    • Parcel number: 425418
    • Zoning: P-D
    • Special conditions: Standard

    Construction

    Type & style
    • Home type: Townhouse
    • Architectural style: Contemporary
    • Property subtype: Townhouse
    • Attached to another structure: Yes
    Materials
    • Frame, Wood Siding
    Condition
    • Year built: 1998

    Utilities & green energy

    • Sewer: Public Sewer
    • Water: Public
    • Utilities for property: Cable Available, Electricity Connected, Internet Access (Wired), Natural Gas Connected

    Community & neighborhood

    Security
    • Security features: Carbon Monoxide Detector(s), Security Entrance, Smoke Detector(s)
    Location
    • Region: Littleton
    • Subdivision: Overlook At Marina Pointe

    HOA & financial

    HOA
    • Has HOA: Yes
    • HOA fee: $420 monthly
    • Amenities included: Clubhouse, Fitness Center, Gated, Park, Parking, Pool, Tennis Court(s)
    • Services included: Cable TV, Maintenance Grounds, Maintenance Structure, Road Maintenance, Sewer, Snow Removal, Trash, Water
    • Association name: Advanced Management
    • Association phone: 303-482-2213

    Other

    Other facts
    • Listing terms: Cash,Conventional,FHA,VA Loan
    • Ownership: Individual
    • Road surface type: Paved

    Price history

    DateEventPrice
    5/1/2024Sold$490,000-2%$392/sqft
    Source: REcolorado as distributed by MLS GRID #4228882 Report a problem
    3/21/2024Contingent$500,000$400/sqft
    Source: HomeSmart #4228882 Report a problem
    3/21/2024Pending sale$500,000$400/sqft
    Source: REcolorado as distributed by MLS GRID #4228882 Report a problem
    2/29/2024Listed for sale$500,000+134.7%$400/sqft
    Source: REcolorado as distributed by MLS GRID #4228882 Report a problem
    5/1/2006Sold$213,000+20%$170/sqft
    Source: Public Record Report a problem
    11/22/2000Sold$177,500+30.4%$142/sqft
    Source: Public Record Report a problem
    4/8/1998Sold$136,150$109/sqft
    Source: Public Record Report a problem

    Public tax history

    YearProperty taxesTax assessment
    2025$2,651 +0.2%$27,271 +1.9%
    2024$2,645 +18.5%$26,757
    2023$2,232 -1.4%$26,757 +21.1%
    2022$2,263 +8.5%$22,093 -2.8%
    2021$2,086 $22,729 +7.9%
    2020$2,086 +0.7%$21,062
    2019$2,071 +12.1%$21,062 +11.7%
    2018$1,847 $18,848
    2017$1,847 +7.5%$18,848 +9.5%
    2016$1,719 $17,217
    2015$1,719 +21.4%$17,217 +28.5%
    2014$1,416 -5.2%$13,397
    2013$1,493 +1.9%$13,397 -6.2%
    2012$1,466 -8%$14,280
    2011$1,593 -0.1%$14,280 -8.6%
    2010$1,594 -4.7%$15,620
    2009$1,674 +0.3%$15,620 -4.5%
    2008$1,668 +9.5%$16,360
    2007$1,523 +5.8%$16,360 +11.4%
    2006$1,440 -1%$14,680 +1.1%
    2005$1,455 +8.9%$14,520
    2004$1,336 -3.2%$14,520
    2003$1,381 +2.6%$14,520 -2.2%
    2002$1,345 +3.5%$14,840 +15.5%
    2001$1,300 +4.6%$12,850
    2000$1,243 $12,850

    Find assessor info on the county website

    Neighborhood: 80128

    Nearby schools

    GreatSchools rating
    Schools provided by the listing agent
    • Elementary: Columbine Hills
    • Middle: Ken Caryl
    • High: Columbine
    • District: Jefferson County R-1

    Source: REcolorado as distributed by MLS GRID. This data may not be complete. We recommend contacting the local school district to confirm school assignments for this home.

    Get a cash offer in 3 minutes
    Find out how much your home could sell for in as little as 3 minutes with a no-obligation cash offer.
    Estimated market value
    $456,600
    Get a cash offer in 3 minutes
    Find out how much your home could sell for in as little as 3 minutes with a no-obligation cash offer.
    Estimated market value
    $456,600