Skip main navigation
Sold for $779,000
  • $779,000

    8565 SE Pinehaven Avenue, Hobe Sound, FL 33455

    4beds
    2,149sqft
    Single Family Residence
    Built in 2014
    9,375 Square Feet Lot
    $777,000 Zestimate®
    $362/sqft
    $4,159 Estimated rent

    Home value

    $777,000

    $738,000 - $816,000

    $4,159/mo

    Zestimate® history
    Loading
    Loading...

    Owner options

    List your home for rent

    $4,159/mo

    Rent Zestimate®

    Find your next renter with Zillow Rental Manager. Plus, with online applications, you can quickly screen prospective tenants – for free.

    Learn more

    $4,159/mo

    Rent Zestimate®

    Refinance and save

    $5,225/mo

    Est. payment

    Refinancing to a lower rate could help reduce your monthly payments and save thousands over the life of the loan.

    See today's rates

    $5,225/mo

    Est. payment

    Explore your selling options

    Work with a Zillow partner agent

    Leverage their expertise and Zillow's premium Showcase listings to get your home seen by more buyers.

    Get started

    List with your own agent

    Get your home in front of millions of buyers by listing it on Zillow.

    Learn how to do it

    Sell it yourself

    Take full control of how buyers see your home on Zillow by listing For Sale by Owner (FSBO).

    List your home

    What's special

    New pool screenDeck jetsSalt chlorinated poolQuartz countertopsNew acLarge sunshelfAll impact glass
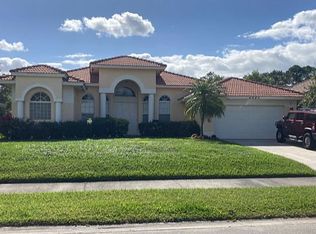
    Welcome to this beautifully updated 4/2/2 CBS home with a salt chlorinated pool within the sought after community of Poinciana Gardens with NO HOA. You will enjoy peace of mind with ALL IMPACT GLASS, NEW AC, NEW INSTAHEAT TANKLESS HOT WATER HEATER, NEW HIGHLY EFFICIENT POOL HEATER, AND A NEW POOL SCREEN. The pool was built in 2020 by RHR featuring a large sunshelf, deck jets, and a travertine patio. The outdoor space is perfect for entertaining. There is a large covered patio space overlooking the pool and a completely fenced in backyard with turf safe for your pets. The kitchen has shaker soft close cabinets/drawers, quartz countertops, a tile backsplash, and is open to your dining and family rooms. This is a split bedroom floorpan that includes a bonus room with built ins for extra storage. This house has all new vinyl plank flooring in all four bedrooms and has been freshly painted in its entirety. This is the home that you have been waiting for. Schedule your appt today.

    Zillow last checked:

    Listing updated:

    Listed by:

    Pamela Smith 561-714-8089,

    Frankel Ball Realty LLC

    Bought with:

    Clayton G. Haviland IV, 0695508

    Signature Properties of the Palm Beaches LLC

    Source: BeachesMLS,MLS#: B26043853MLS LogoOriginating MLS: BeachesMLS

    Facts & features

    Interior

    Bedrooms & bathrooms
    • Bedrooms: 4
    • Bathrooms: 2
    • Full bathrooms: 2
    • Main level bathrooms: 2
    • Main level bedrooms: 4
    Primary bedroom
    • Level: Main
    • Area: 210
    • Dimensions: 15 X 14
    Bedroom 2
    • Level: Main
    • Area: 132
    • Dimensions: 12 X 11
    Bedroom 3
    • Level: Main
    • Area: 132
    • Dimensions: 12 X 11
    Bedroom 4
    • Level: Main
    • Area: 100
    • Dimensions: 10 X 10
    Kitchen
    • Level: Main
    • Area: 112
    • Dimensions: 14 X 8
    Living room
    • Level: Main
    • Area: 132
    • Dimensions: 12 X 11
    Heating
    • Central
    Cooling
    • Central Air, Ceiling Fan(s)
    Appliances
    • Included: Dryer, Dishwasher, Electric Range, Disposal, Microwave, Refrigerator, Water Softener Owned, Water Softener, Tankless Water Heater, Water Heater, Washer
    • Laundry: Washer Hookup, Electric Dryer Hookup, Inside, Laundry Room, Laundry Tub, Sink
    Features
    • Attic, Breakfast Bar, Built-in Features, Bedroom on Main Level, Breakfast Area, Bathtub, Closet Cabinetry, Dual Sinks, Garden Tub/Roman Tub, Kitchen/Dining Combo, Living/Dining Room, Custom Mirrors, Main Level Primary, Pull Down Attic Stairs, Split Bedrooms, Soaking Tub, Separate Shower, Walk-In Closet(s), Instant Hot Water
    • Flooring: Tile, Vinyl
    • Doors: French Doors
    • Windows: Plantation Shutters, Storm Window(s)
    • Attic: Pull Down Stairs
    • Has fireplace: No
    Interior area
    • Total structure area: 3,066
    • Total interior livable area: 2,149 sqft

    Property

    Parking
    • Total spaces: 6
    • Parking features: Attached, Boat, Concrete, Driveway, Garage, Garage Door Opener, RV Access/Parking
    • Attached garage spaces: 2
    • Has uncovered spaces: Yes
    Accessibility
    • Accessibility features: None
    Features
    • Levels: One
    • Stories: 1
    • Patio & porch: Covered, Patio, Porch, Screened
    • Exterior features: Outdoor Living Area
    • Has private pool: Yes
    • Pool features: Automatic Chlorination, Fenced, Gunite, Heated, In Ground, Pool Equipment, Private, Screen Enclosure, Salt Water
    • Fencing: Back Yard,Chain Link,Fenced,Full,Security
    • Has view: Yes
    • View description: Pool
    • Waterfront features: None
    Lot
    • Size: 9,375 Square Feet
    • Features: Cul-De-Sac, < 1/4 Acre
    Details
    • Parcel number: 343842042113001500
    • Zoning: RES
    • Special conditions: Standard

    Construction

    Type & style
    • Home type: SingleFamily
    • Property subtype: Single Family Residence
    Materials
    • Block
    • Roof: Composition,Shingle
    Condition
    • Resale
    • New construction: No
    • Year built: 2014

    Utilities & green energy

    • Sewer: Septic Tank
    • Water: Public
    • Utilities for property: Cable Connected, Electricity Connected, Water Available

    Community & HOA

    Community
    • Security: Security System Owned, Security System, Closed Circuit Camera(s), Motion Detectors, Smoke Detector(s)
    • Subdivision: POINCIANA GARDENS
    HOA
    • Has HOA: No
    Location
    • Region: Hobe Sound

    Financial & listing details

    • Price per square foot: $362/sqft
    • Tax assessed value: $661,910
    • Annual tax amount: $10,897
    • Date on market: 6/22/2026
    • Listing terms: Cash,Conventional,FHA,VA Loan
    • Electric utility on property: Yes
    • Road surface type: Paved

    Price history

    DateEventPrice
    7/8/2026Sold$779,000$362/sqft
    Source: BeachesMLS #B26043853 Report a problem
    6/22/2026Listed for sale$779,000+24.6%$362/sqft
    Source: BeachesMLS #B26043853 Report a problem
    7/16/2021Sold$625,000+1.6%$291/sqft
    Source: BeachesMLS #R10707284 Report a problem
    5/1/2021Pending sale$615,000$286/sqft
    Source: The Keyes Company/Realtors #RX10707284 Report a problem
    4/29/2021Listed for sale$615,000$286/sqft
    Source: The Keyes Company/Realtors #RX10707284 Report a problem
    4/21/2021Pending sale$615,000$286/sqft
    Source: The Keyes Company/Realtors #RX10707284 Report a problem
    4/13/2021Listed for sale$615,000+90.4%$286/sqft
    Source: The Keyes Company/Realtors #RX10707284 Report a problem
    2/28/2017Sold$323,000-4.9%$150/sqft
    Source: BeachesMLS #R10241938 Report a problem
    2/3/2017Price change$339,7000%$158/sqft
    Source: Mel-Ry Realty Group Inc. #RX-10241938 Report a problem
    12/26/2016Price change$339,8000%$158/sqft
    Source: Mel-Ry Realty Group Inc. #RX-10241938 Report a problem
    12/23/2016Listed for sale$339,900$158/sqft
    Source: Mel-Ry Realty Group Inc. #RX-10241938 Report a problem
    12/23/2016Pending sale$339,900$158/sqft
    Source: Mel-Ry Realty Group Inc. #RX-10241938 Report a problem
    12/4/2016Listed for sale$339,900$158/sqft
    Source: REALTOR Association of Martin County #M20000189 Report a problem
    12/4/2016Pending sale$339,900$158/sqft
    Source: REALTOR Association of Martin County #M20000189 Report a problem
    11/2/2016Price change$339,900-1.5%$158/sqft
    Source: Mel-Ry Realty Group Inc. #RX-10241938 Report a problem
    9/15/2016Price change$344,999-1.4%$161/sqft
    Source: Mel-Ry Realty Group Inc. #RX-10241938 Report a problem
    8/8/2016Price change$349,900-1.4%$163/sqft
    Source: Mel-Ry Realty Group Inc. #RX-10241938 Report a problem
    7/15/2016Price change$354,900-1.1%$165/sqft
    Source: Mel-Ry Realty Group Inc. #RX-10241938 Report a problem
    6/9/2016Listed for sale$359,000+25.5%$167/sqft
    Source: Mel-Ry Realty Group Inc. #RX-10241938 Report a problem
    8/27/2014Sold$286,000$133/sqft
    Source: Public Record Report a problem

    Public tax history

    YearProperty taxesTax assessment
    2025$10,898 +2.7%$661,910 +8.9%
    2024$10,606 +5%$608,061 +10%
    2023$10,102 +15.2%$552,783 +10%
    2022$8,767 +55.1%$502,530 +45.6%
    2021$5,654 +16%$345,098 +14.3%
    2020$4,872 +1.6%$301,931 +2.3%
    2019$4,795 $295,143 +1.9%
    2018$4,795 +2.5%$289,640 +21.6%
    2017$4,676 +586.1%$238,132 +2.1%
    2016$682 $233,234 +0.7%
    2015$682 $231,613 +865.1%
    2014$682 $24,000
    2013-- $24,000 -4%
    2012-- $25,000
    2011-- $25,000 -0.8%
    2010-- $25,200 -56.9%
    2009-- $58,500 -10%
    2008-- $65,000 -35%
    2007$1,000 +212.5%$100,000 +212.5%
    2006$320 $32,000 +240.4%
    2005-- $9,400
    Find assessor info on the county website

    Neighborhood: 33455

    Nearby schools

    GreatSchools rating
    Schools provided by the listing agent
    • Elementary: SeaWind
    • Middle: Murray
    • High: South Fork

    Source: BeachesMLS. This data may not be complete. We recommend contacting the local school district to confirm school assignments for this home.

    Get a cash offer in 3 minutes
    Find out how much your home could sell for in as little as 3 minutes with a no-obligation cash offer.
    Estimated market value
    $777,000
    Get a cash offer in 3 minutes
    Find out how much your home could sell for in as little as 3 minutes with a no-obligation cash offer.
    Estimated market value
    $777,000