Skip main navigation
For sale
  • $150,000

    8565 SW 109TH STREET, OCALA, FL 34481

    2beds
    960sqft
    : 
    $1,179/mo
    Get pre-qualified
    Single Family Residence
    Built in 1987
    7,841 Square Feet Lot
    $-- Zestimate®
    $156/sqft
    $151/mo HOA

    What's special

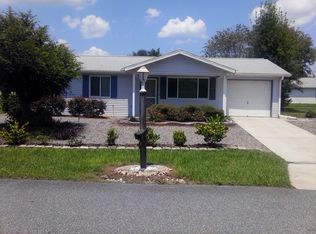
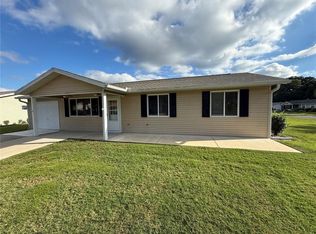
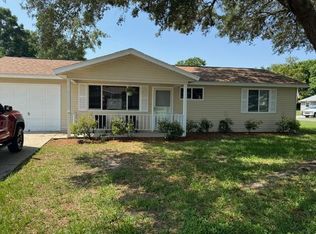

    Welcome to this Dogwood model situated on a desirable corner lot in Oak Run. This move-in ready 2-bedroom, 2-bath home features tile flooring throughout, no carpet in interiors! The spacious layout includes an enclosed lanai/sunroom off the dining area, plus an additional screened lanai, providing plenty of space to relax or entertain year-round.One of this home's unique features is the attached utility/storage shed, offering convenient extra storage rarely found in similar homes. The fenced backyard is perfect for pets, gardening, or enjoying your own private outdoor space. Major updates include a new roof (2023) and HVAC (2010). With a low HOA fee, this home is an excellent choice as a seasonal retreat or full-time residence.Enjoy the exceptional Oak Run lifestyle with six pools, pickleball courts, two fitness centers, and an abundance of clubs and indoor/outdoor activities. Don't miss the opportunity to make this wonderful home yours.
    27 days
    |
    1,273
    |
    70
    |

    Likely to sell faster than

    Zillow last checked:

    Listing updated:

    Listed by:

    Cindy Casco 305-967-0305,

    DECCA REAL ESTATE 352-854-8787

    Source: Stellar MLS,MLS#: OM728855MLS LogoOriginating MLS: Ocala - Marion

      Facts & features

      Interior

      Bedrooms & bathrooms
      • Bedrooms: 2
      • Bathrooms: 2
      • Full bathrooms: 2
      Rooms
      • Room types: Storage Rooms
      Primary bedroom
      • Features: Walk-In Closet(s)
      • Level: First
      Bedroom 2
      • Features: Built-in Closet
      • Level: First
      Primary bathroom
      • Level: First
      Bathroom 2
      • Level: First
      Balcony porch lanai
      • Level: First
      Dining room
      • Level: First
      Kitchen
      • Level: First
      Living room
      • Level: First
      Heating
      • Other
      Cooling
      • Central Air
      Appliances
      • Included: Dishwasher, Dryer, Range, Refrigerator, Washer
      • Laundry: In Garage
      Features
      • Ceiling Fan(s), Primary Bedroom Main Floor
      • Flooring: Tile
      • Has fireplace: No
      • Common walls with other units/homes: Corner Unit
      Interior area
      • Total structure area: 1,734
      • Total interior livable area: 960 sqft

      Property

      Parking
      • Total spaces: 1
      • Parking features: Garage - Attached
      • Attached garage spaces: 1
      Features
      • Levels: One
      • Stories: 1
      • Patio & porch: Front Porch
      • Exterior features: Rain Gutters
      • Fencing: Chain Link
      Lot
      • Size: 7,841 Square Feet
      • Dimensions: 85 x 90
      • Features: Corner Lot
      Details
      • Additional structures: Shed(s), Storage
      • Parcel number: 7003005005
      • Zoning: PUD
      • Special conditions: None

      Construction

      Type & style
      • Home type: SingleFamily
      • Property subtype: Single Family Residence
      Materials
      • Metal Siding
      • Foundation: Slab
      • Roof: Shingle
      Condition
      • New construction: No
      • Year built: 1987
      Details
      • Builder model: Dogwood

      Utilities & green energy

      • Sewer: Public Sewer
      • Water: Public
      • Utilities for property: Public

      Community & HOA

      Community
      • Features: Clubhouse, Deed Restrictions, Dog Park, Fitness Center, Golf Carts OK, Golf, Pool, Restaurant, Tennis Court(s)
      • Security: Security Gate
      • Pet fee: $0 monthly
      • Senior community: Yes
      • Subdivision: OAK RUN NBRHD 03
      HOA
      • Has HOA: Yes
      • Amenities included: Clubhouse, Fitness Center, Gated, Golf Course, Pickleball Court(s), Pool, Shuffleboard Court, Tennis Court(s)
      • Services included: Cable TV, Recreational Facilities, Security, Trash
      • HOA fee: $151 monthly
      • HOA name: Tanya Sappleton
      • HOA phone: 352-854-6010
      Location
      • Region: Ocala

      Financial & listing details

      • Price per square foot: $156/sqft
      • Tax assessed value: $133,973
      • Annual tax amount: $927
      • Date on market: 7/20/2026
      • Cumulative days on market: 151 days
      • Listing terms: Cash,Conventional,VA Loan
      • Ownership: Fee Simple
      • Total actual rent: 0
      • Road surface type: Paved

        Estimated market value

        Not available

        Estimated sales range

        Not available

        Not available

        Price history

        DateEventPrice
        7/20/2026Listed for sale$150,000-3.2%$156/sqft
        Source: Stellar MLS #OM728855 Report a problem
        6/24/2026Listing removed$155,000$161/sqft
        Source: Stellar MLS #OM717854 Report a problem
        6/15/2026Price change$155,000-8.8%$161/sqft
        Source: Stellar MLS #OM717854 Report a problem
        5/27/2026Price change$169,900-2.9%$177/sqft
        Source: Stellar MLS #OM717854 Report a problem
        3/16/2026Price change$175,000-4.1%$182/sqft
        Source: Stellar MLS #OM717854 Report a problem
        1/31/2026Listed for sale$182,500+258.5%$190/sqft
        Source: Stellar MLS #OM717854 Report a problem
        12/31/2001Sold$50,900$53/sqft
        Source: Public Record Report a problem

        Public tax history

        YearProperty taxesTax assessment
        2025$927 +30.1%$54,688 +2.9%
        2024$713 +0.9%$53,147 +3%
        2023$706 +1.7%$51,599 +3%
        2022$694 +1.3%$50,096 +3%
        2021$685 +1.2%$48,637 +1.4%
        2020$677 +2.1%$47,965 +2.3%
        2019$663 $46,887 +1.9%
        2018$663 +7.7%$46,013 +2.1%
        2017$616 +0.9%$45,067 -2.3%
        2016$610 $46,108 +0.7%
        2015$610 +4%$45,787 +0.8%
        2014$586 -0.4%$45,424 -0.9%
        2013$589 -2.8%$45,832 -2.5%
        2012$605 -14.3%$47,009 -17.5%
        2011$706 -4.2%$56,957 -6.8%
        2010$737 +3.3%$61,122 +2.7%
        2009$714 +1.1%$59,515 +0.1%
        2008$706 -4.9%$59,456 +3%
        2007$743 -3.3%$57,725 +2.5%
        2006$768 +8.2%$56,319 +3%
        2005$710 $54,679 +3%
        2004$710 +16.2%$53,086 +4.3%
        2002$611 +18.8%$50,876 +8.1%
        2001$514 $47,074
        2000$514 $47,074
        Find assessor info on the county website

        Monthly payment

        Est. payment

        Payment breakdown

        Explore the cost of this home by adjusting the details. Changes won't be saved.
        All calculations are estimates and provided by Zillow, Inc. for informational purposes only. Actual amounts may vary.
        HOA fees may include property taxes on listings classified as Co-Ops. Contact the listing agent and/or owner for fee details.
        See how much you could borrow to make a competitive offer.

        Climate risks

        Neighborhood: 34481

        Getting around

        2 / 100
        Car-Dependent
        0 / 100
        No Nearby Transit
        30 / 100
        Somewhat Bikeable

        Nearby schools

        GreatSchools rating

        A local agent can set up tours, give advice and negotiate with sellers.

        Browse local experts

        Similar homes