Skip main navigation
For sale
  • $385,000

    8565 SW 82ND TERRACE, OCALA, FL 34481

    3beds
    2,305sqft
    : 
    $2,900/mo
    Get pre-qualified
    Single Family Residence
    Built in 2006
    9,933 Square Feet Lot
    $-- Zestimate®
    $167/sqft
    $366/mo HOA

    What's special

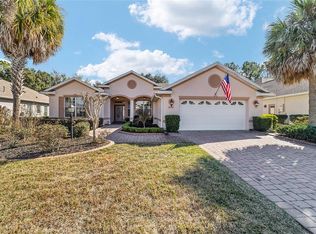
    Expanded screened birdcage lanaiRetractable garage screenSpectacular golf course viewsLeaffilter gutter protectionOutstanding curb appealBreathtaking viewsComfort-height toilets
    Welcome to this beautifully upgraded Huntley model located in the highly sought-after Candler Hills community in On Top of the World. Offering 2,305 square feet of living space, this exceptional home features 3 bedrooms, 2 bathrooms, and a 2-car garage. It is perfectly positioned on a premium golf-course lot, offering breathtaking views and a peaceful setting to enjoy year-round. A new roof installed in 2023, a 2021 HVAC system, and an extensive list of premium upgrades completed over the past four years provide peace of mind and make this home truly move-in ready. From the moment you arrive, you'll notice the freshly painted exterior, updated landscaping with decorative curbing, and outstanding curb appeal. Inside, the home has also been freshly painted and showcases luxury vinyl plank flooring throughout the main living areas, with newer carpet in the two guest bedrooms. The bathrooms and laundry room feature elegant marble-look luxury vinyl flooring for a stylish finish. The spacious kitchen has been thoughtfully updated with a new refrigerator and dishwasher, along with Kitchen Wise pull-out shelving installed in six lower cabinets, providing exceptional organization and convenience. The primary living areas are filled with natural light thanks to new energy-efficient windows throughout the home, complemented by beautiful plantation shutters. Custom electric shades on the patio doors add both comfort and convenience while allowing you to enjoy the spectacular golf course views with the touch of a button. The bathrooms have been tastefully updated with new lighting, comfort-height toilets, and the guest bathroom tub has been converted into a walk-in shower. The laundry room has also been upgraded with new cabinetry and a utility sink. Step outside and relax on the expanded screened birdcage lanai, featuring a durable Tru Grit-coated patio, where you'll enjoy unobstructed views of the premium golf course—the perfect place for morning coffee, entertaining friends, or watching Florida's beautiful sunsets. Additional exterior upgrades include LeafFilter gutter protection, a whole-home generator, updated landscaping, a retractable front door hideaway screen, and a new garage door opener. The garage is equally impressive with a Tru Grit-coated floor, retractable garage screen, utility sink, and ample storage space. Additional improvements include a water softener, updated bathroom lighting, a stylish fandelier in the dining area, replaced closet doors in both guest bedrooms, comfort-height toilets, and numerous other thoughtful upgrades that make this home stand out from the rest. Located in the premier gated Candler Hills neighborhood within On Top of the World, residents enjoy world-class amenities including championship golf, indoor and outdoor pools, state-of-the-art fitness centers, tennis and pickleball courts, miles of walking and biking trails, dog parks, clubs, restaurants, and over 100 social activities and interest groups. Don't miss this rare opportunity to own a meticulously maintained home on one of Candler Hills' premium golf course homesites. With a 2023 roof, 2021 HVAC, whole-home generator, premium finishes, and an incredible list of upgrades, this home truly has it all. Schedule your private showing today, and don't forget to experience the immersive Matterport 3D Tour to appreciate everything this exceptional home.
    14 days
    |
    704
    |
    27
    |

    Likely to sell faster than

    Zillow last checked:

    Listing updated:

    Listed by:

    Leo Pank Jr 352-572-0576,

    RE/MAX FOXFIRE - HWY 40 352-732-3344

    Source: Stellar MLS,MLS#: OM729655MLS LogoOriginating MLS: Ocala - Marion

      Facts & features

      Interior

      Bedrooms & bathrooms
      • Bedrooms: 3
      • Bathrooms: 2
      • Full bathrooms: 2
      Primary bedroom
      • Features: Walk-In Closet(s)
      • Level: First
      • Area: 238.31 Square Feet
      • Dimensions: 14.01x17.01
      Kitchen
      • Level: First
      • Area: 226.29 Square Feet
      • Dimensions: 14.09x16.06
      Living room
      • Level: First
      • Area: 324.76 Square Feet
      • Dimensions: 19.07x17.03
      Heating
      • Natural Gas
      Cooling
      • Central Air
      Appliances
      • Included: Dishwasher, Dryer, Gas Water Heater, Microwave, Range, Refrigerator, Washer, Water Softener, Wine Refrigerator
      • Laundry: Inside, Laundry Room
      Features
      • Ceiling Fan(s), High Ceilings, Solid Surface Counters, Solid Wood Cabinets, Thermostat, Tray Ceiling(s), Walk-In Closet(s)
      • Flooring: Carpet, Luxury Vinyl
      • Windows: Window Treatments
      • Has fireplace: No
      Interior area
      • Total structure area: 2,871
      • Total interior livable area: 2,305 sqft

      Property

      Parking
      • Total spaces: 2
      • Parking features: Garage - Attached
      • Attached garage spaces: 2
      • Details: Garage Dimensions: 21X23
      Features
      • Levels: One
      • Stories: 1
      • Exterior features: Other
      Lot
      • Size: 9,933 Square Feet
      • Dimensions: 77 x 129
      • Features: Cleared, Near Golf Course
      Details
      • Parcel number: 3531040508
      • Zoning: PUD
      • Special conditions: None

      Construction

      Type & style
      • Home type: SingleFamily
      • Property subtype: Single Family Residence
      Materials
      • Block, Stucco
      • Foundation: Slab
      • Roof: Shingle
      Condition
      • New construction: No
      • Year built: 2006
      Details
      • Builder model: HUNTLEY

      Utilities & green energy

      • Sewer: Private Sewer
      • Water: Private
      • Utilities for property: Cable Connected, Electricity Connected, Natural Gas Connected, Sewer Connected, Water Connected

      Community & HOA

      Community
      • Features: Fitness Center, Golf Carts OK, Golf, Pool, Tennis Court(s)
      • Pet fee: $0 monthly
      • Senior community: Yes
      • Subdivision: CANDLER HILLS
      HOA
      • Has HOA: Yes
      • Amenities included: Clubhouse, Fence Restrictions, Fitness Center, Gated, Golf Course, Pickleball Court(s), Pool, Racquetball, Recreation Facilities, Spa/Hot Tub, Tennis Court(s)
      • Services included: Community Pool, Pool Maintenance, Security
      • HOA fee: $366 monthly
      • HOA name: Candler Hills Neighborhood Association, Inc
      • HOA phone: 352-854-0805
      Location
      • Region: Ocala

      Financial & listing details

      • Price per square foot: $167/sqft
      • Tax assessed value: $314,402
      • Annual tax amount: $4,907
      • Date on market: 8/5/2026
      • Cumulative days on market: 15 days
      • Listing terms: Cash,Conventional
      • Ownership: Fee Simple
      • Total actual rent: 0
      • Electric utility on property: Yes
      • Road surface type: Paved, Asphalt

        Estimated market value

        Not available

        Estimated sales range

        Not available

        Not available

        Price history

        DateEventPrice
        8/5/2026Listed for sale$385,000+37.5%$167/sqft
        Source: Stellar MLS #OM729655 Report a problem
        5/12/2021Sold$280,000$121/sqft
        Source: Stellar MLS #OM614302 Report a problem
        3/26/2021Pending sale$280,000-1.8%$121/sqft
        Source: Stellar MLS #OM614302 Report a problem
        12/20/2020Listing removed$285,000$124/sqft
        Source: ON TOP OF THE WORLD RE MARION #OM605061 Report a problem
        9/11/2020Price change$285,000-1.7%$124/sqft
        Source: ON TOP OF THE WORLD RE MARION #OM605061 Report a problem
        6/19/2020Listed for sale$289,900+544.2%$126/sqft
        Source: ON TOP OF THE WORLD RE MARION #OM605061 Report a problem
        9/6/2005Sold$45,000$20/sqft
        Source: Public Record Report a problem

        Public tax history

        YearProperty taxesTax assessment
        2025$5,112 +5.5%$297,715 +2.9%
        2024$4,845 +2.1%$289,325 +3%
        2023$4,746 +2.8%$280,898 +3.5%
        2022$4,618 +36.3%$271,435 +44.1%
        2021$3,387 +0.7%$188,324 +1.4%
        2020$3,365 +1.2%$185,724 +2.3%
        2019$3,323 $181,548 +1.9%
        2018$3,323 +3.2%$178,163 +2.1%
        2017$3,222 -2.2%$174,499 +2.1%
        2016$3,295 $170,910 +0.7%
        2015$3,295 -4.4%$169,722 -7.4%
        2014$3,447 +2%$183,263 +1.5%
        2013$3,378 +1.4%$180,555 +1.7%
        2012$3,331 -5.5%$177,537 -6.4%
        2011$3,525 -1.3%$189,648 -1.5%
        2010$3,571 -5.7%$192,442 -8.9%
        2009$3,788 -0.8%$211,190 -2.4%
        2008$3,820 -2.5%$216,469 +3.1%
        2007$3,918 +416%$210,061 +449.2%
        2006$759 $38,250 +378.1%
        2005-- $8,000
        Find assessor info on the county website

        Monthly payment

        Est. payment

        Payment breakdown

        Explore the cost of this home by adjusting the details. Changes won't be saved.
        All calculations are estimates and provided by Zillow, Inc. for informational purposes only. Actual amounts may vary.
        HOA fees may include property taxes on listings classified as Co-Ops. Contact the listing agent and/or owner for fee details.
        See how much you could borrow to make a competitive offer.

        Climate risks

        Neighborhood: 34481

        Getting around

        11 / 100
        Car-Dependent
        0 / 100
        No Nearby Transit
        31 / 100
        Somewhat Bikeable

        Nearby schools

        GreatSchools rating

        A local agent can set up tours, give advice and negotiate with sellers.

        Browse local experts

        Similar homes