Located on a quiet, no‑through street in the highly sought‑after West Springfield High School pyramid, this fully renovated home is truly move-in ready with no detail overlooked. This home includes new LVP flooring on the main level and basement, new carpet upstairs, fresh paint throughout, a completely remodeled kitchen featuring newly refinished cabinets, quartz countertops, and stainless steel appliances, FULLY remodeled bathrooms, and new light fixtures throughout. Simply put, there isn’t an area of this home that hasn’t been upgraded. Upstairs, you’ll find three well-appointed bedrooms, including a spacious primary suite with its own private bathroom, along with two additional bedrooms and a remodeled hallway bath. The lower level offers a large, versatile living space, perfect for a recreation room, home office, or guest area, along with rough-in plumbing for a half bath and dedicated storage space. Perfectly situated in Springfield on a peaceful, no‑through street, this home offers easy access to everyday essentials and commuter routes. Enjoy close proximity to shopping and dining at Springfield Town Center, as well as nearby parks and amenities. Commuters will appreciate quick access to major highways including Interstate 95, Interstate 495, and Fairfax County Parkway, making travel throughout Northern Virginia, Washington, D.C., and beyond incredibly convenient. This is the one you’ve been waiting for. Fully updated, ideally located, and ready to call home.
Under contract
Price cut: $5K (9/23)
$554,900
8565 Tyrolean Way, Springfield, VA 22153
3beds
1,748sqft
Townhouse
Built in 1979
1,320 Square Feet Lot
$551,200 Zestimate®
$317/sqft
$68/mo HOA
What's special
Fresh paint throughoutLarge versatile living spaceCompletely remodeled kitchenFully remodeled bathroomsThree well-appointed bedroomsDedicated storage spaceNew light fixtures throughout
- 66 days
- 480
- 25
Zillow last checked:
Listing updated:
Listed by:
Mina Iskandar 703-599-8229,
EXP Realty, LLC (866) 825-7169,
Listing Team: Cornerstone Realty Group, Co-Listing Team: Cornerstone Realty Group,Co-Listing Agent: Kareem Yousef 571-428-1944,
EXP Realty, LLC
Source: Bright MLS,MLS#: VAFX2330770
Facts & features
Interior
Bedrooms & bathrooms
- Bedrooms: 3
- Bathrooms: 3
- Full bathrooms: 2
- 1/2 bathrooms: 1
- Main level bathrooms: 1
Rooms
- Room types: Living Room, Dining Room, Primary Bedroom, Bedroom 2, Bedroom 3, Kitchen, Basement, Foyer, Breakfast Room
Primary bedroom
- Features: Flooring - Carpet
- Level: Upper
- Area: 160 Square Feet
- Dimensions: 10 X 16
Bedroom 2
- Features: Flooring - Carpet
- Level: Upper
- Area: 72 Square Feet
- Dimensions: 9 X 8
Bedroom 3
- Features: Flooring - Carpet
- Level: Upper
- Area: 120 Square Feet
- Dimensions: 12 X 10
Basement
- Features: Flooring - Concrete
- Level: Lower
- Area: 532 Square Feet
- Dimensions: 19 X 28
Breakfast room
- Features: Flooring - HardWood
- Level: Main
- Area: 72 Square Feet
- Dimensions: 9 X 8
Dining room
- Features: Flooring - HardWood
- Level: Main
- Area: 88 Square Feet
- Dimensions: 11 X 8
Foyer
- Features: Flooring - HardWood
- Level: Main
- Area: 24 Square Feet
- Dimensions: 4 X 6
Kitchen
- Features: Flooring - HardWood
- Level: Main
- Area: 56 Square Feet
- Dimensions: 7 X 8
Living room
- Features: Flooring - HardWood
- Level: Main
- Area: 187 Square Feet
- Dimensions: 17 X 11
Heating
- Heat Pump, Electric
Cooling
- Central Air, Electric
Appliances
- Included: Dishwasher, Disposal, Dryer, Oven/Range - Electric, Range Hood, Refrigerator, Washer, Electric Water Heater
Features
- Kitchen - Table Space, Combination Dining/Living, Kitchen - Galley, Primary Bath(s), Floor Plan - Traditional
- Flooring: Wood
- Doors: Sliding Glass, Storm Door(s)
- Windows: Storm Window(s), Screens, Window Treatments
- Basement: Full
- Has fireplace: No
Interior area
- Total structure area: 1,748
- Total interior livable area: 1,748 sqft
- Finished area above ground: 1,178
- Finished area below ground: 570
Property
Parking
- Parking features: None
Accessibility
- Accessibility features: None
Features
- Levels: Three
- Stories: 3
- Patio & porch: Patio
- Exterior features: Sidewalks
- Pool features: None
- Fencing: Back Yard
Lot
- Size: 1,320 Square Feet
- Features: Cul-De-Sac, No Thru Street
Details
- Additional structures: Above Grade, Below Grade
- Parcel number: 0981 07 0014
- Zoning: 303
- Special conditions: Standard
Construction
Type & style
- Home type: Townhouse
- Architectural style: Colonial
- Property subtype: Townhouse
Materials
- Aluminum Siding, Vinyl Siding
- Foundation: Slab
Condition
- New construction: No
- Year built: 1979
Details
- Builder model: HANCOCK
Utilities & green energy
- Sewer: Public Sewer
- Water: Public
- Utilities for property: Underground Utilities
Community & HOA
Community
- Subdivision: Burgoyne Forest West
HOA
- Has HOA: Yes
- Services included: Trash, Snow Removal
- HOA fee: $205 quarterly
Location
- Region: Springfield
Financial & listing details
- Price per square foot: $317/sqft
- Tax assessed value: $509,500
- Annual tax amount: $5,878
- Date on market: 7/31/2026
- Listing agreement: Exclusive Right To Sell
- Ownership: Fee Simple
Estimated market value
$551,200
$524,000 - $579,000
$3,095/mo
Price history
| Date | Event | Price |
|---|---|---|
| 9/29/2026 | Contingent | $554,900$317/sqft |
Source: eXp Realty #VAFX2330770 Report a problem | ||
| 9/23/2026 | Price change | $554,900-0.9%$317/sqft |
Source:  Bright MLS #VAFX2330770 Report a problem Bright MLS #VAFX2330770 Report a problem | ||
| 9/17/2026 | Price change | $559,900-1.4%$320/sqft |
Source: Bright MLS #VAFX2330770 Report a problem | ||
| 9/15/2026 | Price change | $567,900-0.2%$325/sqft |
Source: Bright MLS #VAFX2330770 Report a problem | ||
| 9/14/2026 | Price change | $568,900-0.2%$325/sqft |
Source: Bright MLS #VAFX2330770 Report a problem | ||
| 9/12/2026 | Price change | $569,8990%$326/sqft |
Source: eXp Realty #VAFX2330770 Report a problem | ||
| 9/2/2026 | Price change | $569,900-0.9%$326/sqft |
Source: Bright MLS #VAFX2330770 Report a problem | ||
| 8/27/2026 | Price change | $574,9000%$329/sqft |
Source: Bright MLS #VAFX2330770 Report a problem | ||
| 8/18/2026 | Listed for sale | $574,990$329/sqft |
Source: Bright MLS #VAFX2330770 Report a problem | ||
| 8/10/2026 | Listing removed | $574,990$329/sqft |
Source: eXp Realty #VAFX2330770 Report a problem | ||
| 8/3/2026 | Contingent | $574,990$329/sqft |
Source: eXp Realty #VAFX2330770 Report a problem | ||
| 7/31/2026 | Listed for sale | $574,990+84%$329/sqft |
Source: Bright MLS #VAFX2330770 Report a problem | ||
| 8/15/2022 | Listing removed | -- |
Source: Zillow Rental Manager Report a problem | ||
| 8/11/2022 | Price change | $2,790-3.8%$2/sqft |
Source: Zillow Rental Manager Report a problem | ||
| 8/4/2022 | Listed for rent | $2,900+3.9%$2/sqft |
Source: Zillow Rental Manager Report a problem | ||
| 7/6/2022 | Listing removed | -- |
Source: Zillow Rental Manager Report a problem | ||
| 6/22/2022 | Price change | $2,790+3.3%$2/sqft |
Source: Zillow Rental Manager Report a problem | ||
| 5/22/2022 | Price change | $2,700-3.6%$2/sqft |
Source: Zillow Rental Manager Report a problem | ||
| 5/20/2022 | Listed for rent | $2,800$2/sqft |
Source: Zillow Rental Manager Report a problem | ||
| 6/1/2016 | Sold | $312,500$179/sqft |
Source: Public Record Report a problem | ||
| 4/22/2016 | Pending sale | $312,500$179/sqft |
Source: RE/MAX Allegiance #FX9630429 Report a problem | ||
| 4/18/2016 | Listed for sale | $312,500$179/sqft |
Source: RE/MAX Allegiance #FX9630429 Report a problem | ||
Public tax history
| Year | Property taxes | Tax assessment |
|---|---|---|
| 2025 | $5,650 +6.6% | $488,720 +6.8% |
| 2024 | $5,299 +11.4% | $457,390 +8.5% |
| 2023 | $4,758 +6.3% | $421,580 +7.7% |
| 2022 | $4,477 | $391,530 +6.2% |
| 2021 | -- | $368,680 +9.2% |
| 2020 | $3,994 +3.5% | $337,500 +3.5% |
| 2019 | $3,859 +3.6% | $326,100 +3.6% |
| 2018 | $3,725 +7.2% | $314,780 +5.2% |
| 2017 | $3,475 +0.2% | $299,270 |
| 2016 | $3,467 +3.8% | $299,270 |
| 2015 | $3,340 +6.2% | $299,270 +6% |
| 2014 | $3,143 | $282,300 +6.6% |
| 2013 | -- | $264,810 +8.6% |
| 2012 | -- | $243,830 +4.7% |
| 2011 | -- | $232,810 +12% |
| 2010 | -- | $207,940 -9.8% |
| 2009 | -- | $230,490 -23.5% |
| 2008 | -- | $301,290 -6.4% |
| 2007 | -- | $321,990 +107.7% |
| 2003 | -- | $155,015 +15.6% |
| 2002 | -- | $134,145 +15% |
| 2001 | -- | $116,650 |
Find assessor info on the county website
Monthly payment
Est. payment
Payment breakdown
Explore the cost of this home by adjusting the details. Changes won't be saved.Climate risks
Neighborhood: 22153
Nearby schools
Schools provided by the listing agent
- Elementary: Hunt Valley
- Middle: Irving
- High: West Springfield
- District: Fairfax County Public Schools
Source: Bright MLS. This data may not be complete. We recommend contacting the local school district to confirm school assignments for this home.
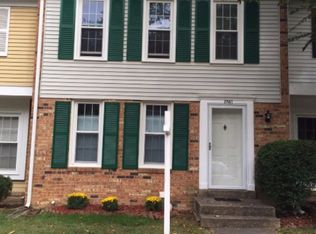
- $550,1003 bd2 ba1.3k sqft8567 Tyrolean Way, Springfield, VA 22153Off Market
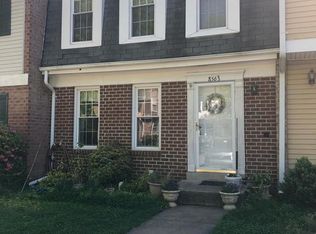
- $531,2003 bd2 ba1.3k sqft8563 Tyrolean Way, Springfield, VA 22153Off Market
- $501,4003 bd3 ba1.1k sqft8569 Tyrolean Way, Springfield, VA 22153Off Market
- $554,2003 bd3 ba1.3k sqft8561 Tyrolean Way, Springfield, VA 22153Off Market
Similar homes
- $599,0003 bd4 ba1.8k sqft7319 Golden Horseshoe Ct, Springfield, VA 22153For Sale

 MLS ID #VAFX2338830, ELIZABETH ANN KLINE, Samson Properties. Bright MLS
 - $545,0003 bd4 ba1.6k sqft8764 Newington Commons Rd, Lorton, VA 22079For Sale
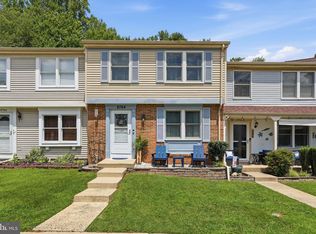 MLS ID #VAFX2331264, Kyle Toomey, Compass. Bright MLS
 - $569,9003 bd3 ba1.5k sqft6127 Calico Pool Ln, Burke, VA 22015For Sale
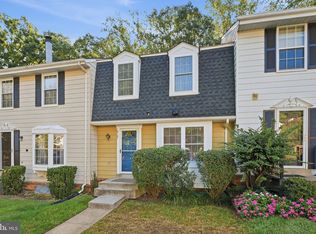 MLS ID #VAFX2341558, Ann Petree, KW United. Bright MLS
 - $598,0002 bd2 ba1.6k sqft6636 Greenleigh Ln, Alexandria, VA 22315For Sale
 MLS ID #VAFX2341810, Kathy Rehill, RE/MAX Distinctive Real Estate, Inc.. Bright MLS
 - $624,9003 bd4 ba1.6k sqft9009 Sweet Birch Ct, Springfield, VA 22152For SaleMLS ID #VAFX2303272, Paola Daniela Zorrilla, Spring Hill Real Estate, LLC.. Bright MLS
- $499,9003 bd4 ba1.6k sqft3863 Sunny Brook Ct, Woodbridge, VA 22192For SaleMLS ID #VAPW2131582, Sahar Anwar, Redfin Corporation. Bright MLS
- $665,0004 bd3 ba2.2k sqft6011 Bonnie Bern Ct, Burke, VA 22015For SaleMLS ID #VAFX2340864, Shelley Draheim, Long & Foster Real Estate, Inc.. Bright MLS
- $675,0003 bd4 ba2.1k sqft6366 Dakine Cir, Springfield, VA 22150For SaleMLS ID #VAFX2342548, Katie Wojtowicz, Samson Properties. Bright MLS
- $550,0003 bd3 ba1.9k sqft11924 Travistock Ct, Reston, VA 20191For SaleMLS ID #VAFX2343946, Jennifer Young, Keller Williams Realty. Bright MLS
- $629,9993 bd4 ba1.4k sqft10456 Malone Ct, Fairfax, VA 22032For SaleMLS ID #VAFX2344072, ricky villalobos, Keller Williams Capital Properties. Bright MLS
- $494,9002 bd3 ba1.1k sqft5459 Lighthouse Ln, Burke, VA 22015For SaleMLS ID #VAFX2343916, Glennette Strother, KW Metro Center. Bright MLS
- $545,0003 bd4 ba2.1k sqft12135 Derriford Ct, Woodbridge, VA 22192For SaleMLS ID #VAPW2129568, Aiyah Elrashidi, Coldwell Banker Realty. Bright MLS
- $629,9003 bd3 ba1.8k sqft6014 Ticonderoga Ct, Burke, VA 22015For SaleMLS ID #VAFX2338770, Isha Katohora, EXP Realty, LLC. Bright MLS
- $689,9003 bd3 ba1.9k sqft8413 Forrester Blvd, Springfield, VA 22152For SaleMLS ID #VAFX2325950, Erin Jones, KW Metro Center. Bright MLS
- $449,9993 bd3 ba1.8k sqftCardinal Forest Condo, Springfield, VA 22152For SaleMLS ID #VAFX2323164, Kristie Zimmerman, Compass. Bright MLS
- $595,0002 bd3 ba1.6k sqft6608 Rockleigh Way, Alexandria, VA 22315For SaleMLS ID #VAFX2341190, Daniel Lusk, McWilliams/Ballard Inc.. Bright MLS
- $579,0002 bd3 ba1.2k sqft29 Fendall Ave, Alexandria, VA 22304For SaleMLS ID #VAAX2066950, Alyssa Cannon, Corcoran McEnearney. Bright MLS
- $599,0003 bd3 ba1.9k sqft10272 Latney Rd, Fairfax, VA 22032For SaleMLS ID #VAFX2332590, Jordan Li, Compass. Bright MLS
- $579,0003 bd4 ba1.9k sqft2948 Espana Ct, Fairfax, VA 22031For SaleMLS ID #VAFX2337190, Melody Hooker, Douglas Elliman of Metro DC, LLC - McLean. Bright MLS
- $629,0003 bd4 ba1.8k sqft6029 Bingley Rd, Alexandria, VA 22315For SaleMLS ID #VAFX2339960, Stefanie Hurley, Compass. Bright MLS
