Skip main navigation
Closed
  • $650,000

    8565 Upland Ln N, Maple Grove, MN 55311

    4beds
    3,878sqft
    Single Family
    Built in 1993
    0.37 Acres Lot
    $650,300 Zestimate®
    $168/sqft
    $3,793 Estimated rent

    Home value

    $650,300

    $605,000 - $702,000

    $3,793/mo

    Zestimate® history
    Loading
    Loading...

    Owner options

    List your home for rent

    $3,793/mo

    Rent Zestimate®

    Find your next renter with Zillow Rental Manager. Plus, with online applications, you can quickly screen prospective tenants – for free.

    Learn more

    $3,793/mo

    Rent Zestimate®

    Refinance and save

    $4,136/mo

    Est. payment

    Refinancing to a lower rate could help reduce your monthly payments and save thousands over the life of the loan.

    See today's rates

    $4,136/mo

    Est. payment

    Explore your selling options

    Work with a Zillow partner agent

    Leverage their expertise and Zillow's premium Showcase listings to get your home seen by more buyers.

    Get started

    List with your own agent

    Get your home in front of millions of buyers by listing it on Zillow.

    Learn how to do it

    Sell it yourself

    Take full control of how buyers see your home on Zillow by listing For Sale by Owner (FSBO).

    List your home

    What's special

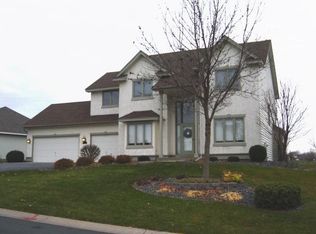
    Welcome to this spacious two-story tucked in a quiet neighborhood of executive homes. With brand-new carpet, fresh paint, a gourmet kitchen and over 1/3 of an acre to enjoy, this home is ready for you! Appreciate many "big-ticket" investments into this home, such as steel siding, lawn sprinkler system, a new hot water heater last year, and a new furnace and A/C five years ago. Smart floorplan features multiple living spaces on the main and lower levels, a bath on each level, three of the BR's up, one in the lower level, and plentiful storage and large closets throughout the home. The main floor starts with the welcoming, grand two-story foyer with coat closet, a den or music room to the right with huge front-facing windows and 10-foot ceilings, and an office or formal dining room to the left. Enjoy an open-concept flow from the kitchen-to-dining-to living spaces, warmed by the three-sided gas fireplace and upgraded with built-in surround-sound capabilities on the main and lower levels. Heading upstairs, you'll find three of the BRs, each with their own walk-in closet, as well as a full bath, and a private primary bath with jacuzzi tub and separate shower. The fourth BR is in the lower level, along with the fourth bathroom, a media room, and a spacious family room with another gas fireplace. The lower level conveniently walks out to the back patio, which has been wired for a hot tub. The backyard pond has hosted many skating parties over the years, and the nearby tree line provides a peaceful backdrop in the warmer months of the year. Currently, this home is in the Fernbrook Elementary and Maple Grove High School attendance areas. Weaver Lake Elementary, directly across the trails behind this property, is a magnet STEM school, and has open enrollment options. Homes in this neighborhood don't come on the market often, opportunity knocks!

    Zillow last checked:

    Listing updated:

    Listed by:

    Michael L Severin 612-309-8709,

    RE/MAX Results,

    LaDawn Jeanette Severin 612-250-0294

    Bought with:

    Isabella Thomas

    eXp Realty

    Source: NorthstarMLS as distributed by MLS GRID,MLS#: 7026308MLS Logo

    Facts & features

    Interior

    Bedrooms & bathrooms
    • Bedrooms: 4
    • Bathrooms: 4
    • Full bathrooms: 2
    • 3/4 bathrooms: 1
    • 1/2 bathrooms: 1
    Bedroom
    • Level: Upper
    • Area: 255 Square Feet
    • Dimensions: 17 x 15
    Bedroom 2
    • Level: Upper
    • Area: 126 Square Feet
    • Dimensions: 14 x 9
    Bedroom 3
    • Level: Upper
    • Area: 110 Square Feet
    • Dimensions: 11 x 10
    Bedroom 4
    • Level: Lower
    • Area: 120 Square Feet
    • Dimensions: 12 x 10
    Deck
    • Level: Main
    • Area: 459 Square Feet
    • Dimensions: 27 x 17
    Dining room
    • Level: Main
    • Area: 121 Square Feet
    • Dimensions: 11 x 11
    Family room
    • Level: Lower
    • Area: 425 Square Feet
    • Dimensions: 25 x 17
    Flex room
    • Level: Lower
    • Area: 252 Square Feet
    • Dimensions: 21 x 12
    Foyer
    • Level: Main
    • Area: 45 Square Feet
    • Dimensions: 9 x 5
    Informal dining room
    • Level: Main
    • Area: 80 Square Feet
    • Dimensions: 10 x 8
    Kitchen
    • Level: Main
    • Area: 192 Square Feet
    • Dimensions: 16 x 12
    Living room
    • Level: Main
    • Area: 225 Square Feet
    • Dimensions: 15 x 15
    Office
    • Level: Main
    • Area: 156 Square Feet
    • Dimensions: 13 x 12
    Storage
    • Level: Lower
    • Area: 72 Square Feet
    • Dimensions: 9 x 8
    Utility room
    • Level: Lower
    • Area: 104 Square Feet
    • Dimensions: 13 x 8
    Heating
    • Forced Air
    Cooling
    • Central Air
    Appliances
    • Included: Air-To-Air Exchanger, Cooktop, Dishwasher, Disposal, Double Oven, Dryer, Exhaust Fan, Gas Water Heater, Refrigerator, Stainless Steel Appliance(s), Wall Oven, Washer, Water Softener Owned
    • Laundry: Gas Dryer Hookup, Laundry Room, Main Level, Washer Hookup
    Features
    • Basement: Block,Drain Tiled,Egress Window(s),Finished,Full,Storage Space,Sump Basket,Sump Pump,Walk-Out Access
    • Number of fireplaces: 2
    • Fireplace features: Double Sided, Family Room, Gas, Living Room
    Interior area
    • Total structure area: 3,878
    • Total interior livable area: 3,878 sqft
    • Finished area above ground: 2,556
    • Finished area below ground: 1,218

    Property

    Parking
    • Total spaces: 3
    • Parking features: Attached, Concrete, Electric, Garage, Garage Door Opener, Heated Garage, Insulated Garage, Storage
    • Attached garage spaces: 3
    • Has uncovered spaces: Yes
    • Details: Garage Dimensions (30 x 23)
    Accessibility
    • Accessibility features: None
    Features
    • Levels: Two
    • Stories: 2
    • Patio & porch: Deck, Patio
    • Pool features: None
    • Fencing: None
    • Waterfront features: Pond
    Lot
    • Size: 0.37 Acres
    • Dimensions: 112 x 238 x 13 x 261
    • Features: Irregular Lot, Tree Coverage - Light
    Details
    • Foundation area: 1322
    • Parcel number: 1611922330036
    • Zoning description: Residential-Single Family

    Construction

    Type & style
    • Home type: SingleFamily
    • Property subtype: Single Family
    Materials
    • Block, Concrete, Frame
    • Roof: Age Over 8 Years,Architectural Shingle,Asphalt
    Condition
    • New construction: No
    • Year built: 1993

    Utilities & green energy

    • Electric: Circuit Breakers, 200+ Amp Service
    • Gas: Natural Gas
    • Sewer: City Sewer/Connected
    • Water: City Water/Connected

    Community & neighborhood

    Location
    • Region: Maple Grove
    • Subdivision: Shadow Creek 6th Add

    HOA & financial

    HOA
    • Has HOA: No

    Other

    Other facts
    • Road surface type: Paved

    Price history

    DateEventPrice
    4/16/2026Sold$650,000$168/sqft
    Source: NorthstarMLS as distributed by MLS GRID #7026308 Report a problem
    3/25/2026Pending sale$650,000$168/sqft
    Source: NorthstarMLS as distributed by MLS GRID #7026308 Report a problem
    3/5/2026Listed for sale$650,000+51.2%$168/sqft
    Source: NorthstarMLS as distributed by MLS GRID #7026308 Report a problem
    5/14/2004Sold$430,000$111/sqft
    Source: Public Record Report a problem

    Public tax history

    YearProperty taxesTax assessment
    2025$7,709 +4.5%$599,900 +1.7%
    2024$7,378 +6.4%$590,100 +0.8%
    2023$6,932 +15.9%$585,600 +3.2%
    2022$5,981 -0.5%$567,600 +21.5%
    2021$6,011 -1.8%$467,000 +1.2%
    2020$6,122 +1.9%$461,600 +3.3%
    2019$6,011 -1.8%$446,900 +4.3%
    2018$6,122 -1.3%$428,300 +1.8%
    2017$6,201 -4.3%$420,900 +4.3%
    2016$6,478 +2.8%$403,700 +4%
    2015$6,300 +1.4%$388,000 +8.1%
    2014$6,211 +11.9%$358,800 +0.1%
    2013$5,549 -0.6%$358,300 -5.9%
    2012$5,582 +2.1%$380,900 -3.4%
    2011$5,467 +0.3%$394,200 -7.2%
    2010$5,449 +0.2%$424,700 -5.1%
    2009$5,439 +8%$447,300 +6.3%
    2006$5,038 +1.4%$420,900 +5.8%
    2005$4,969 +6.4%$397,900 +10.9%
    2004$4,670 -4.3%$358,900 +12%
    2002$4,883 -53.6%$320,500
    2001$10,514 --

    Find assessor info on the county website

    Neighborhood: 55311

    Nearby schools

    GreatSchools rating
    Get a cash offer in 3 minutes
    Find out how much your home could sell for in as little as 3 minutes with a no-obligation cash offer.
    Estimated market value
    $650,300
    Get a cash offer in 3 minutes
    Find out how much your home could sell for in as little as 3 minutes with a no-obligation cash offer.
    Estimated market value
    $650,300