This adorable single-level residence in Lakewood boasts a delightful blend of modern amenities and classic charm! Make yourself at home in the formal living room with the lovely bay window. Wood flooring, carpet in all the right places, and a neutral palette are attributes you'll like. Sliding glass doors in the dining area merge indoor/outdoor activities! The kitchen, provides track lighting, a skylight, plenty of cabinet space, a tile backsplash, a new refrigerator, and a breakfast bar great for casual dining. The sizable primary bedroom offers a walk-in closet. Discover the convenient basement featuring a bedroom, bathroom, laundry room, and a spacious bonus room with built-in cabinets that can be used as an entertainment or recreation center. Finally, the grassy backyard includes a storage shed, pergola, and a relaxing covered patio where you can unwind after a hard day's work. Don’t forget about the RV parking and no HOA! The furnace and water heater were replaced in 2021 and the air conditioner in 2023. In the garage, you will find built-in storage and a workbench that unfolds from the built-in cabinets. The gutters have been outfitted with leaf guards to keep all those leaves out from the mature trees. Close to parks, lakes, bike path, shopping and more. Schedule your showing today, you do not want to miss this opportunity.
Sold for $542,000
$542,000
8565 W Utah Avenue, Lakewood, CO 80232
3beds
2,072sqft
Single Family Residence
Built in 1968
7,490 Square Feet Lot
$549,800 Zestimate®
$262/sqft
$3,132 Estimated rent
Home value
$549,800
$522,000 - $577,000
$3,132/mo
Zestimate® history
Owner options
List your home for rent
$3,132/mo
Rent Zestimate®
Find your next renter with Zillow Rental Manager. Plus, with online applications, you can quickly screen prospective tenants – for free.
$3,132/mo
Rent Zestimate®
Refinance and save
$3,194/mo
Est. payment
Refinancing to a lower rate could help reduce your monthly payments and save thousands over the life of the loan.
$3,194/mo
Est. payment
Explore your selling options
Work with a Zillow partner agent
Leverage their expertise and Zillow's premium Showcase listings to get your home seen by more buyers.
Get startedList with your own agent
Get your home in front of millions of buyers by listing it on Zillow.
Learn how to do itSell it yourself
Take full control of how buyers see your home on Zillow by listing For Sale by Owner (FSBO).
List your homeWhat's special
Grassy backyardStorage shedBuilt-in cabinetsPlenty of cabinet spaceSliding glass doorsModern amenitiesBike path
Zillow last checked:
Listing updated:
Listed by:
Ryan Huth 970-406-2124 ryanhuth@kw.com,
Keller Williams Advantage Realty LLC,
The Phoenix,
Keller Williams Advantage Realty LLC
Bought with:
Michael Blessinger, 100028331
Cornerstone Realty Inc
Source: REcolorado as distributed by MLS GRID,MLS#: 7867656
Facts & features
Interior
Bedrooms & bathrooms
- Bedrooms: 3
- Bathrooms: 2
- Full bathrooms: 2
- Main level bathrooms: 1
- Main level bedrooms: 2
Bedroom
- Description: Carpeted With A Walk-In Closet
- Level: Main
Bedroom
- Description: Carpeted With A Closet
- Level: Main
Bedroom
- Description: Carpeted With A Closet
- Level: Basement
Bathroom
- Description: Shower & Tub Combo
- Level: Main
Bathroom
- Description: Shower & Tub Combo
- Level: Basement
Family room
- Description: Carpeted With A Fireplace
- Level: Basement
Kitchen
- Description: Laminate Counters
- Level: Main
Laundry
- Level: Basement
Living room
- Description: Front, Carpeted
- Level: Main
Heating
- Forced Air
Cooling
- Central Air
Appliances
- Included: Dishwasher, Disposal, Dryer, Microwave, Range, Refrigerator, Washer
- Laundry: In Unit
Features
- Built-in Features, Ceiling Fan(s), High Speed Internet, Laminate Counters, Walk-In Closet(s)
- Flooring: Carpet, Concrete, Laminate, Wood
- Windows: Bay Window(s), Double Pane Windows
- Basement: Full,Sump Pump
- Number of fireplaces: 1
- Fireplace features: Basement
Interior area
- Total structure area: 2,072
- Total interior livable area: 2,072 sqft
- Finished area above ground: 1,056
- Finished area below ground: 965
Property
Parking
- Total spaces: 2
- Parking features: Concrete
- Attached garage spaces: 1
- Details: RV Spaces: 1
Features
- Levels: One
- Stories: 1
- Patio & porch: Covered, Front Porch, Patio
- Exterior features: Private Yard, Rain Gutters
- Fencing: Full
Lot
- Size: 7,490 Square Feet
- Features: Landscaped, Level, Many Trees, Sprinklers In Front, Sprinklers In Rear
- Residential vegetation: Grassed
Details
- Parcel number: 072725
- Zoning: Residential
- Special conditions: Standard
Construction
Type & style
- Home type: SingleFamily
- Architectural style: Traditional
- Property subtype: Single Family Residence
Materials
- Brick, Frame, Wood Siding
- Roof: Composition
Condition
- Year built: 1968
Utilities & green energy
- Sewer: Public Sewer
- Water: Public
- Utilities for property: Cable Available, Electricity Connected, Natural Gas Connected, Phone Available
Community & HOA
Community
- Security: Carbon Monoxide Detector(s), Security System, Smoke Detector(s)
- Subdivision: Cloverdale West
HOA
- Has HOA: No
Location
- Region: Lakewood
Financial & listing details
- Price per square foot: $262/sqft
- Tax assessed value: $528,794
- Annual tax amount: $1,901
- Date on market: 7/14/2023
- Listing terms: Cash,Conventional,FHA,VA Loan
- Exclusions: Personal Possessions And Staging Items
- Ownership: Individual
- Electric utility on property: Yes
- Road surface type: Paved
Price history
| Date | Event | Price |
|---|---|---|
| 8/17/2023 | Sold | $542,000+125.9%$262/sqft |
Source:  REcolorado as distributed by MLS GRID #7867656 Report a problem REcolorado as distributed by MLS GRID #7867656 Report a problem | ||
| 4/4/2006 | Sold | $239,900$116/sqft |
Source: Public Record Report a problem | ||
Public tax history
| Year | Property taxes | Tax assessment |
|---|---|---|
| 2025 | $2,825 +28.4% | $33,049 +7.3% |
| 2024 | $2,200 +15.7% | $30,806 |
| 2023 | $1,901 -1.4% | $30,806 +12.9% |
| 2022 | $1,928 +22.3% | $27,287 -2.8% |
| 2021 | $1,576 | $28,073 +15.5% |
| 2020 | $1,576 +1.3% | $24,312 |
| 2019 | $1,556 +31.3% | $24,312 +22.6% |
| 2018 | $1,186 | $19,829 |
| 2017 | $1,186 -32% | $19,829 +1.8% |
| 2016 | $1,744 | $19,484 |
| 2015 | $1,744 +17.7% | $19,484 +27.2% |
| 2014 | $1,483 +1.7% | $15,321 |
| 2013 | $1,457 +2% | $15,321 +0.7% |
| 2012 | $1,429 -7% | $15,211 |
| 2011 | $1,536 +0.2% | $15,211 -7.5% |
| 2010 | $1,533 -4.2% | $16,450 |
| 2009 | $1,600 +0.2% | $16,450 -4% |
| 2008 | $1,596 +2.3% | $17,130 |
| 2007 | $1,561 +2.4% | $17,130 +3.2% |
| 2006 | $1,524 +1.4% | $16,600 +3.8% |
| 2005 | $1,503 +9% | $16,000 |
| 2004 | $1,379 +1.7% | $16,000 |
| 2003 | $1,356 +1.7% | $16,000 +3.2% |
| 2002 | $1,334 +5.1% | $15,510 +19.8% |
| 2001 | $1,270 -0.8% | $12,950 |
| 2000 | $1,280 | $12,950 |
Find assessor info on the county website
Neighborhood: 80232
Nearby homes
- $717,3005 bd3 ba3.2k sqft8585 W Utah Ave, Lakewood, CO 80232Off Market

- $574,5604 bd2 ba2k sqft8545 W Utah Ave, Lakewood, CO 80232Sold
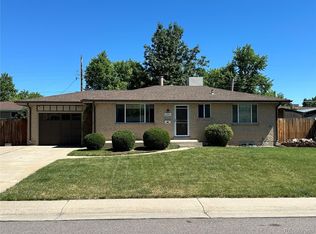
- $472,1003 bd2 ba1k sqft8566 W Utah Ave, Lakewood, CO 80232Off Market
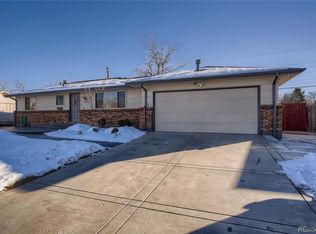
- $580,0003 bd2 ba2.1k sqft8546 W Utah Ave, Lakewood, CO 80232Off Market
- $---- bd-- ba-- sqft8546 W Utah Ave, Denver, CO 80232Off Market
- $498,7004 bd2 ba1k sqft8576 W Utah Ave, Lakewood, CO 80232Off Market
- $504,2003 bd2 ba1k sqft8605 W Utah Ave, Lakewood, CO 80232Off Market
- $580,0003 bd2 ba2k sqft8572 W Colorado Pl, Lakewood, CO 80232Sold
Nearby schools
GreatSchools rating
- 7/10Patterson Elementary SchoolGrades: PK-6Distance: 0.8 mi
- 3/10Alameda International High SchoolGrades: 7-12Distance: 0.9 mi
Schools provided by the listing agent
- Elementary: Patterson
- Middle: Alameda Int'l
- High: Alameda Int'l
- District: Jefferson County R-1
Source: REcolorado as distributed by MLS GRID. This data may not be complete. We recommend contacting the local school district to confirm school assignments for this home.
Get a cash offer in 3 minutes
Find out how much your home could sell for in as little as 3 minutes with a no-obligation cash offer.
Estimated market value
$549,800
Get a cash offer in 3 minutes
Find out how much your home could sell for in as little as 3 minutes with a no-obligation cash offer.
Estimated market value
$549,800
- Colorado
- Jefferson County
- Lakewood
- 80232
- 8565 W Utah Avenue
Nearby cities
Nearby neighborhoods
Nearby zip codes
Other Lakewood Topics
