Skip main navigation
Off market
  • $578,900

    8566 Amington Ln, Chesterfield, VA 23832

    4beds
    2,890sqft
    Detached
    Built in 2017
    0.32 Acres Lot
    $578,900 Zestimate®
    $200/sqft
    $3,110 Estimated rent

    Home value

    $578,900

    $550,000 - $608,000

    $3,110/mo

    Zestimate® history
    Loading
    Loading...

    Owner options

    List your home for rent

    $3,110/mo

    Rent Zestimate®

    Find your next renter with Zillow Rental Manager. Plus, with online applications, you can quickly screen prospective tenants – for free.

    Learn more

    $3,110/mo

    Rent Zestimate®

    Refinance and save

    $3,467/mo

    Est. payment

    Refinancing to a lower rate could help reduce your monthly payments and save thousands over the life of the loan.

    See today's rates

    $3,467/mo

    Est. payment

    Explore your selling options

    Work with a Zillow partner agent

    Leverage their expertise and Zillow's premium Showcase listings to get your home seen by more buyers.

    Get started

    List with your own agent

    Get your home in front of millions of buyers by listing it on Zillow.

    Learn how to do it

    Sell it yourself

    Take full control of how buyers see your home on Zillow by listing For Sale by Owner (FSBO).

    List your home

    What's special

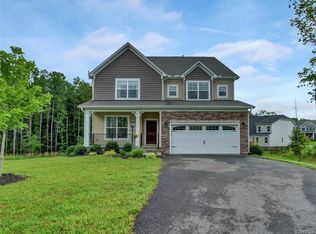
    Don't buy New Construction. Ryan Homes "Genoa Model" Featuring First Floor Master and 2nd level Loft! Only 2-Years New! Beautiful Craftsman Style Home features Vinyl Shingles and Stone accents! Flowing Open Floor Plan! 9' Ceilings! Engineered Luxury Vinyl Plank Flooring Throughout Most of the 1st Floor! Large Kitchen boasts Gorgeous Granite Countertops, 42" Raised Panel Cabinetry w/Brushed Nickel Knobs, Recessed & Pendant Lighting, Expansive Center Island, Walk-in Pantry, and SS Appliances! SS Whirlpool 4-Door Refrigerator Conveys! Sun-Drenched Morning Rm is accentuated w/Multiple Windows and a Double Glass Door leading to the Rear Deck (15x8)! All the Rooms are Spacious including the Sought-After 1st Floor Master Bedroom which is complimented by Tray Ceiling w/Multi-Member Crown Molding, Walk-in Closet (11x5), and Attached Master Bath w/Double Vanity, Glass Front Shower w/Tile Surround, and Water Closet! 2nd Floor offers a Loft and 3 Other Bedrooms All w/Neutral Paint and Plush Carpet! Covered Front Porch (20x6)! Aluminum Fenced Backyard! Security System! Outdoor Lighting! Double Width Paved Driveway! Tankless Water Heater! Only Minutes from Shopping, Entertainment, & Interstates!

    This property is off market, which means it's not currently listed for sale or rent on Zillow. This may be different from what's available on other websites or public sources.

    Facts & features

    Interior

    Bedrooms & bathrooms
    • Bedrooms: 4
    • Bathrooms: 3
    • Full bathrooms: 2
    • 1/2 bathrooms: 1
    • Main level bathrooms: 2
    Heating
    • Forced air, Electric, Gas
    Cooling
    • Central
    Appliances
    • Included: Dishwasher, Garbage disposal, Microwave, Refrigerator
    Features
    • Ceiling Fan(s), Kitchen Island, Pantry, Double Vanity, Recessed Lighting, Walk-In Closet(s), High Ceilings, Tray Ceiling(s), Loft, 1st Floor Master Bedroom, MBR Bath, Countertops - Granite/Stone
    • Flooring: Carpet, Laminate
    • Basement: None
    • Attic: Walk-In, Access Panel
    Interior area
    • Structure area source: Per Tax
    • Total interior livable area: 2,890 sqft

    Property

    Parking
    • Parking features: Garage - Attached
    Features
    • Patio & porch: Deck, Porch, Front Porch, Rear Porch
    • Exterior features: Stone, Vinyl
    • Fencing: Rear Only
    • Frontage length: 0.0000
    Lot
    • Size: 0.32 Acres
    • Features: Landscaped
    Details
    • Parcel number: 716663466200000
    • Zoning: R12
    • Zoning description: R12
    • Other equipment: Irrigation System

    Construction

    Type & style
    • Home type: SingleFamily
    • Architectural style: Craftsman
    • Property subtype: Detached
    Materials
    • Wood
    • Roof: Composition
    Condition
    • Year built: 2017

    Utilities & green energy

    • Sewer: Public Sewer
    • Water: Public Water

    Community & neighborhood

    Security
    • Security features: Security System
    Location
    • Region: Chesterfield

    HOA & financial

    HOA
    • Has HOA: Yes
    • HOA fee: $66 monthly
    • Amenities included: Association
    • Services included: Common Area, Clubhouse, Recreational Facilities, Management Fees, Comm Ar Mnt

    Other

    Other facts
    • Sewer: Public Sewer
    • Heating: Forced Air, Natural Gas
    • Appliances: Dishwasher, Refrigerator, Disposal, Microwave, Tankless Water Heater, Electric Cooking, Stove, Smooth Top Cooking
    • InteriorFeatures: Ceiling Fan(s), Kitchen Island, Pantry, Double Vanity, Recessed Lighting, Walk-In Closet(s), High Ceilings, Tray Ceiling(s), Loft, 1st Floor Master Bedroom, MBR Bath, Countertops - Granite/Stone
    • Roof: Shingle, Dimensional
    • AttachedGarageYN: true
    • HeatingYN: true
    • Flooring: Laminate, Carpet-W-W
    • PatioAndPorchFeatures: Deck, Porch, Front Porch, Rear Porch
    • CoolingYN: true
    • GarageYN: 1
    • AssociationYN: 1
    • RoomsTotal: 11
    • CommunityFeatures: Clubhouse, Common Area, Sidewalks
    • Zoning: R12
    • ConstructionMaterials: Frame, Stone, Vinyl Siding, Drywall
    • ArchitecturalStyle: Craftsman
    • HomeWarrantyYN: True
    • Basement: Crawl Space
    • MainLevelBathrooms: 2
    • FarmLandAreaUnits: Square Feet
    • Cooling: Central Air, Electric
    • YearBuiltDetails: Actual
    • AssociationFeeIncludes: Common Area, Clubhouse, Recreational Facilities, Management Fees, Comm Ar Mnt
    • SecurityFeatures: Security System
    • ExteriorFeatures: Lighting
    • AssociationAmenities: Association
    • ParkingFeatures: Paved, Double Width
    • Attic: Walk-In, Access Panel
    • WaterSource: Public Water
    • PropertySubType: Detached
    • ZoningDescription: R12
    • LotFeatures: Landscaped
    • FrontageLength: 0.0000
    • BuildingAreaSource: Per Tax
    • Fencing: Rear Only
    • BelowGradeFinishedAreaSource: Per Tax
    • OtherEquipment: Irrigation System
    • MlsStatus: Active

    Price history

    DateEventPrice
    11/19/2019Sold$359,950$125/sqft
    Source: CVRMLS #1930765 Report a problem
    9/18/2019Listed for sale$359,950+1.4%$125/sqft
    Source: Integrity Choice Realty #1930765 Report a problem
    5/9/2019Sold$355,000-1.4%$123/sqft
    Source: CVRMLS #1840826 Report a problem
    3/29/2019Listed for sale$359,950$125/sqft
    Source: Coach House Realty LLC #1840826 Report a problem
    3/29/2019Pending sale$359,950$125/sqft
    Source: Coach House Realty LLC #1840826 Report a problem
    3/22/2019Listed for sale$359,950$125/sqft
    Source: Coach House Realty LLC #1840826 Report a problem
    3/22/2019Pending sale$359,950$125/sqft
    Source: Coach House Realty LLC #1840826 Report a problem
    2/28/2019Price change$359,950-1.4%$125/sqft
    Source: Coach House Realty LLC #1840826 Report a problem
    12/9/2018Listed for sale$364,950+15.9%$126/sqft
    Source: Coach House Realty LLC #1840826 Report a problem
    6/25/2018Listing removed$314,990$109/sqft
    Source: ERA Woody Hogg & Assoc. #1700545 Report a problem
    2/8/2018Listed for sale$314,990-8.1%$109/sqft
    Source: ERA Woody Hogg & Assoc. #1700545 Report a problem
    11/3/2017Sold$342,701+104%$119/sqft
    Source: CVRMLS #1700545 Report a problem
    7/19/2017Sold$168,000$58/sqft
    Source: Public Record Report a problem

    Public tax history

    YearProperty taxesTax assessment
    2025$5,116 +4.2%$574,800 +5.4%
    2024$4,910 +12%$545,500 +13.3%
    2023$4,383 +13.7%$481,600 +15%
    2022$3,854 +2.6%$418,900 +5.9%
    2021$3,756 +2.5%$395,400 +2.5%
    2020$3,664 +1.8%$385,700 +1.8%
    2019$3,600 +3.3%$378,900 +4.1%
    2018$3,483 $364,000 +522.2%
    2017-- $58,500

    Find assessor info on the county website

    Neighborhood: 23832

    Nearby schools

    GreatSchools rating
    Schools provided by the listing agent
    • Elementary: Winterpock
    • Middle: Bailey Bridge
    • High: Cosby

    Source: The MLS. This data may not be complete. We recommend contacting the local school district to confirm school assignments for this home.

    Get a cash offer in 3 minutes
    Find out how much your home could sell for in as little as 3 minutes with a no-obligation cash offer.
    Estimated market value
    $578,900
    Get a cash offer in 3 minutes
    Find out how much your home could sell for in as little as 3 minutes with a no-obligation cash offer.
    Estimated market value
    $578,900