What's Special: Close to Amenity | Close to Trails | Bonus Room | Covered Lanai | 1st Floor Primary Bedroom. New Construction – Ready Now! Built by Taylor Morrison, America's Most Trusted Homebuilder. Welcome to the Bahama at 8566 Big Dipper Drive in Cassia at Skye Ranch. This elegant new home combines timeless design with modern comfort. The first floor features an open-concept layout where the kitchen, casual dining area, and great room flow together beneath soaring two-story ceilings, perfect for both everyday living and entertaining. The designer kitchen offers a spacious island, walk-in pantry, and easy access to the formal dining room just off the foyer. The primary suite on the main level provides a private retreat with a generous walk-in closet and a spa-inspired bath. For an added touch of luxury, choose the deluxe bath option with a garden tub and separate shower. Step outside to the sunny lanai that spans the back of the home, ideal for relaxing or hosting gatherings, and consider the optional outdoor kitchen for effortless alfresco dining. Upstairs, a bright loft overlooks the great room and leads to a tucked-away study. Three additional bedrooms complete the second floor, one with its own private bath and two sharing a thoughtfully designed bathroom. About the Community: We chose a special place in the heart of Sarasota to build Skye Ranch. Located at the intersection of Clark Road and Lorraine Road, it’s a premier destination with opportunities to explore, experience, and enjoy life, and it’s zoned for Skye Ranch K-8 school. We preserved the natural beauty of the land with grand old oaks, lush palms, forested wetlands, pristine lakes, and native wildlife. Miles of trails connect you to nature, parks, and the exceptional amenities within the Skye Ranch community. Additional Highlights include: 42" upper kitchen cabinets, upgraded cabinets in bathrooms, upgraded kitchen/bathroom quartz counters and Mohawk flooring, gourmet kitchen, shower only in bathroom 2, outdoor kitchen rough ins, pre plumb for laundry sink, and 8' interior doors. MLS#A4664284
Sold for $612,991
$612,991
8566 BIG DIPPER DRIVE, SARASOTA, FL 34241
4beds
2,600sqft
Single Family Residence
Built in 2024
5,880 Square Feet Lot
$606,100 Zestimate®
$236/sqft
$4,198 Estimated rent
Home value
$606,100
$552,000 - $667,000
$4,198/mo
Zestimate® history
Owner options
List your home for rent
$4,198/mo
Rent Zestimate®
Find your next renter with Zillow Rental Manager. Plus, with online applications, you can quickly screen prospective tenants – for free.
$4,198/mo
Rent Zestimate®
Refinance and save
$4,123/mo
Est. payment
Refinancing to a lower rate could help reduce your monthly payments and save thousands over the life of the loan.
$4,123/mo
Est. payment
Explore your selling options
Work with a Zillow partner agent
Leverage their expertise and Zillow's premium Showcase listings to get your home seen by more buyers.
Get startedList with your own agent
Get your home in front of millions of buyers by listing it on Zillow.
Learn how to do itSell it yourself
Take full control of how buyers see your home on Zillow by listing For Sale by Owner (FSBO).
List your homeWhat's special
Native wildlifeSpacious islandCovered lanaiBright loftSunny lanaiForested wetlandsBonus room
Zillow last checked:
Listing updated:
Listed by:
Michelle Campbell 866-495-6006,
TAYLOR MORRISON RLTY OF FLA 866-495-6006
Bought with:
Alex Chau, 3267199
COLDWELL BANKER REALTY
Source: Stellar MLS,MLS#: A4664284 Originating MLS: Sarasota - Manatee
Originating MLS: Sarasota - Manatee
Facts & features
Interior
Bedrooms & bathrooms
- Bedrooms: 4
- Bathrooms: 4
- Full bathrooms: 3
- 1/2 bathrooms: 1
Rooms
- Room types: Bonus Room, Dining Room, Great Room, Utility Room, Media Room
Primary bedroom
- Features: Walk-In Closet(s)
- Level: First
- Area: 224 Square Feet
- Dimensions: 16x14
Bedroom 2
- Features: Built-in Closet
- Level: Second
Bedroom 3
- Features: Built-in Closet
- Level: Second
Bedroom 4
- Features: Built-in Closet
- Level: Second
Primary bathroom
- Features: Dual Sinks, En Suite Bathroom, Tub with Separate Shower Stall, Water Closet/Priv Toilet
- Level: First
Dining room
- Level: First
- Area: 180 Square Feet
- Dimensions: 18x10
Great room
- Level: First
- Area: 270 Square Feet
- Dimensions: 18x15
Kitchen
- Features: Breakfast Bar, Kitchen Island, Pantry
- Level: First
Laundry
- Level: First
Media room
- Level: Second
Heating
- Central
Cooling
- Central Air
Appliances
- Included: Oven, Cooktop, Dishwasher, Disposal, Exhaust Fan, Gas Water Heater, Microwave, Tankless Water Heater
- Laundry: Inside
Features
- High Ceilings, Open Floorplan, Primary Bedroom Main Floor, Split Bedroom, Walk-In Closet(s)
- Flooring: Carpet, Tile
- Doors: Sliding Doors
- Windows: Hurricane Shutters
- Has fireplace: No
Interior area
- Total structure area: 3,585
- Total interior livable area: 2,600 sqft
Property
Parking
- Total spaces: 2
- Parking features: Driveway, Garage Door Opener
- Attached garage spaces: 2
- Has uncovered spaces: Yes
Features
- Levels: Two
- Stories: 2
- Exterior features: Irrigation System
Lot
- Size: 5,880 Square Feet
Details
- Parcel number: 0294063058
- Zoning: RES
- Special conditions: None
- Horse amenities: None
Construction
Type & style
- Home type: SingleFamily
- Architectural style: Craftsman
- Property subtype: Single Family Residence
Materials
- Block
- Foundation: Slab
- Roof: Shingle
Condition
- Completed
- New construction: Yes
- Year built: 2024
Details
- Builder model: Bahama
- Builder name: Taylor Morrison
- Warranty included: Yes
Utilities & green energy
- Sewer: Public Sewer
- Water: Public
- Utilities for property: BB/HS Internet Available, Cable Available, Electricity Connected, Natural Gas Connected, Public, Sewer Connected, Sprinkler Recycled, Street Lights, Underground Utilities, Water Connected
Community & HOA
Community
- Features: Clubhouse, Deed Restrictions, Fitness Center, Gated Community - Guard, Golf Carts OK, Playground, Pool, Sidewalks, Tennis Court(s)
- Pet fee: $0 monthly
- Subdivision: CASSIA AT SKYE RANCH
HOA
- Has HOA: Yes
- Amenities included: Basketball Court, Fitness Center, Gated, Maintenance, Playground, Pool, Recreation Facilities, Spa/Hot Tub, Tennis Court(s), Trail(s)
- Services included: Community Pool, Manager, Pool Maintenance, Private Road, Recreational Facilities
- HOA fee: $219 monthly
- HOA name: Troon-- Brittany Bergeron
- HOA phone: 656-233-8150
Location
- Region: Sarasota
Financial & listing details
- Price per square foot: $236/sqft
- Tax assessed value: $137,300
- Annual tax amount: $5,830
- Date on market: 9/6/2025
- Cumulative days on market: 68 days
- Listing terms: Cash,Conventional,FHA,VA Loan
- Ownership: Fee Simple
- Total actual rent: 0
- Electric utility on property: Yes
- Road surface type: Asphalt
Price history
| Date | Event | Price |
|---|---|---|
| 12/23/2025 | Sold | $612,991$236/sqft |
Source:  Stellar MLS #A4664284 Report a problem Stellar MLS #A4664284 Report a problem | ||
| 11/14/2025 | Pending sale | $612,991$236/sqft |
Source: Stellar MLS #A4664284 Report a problem | ||
| 10/30/2025 | Price change | $612,991-3.9%$236/sqft |
Source: Stellar MLS #A4664284 Report a problem | ||
| 10/22/2025 | Price change | $637,991+0.2%$245/sqft |
Source: Stellar MLS #A4664284 Report a problem | ||
| 9/29/2025 | Price change | $636,991-3.8%$245/sqft |
Source: Stellar MLS #A4664284 Report a problem | ||
| 9/6/2025 | Listed for sale | $661,866$255/sqft |
Source: Stellar MLS #A4664284 Report a problem | ||
Public tax history
| Year | Property taxes | Tax assessment |
|---|---|---|
| 2025 | $5,830 +2.9% | $110,231 +10% |
| 2024 | $5,665 +382.2% | $100,210 +10% |
| 2023 | $1,175 | $91,100 |
| 2022 | -- | -- |
Find assessor info on the county website
Neighborhood: 34241
Nearby homes
- $715,2005 bd4 ba3.4k sqft8570 Big Dipper Dr, Sarasota, FL 34241Sold

- $680,0005 bd4 ba3.1k sqft8562 Big Dipper Dr, Sarasota, FL 34241Sold
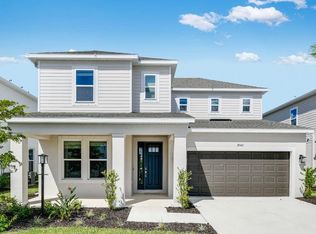
- $746,700-- bd-- ba-- sqft8574 Big Dipper Dr, Sarasota, FL 34241Sold
- $725,6095 bd4 ba3.4k sqft8558 Big Dipper Dr, Sarasota, FL 34241Sold
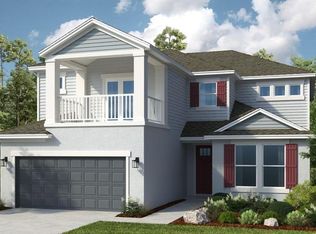
- $650,400-- bd-- ba-- sqft8578 Big Dipper Dr, Sarasota, FL 34241Sold
- $718,500-- bd-- ba-- sqft8567 Big Dipper Dr, Sarasota, FL 34241Sold
- $650,0004 bd4 ba2.6k sqft8554 Big Dipper Dr, Sarasota, FL 34241Sold
- $154,100-- bd-- ba-- sqft8563 Big Dipper Dr, Sarasota, FL 34241Off Market
Nearby schools
GreatSchools rating
- 10/10Lakeview Elementary SchoolGrades: PK-5Distance: 3.5 mi
- 9/10Sarasota Middle SchoolGrades: 6-8Distance: 5.2 mi
- 7/10Riverview High SchoolGrades: PK,9-12Distance: 8.1 mi
Schools provided by the listing agent
- High: Riverview High
Source: Stellar MLS. This data may not be complete. We recommend contacting the local school district to confirm school assignments for this home.
Get a cash offer in 3 minutes
Find out how much your home could sell for in as little as 3 minutes with a no-obligation cash offer.
Estimated market value
$606,100
Get a cash offer in 3 minutes
Find out how much your home could sell for in as little as 3 minutes with a no-obligation cash offer.
Estimated market value
$606,100
- Florida
- Sarasota County
- Sarasota
- 34241
- 8566 BIG DIPPER DRIVE
Nearby cities
Nearby neighborhoods
Nearby zip codes
Other Sarasota Topics
