**Multiple offers received - best and final offers due by 8pm Sunday 3/9** Stunning Reverse 1.5 Story in Gated Community! Step into this beautifully updated 3-bedroom, 3-bath home with soaring ceilings and an open, inviting layout. Fresh interior paint enhances the natural light, while new LVP flooring flows through the kitchen, hearth room, dining room, and master bath. The kitchen shines with new granite countertops, sink and faucet, along with updated light fixtures, seamlessly connecting to the hearth room for cozy gatherings. Plush new carpet in great room and bedrooms. Everything you need is on the main level. Enjoy the expansive walkout basement, complete with a large third bedroom, full bath, and ample storage space. New class 3 impact resistant roof system just installed. Nestled in a sought-after maintenance provided gated community, this home offers both privacy and modern comfort. Don't miss out—schedule a tour today!
Sold
Price Unknown
8566 Caenen Lake Ct, Lenexa, KS 66215
3beds
2,747sqft
Townhouse
Built in 1987
2,992 Square Feet Lot
$466,900 Zestimate®
$--/sqft
$2,674 Estimated rent
Home value
$466,900
$434,000 - $504,000
$2,674/mo
Zestimate® history
Owner options
List your home for rent
$2,674/mo
Rent Zestimate®
Find your next renter with Zillow Rental Manager. Plus, with online applications, you can quickly screen prospective tenants – for free.
$2,674/mo
Rent Zestimate®
Refinance and save
$301/mo
Est. payment
Refinancing to a lower rate could help reduce your monthly payments and save thousands over the life of the loan.
$301/mo
Est. payment
Explore your selling options
Work with a Zillow partner agent
Leverage their expertise and Zillow's premium Showcase listings to get your home seen by more buyers.
Get startedList with your own agent
Get your home in front of millions of buyers by listing it on Zillow.
Learn how to do itSell it yourself
Take full control of how buyers see your home on Zillow by listing For Sale by Owner (FSBO).
List your homeWhat's special
Large third bedroomAmple storage spaceUpdated light fixturesGranite countertopsNew lvp flooringFresh interior paintExpansive walkout basement
Zillow last checked:
Listing updated:
Listed by:
Gillette Woodward 913-269-6002,
Keller Williams Realty Partners Inc.,
Holly Brumitt 913-904-6651,
Keller Williams Realty Partners Inc.
Bought with:
Rosemary Meyer, SP00053819
Platinum Realty LLC
Source: Heartland MLS as distributed by MLS GRID,MLS#: 2533133
Facts & features
Interior
Bedrooms & bathrooms
- Bedrooms: 3
- Bathrooms: 3
- Full bathrooms: 3
Primary bedroom
- Features: All Carpet, Ceiling Fan(s)
- Level: Main
- Area: 247 Square Feet
- Dimensions: 19 x 13
Bedroom 2
- Features: All Carpet, Ceiling Fan(s)
- Level: Main
- Area: 176 Square Feet
- Dimensions: 16 x 11
Bedroom 3
- Features: All Carpet, Ceiling Fan(s)
- Level: Basement
- Area: 208 Square Feet
- Dimensions: 16 x 13
Dining room
- Features: Luxury Vinyl
- Level: Main
- Area: 156 Square Feet
- Dimensions: 13 x 12
Family room
- Features: All Carpet, Ceiling Fan(s), Wet Bar
- Level: Basement
- Area: 950 Square Feet
- Dimensions: 38 x 25
Great room
- Features: All Carpet, Ceiling Fan(s), Fireplace
- Level: Main
- Area: 378 Square Feet
- Dimensions: 27 x 14
Hearth room
- Features: Fireplace, Luxury Vinyl
- Level: Main
- Area: 99 Square Feet
- Dimensions: 11 x 9
Heating
- Natural Gas
Cooling
- Electric
Appliances
- Included: Cooktop, Dishwasher, Disposal, Microwave, Refrigerator
- Laundry: Main Level
Features
- Ceiling Fan(s), Vaulted Ceiling(s), Wet Bar
- Flooring: Carpet, Luxury Vinyl
- Basement: Basement BR,Finished,Walk-Out Access
- Number of fireplaces: 1
- Fireplace features: Gas, Great Room, Hearth Room
Interior area
- Total structure area: 2,747
- Total interior livable area: 2,747 sqft
- Finished area above ground: 1,847
- Finished area below ground: 900
Property
Parking
- Total spaces: 2
- Parking features: Attached
- Attached garage spaces: 2
Features
- Patio & porch: Deck, Covered
Lot
- Size: 2,992 Square Feet
Details
- Parcel number: IP84300000 110TD
Construction
Type & style
- Home type: Townhouse
- Architectural style: Traditional
- Property subtype: Townhouse
Materials
- Stucco
- Roof: Composition
Condition
- Year built: 1987
Utilities & green energy
- Sewer: Public Sewer
- Water: Public
Community & HOA
Community
- Subdivision: Westchester
HOA
- Has HOA: Yes
- Amenities included: Pool
- Services included: Maintenance Structure, Curbside Recycle, Maintenance Grounds, Snow Removal, Trash, Water
- HOA fee: $301 monthly
- HOA name: Westchester Homes Association
Location
- Region: Lenexa
Financial & listing details
- Tax assessed value: $379,400
- Annual tax amount: $4,866
- Date on market: 3/7/2025
- Listing terms: Cash,Conventional,FHA,VA Loan
- Ownership: Estate/Trust
Price history
| Date | Event | Price |
|---|---|---|
| 3/21/2025 | Sold | -- |
Source:  Heartland MLS as distributed by MLS GRID #2533133 Report a problem Heartland MLS as distributed by MLS GRID #2533133 Report a problem | ||
| 3/10/2025 | Pending sale | $450,000$164/sqft |
Source: Heartland MLS as distributed by MLS GRID #2533133 Report a problem | ||
| 3/7/2025 | Listed for sale | $450,000$164/sqft |
Source: Heartland MLS as distributed by MLS GRID #2533133 Report a problem | ||
Public tax history
| Year | Property taxes | Tax assessment |
|---|---|---|
| 2025 | $4,763 -2.1% | $43,632 -0.8% |
| 2024 | $4,865 +2.6% | $43,988 +4.4% |
| 2023 | $4,744 +20.2% | $42,137 +20.4% |
| 2022 | $3,946 | $35,006 +8.2% |
| 2021 | -- | $32,350 +0.9% |
| 2020 | $3,849 | $32,062 +10.6% |
| 2019 | -- | $28,992 -4.9% |
| 2018 | -- | $30,487 +1.5% |
| 2017 | $3,755 +10.6% | $30,050 +12.1% |
| 2016 | $3,395 +6.1% | $26,795 +5.4% |
| 2015 | $3,200 +6.4% | $25,415 +9.2% |
| 2013 | $3,007 -7.9% | $23,276 |
| 2012 | $3,265 +7.6% | $23,276 -11.2% |
| 2010 | $3,034 +1.7% | $26,220 |
| 2009 | $2,982 -3.5% | $26,220 |
| 2008 | $3,090 -1.8% | $26,220 -3% |
| 2007 | $3,147 +2.8% | $27,025 -2.5% |
| 2006 | $3,060 | $27,727 |
| 2005 | -- | $27,727 |
Find assessor info on the county website
Neighborhood: 66215
Nearby homes
- $346,3002 bd2 ba3.1k sqft8564 Caenen Lake Ct, Lenexa, KS 66215Off Market
- $351,6003 bd3 ba1.5k sqft8570 Caenen Lake Ct, Lenexa, KS 66215Off Market

- $402,9003 bd3 ba1.7k sqft8560 Caenen Lake Ct, Lenexa, KS 66215Off Market
- $393,3004 bd3 ba2.2k sqft8572 Caenen Lake Ct, Lenexa, KS 66215Off Market
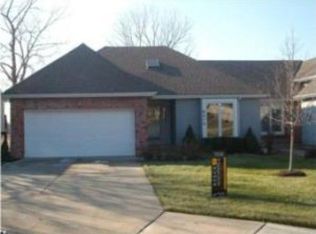
- $373,2003 bd3 ba1.7k sqft8558 Caenen Lake Ct, Lenexa, KS 66215Off Market
- $405,2003 bd3 ba1.7k sqft8576 Caenen Lake Ct, Lenexa, KS 66215Off Market
- $416,7003 bd3 ba2.7k sqft8585 Caenen Lake Ct, Lenexa, KS 66215Off Market
- $434,9004 bd3 ba2.6k sqft8587 Caenen Lake Ct, Lenexa, KS 66215Off Market
Nearby schools
GreatSchools rating
- 7/10Rising Star Elementary SchoolGrades: PK-6Distance: 0.4 mi
- 7/10Trailridge Middle SchoolGrades: 7-8Distance: 1.5 mi
- 7/10Shawnee Mission Northwest High SchoolGrades: 9-12Distance: 2.3 mi
Schools provided by the listing agent
- Elementary: Rising Star
- Middle: Trailridge
- High: SM Northwest
Source: Heartland MLS as distributed by MLS GRID. This data may not be complete. We recommend contacting the local school district to confirm school assignments for this home.
Get a cash offer in 3 minutes
Find out how much your home could sell for in as little as 3 minutes with a no-obligation cash offer.
Estimated market value
$466,900
Get a cash offer in 3 minutes
Find out how much your home could sell for in as little as 3 minutes with a no-obligation cash offer.
Estimated market value
$466,900
- Kansas
- Johnson County
- Lenexa
- 66215
- 8566 Caenen Lake Ct
Nearby cities
Nearby zip codes
Other Lenexa Topics
