Skip main navigation
Sold
  • $299,000

    8566 Captain Dr, Avon, IN 46123

    3beds
    1,704sqft
    Residential, Single Family Residence
    Built in 2003
    0.28 Acres Lot
    $301,800 Zestimate®
    $175/sqft
    $1,941 Estimated rent

    Home value

    $301,800

    $278,000 - $329,000

    $1,941/mo

    Zestimate® history
    Loading
    Loading...

    Owner options

    List your home for rent

    $1,941/mo

    Rent Zestimate®

    Find your next renter with Zillow Rental Manager. Plus, with online applications, you can quickly screen prospective tenants – for free.

    Learn more

    $1,941/mo

    Rent Zestimate®

    Refinance and save

    $1,824/mo

    Est. payment

    Refinancing to a lower rate could help reduce your monthly payments and save thousands over the life of the loan.

    See today's rates

    $1,824/mo

    Est. payment

    Explore your selling options

    Work with a Zillow partner agent

    Leverage their expertise and Zillow's premium Showcase listings to get your home seen by more buyers.

    Get started

    List with your own agent

    Get your home in front of millions of buyers by listing it on Zillow.

    Learn how to do it

    Sell it yourself

    Take full control of how buyers see your home on Zillow by listing For Sale by Owner (FSBO).

    List your home

    What's special

    Light-filled spaceCathedral ceilingsOpen floor planPergo flooring flows throughout
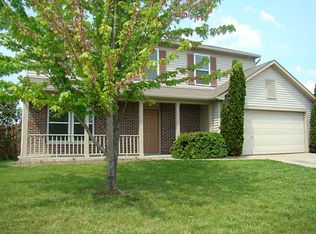
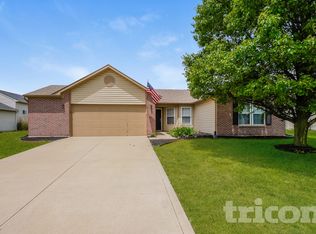
    Welcome home to comfort, convenience, and connection. Nestled in the heart of Avon, this thoughtfully designed 3-bedroom, 2-bath home offers the perfect blend of everyday ease and inviting charm-just minutes from popular restaurants, shopping, and only 11 miles from downtown Indianapolis. Tucked behind Satori Pointe, you'll enjoy easy access to walking trails and nearby recreational fields, creating a setting that feels both connected and peaceful. Inside, cathedral ceilings and an open floor plan create a light-filled space that lives beautifully and feels instantly welcoming. Pergo flooring flows throughout, tying each room together with warmth and durability. The kitchen is the heart of the home, featuring stainless steel appliances-including a brand-new stove and microwave (2025)-and opens effortlessly to the main living area, making it ideal for gatherings or quiet nights in. A dedicated office with French doors offers flexibility as a work-from-home space, guest room, or potential fourth bedroom. The primary suite is a true retreat, complete with two walk-in closets and a private bath. Step outside to a fully fenced backyard with cedar privacy fencing and an extended concrete patio-perfect for outdoor dining, relaxing evenings, or entertaining friends and family. With major updates in 2025 including a new water heater, toilets, and kitchen appliances, this all-electric home is move-in ready and thoughtfully maintained. Whether you're a first-time buyer or a growing family, this home offers the space, warmth, and location to truly put down roots.

    Zillow last checked:

    Listing updated:

    Listing Provided by:

    James Allen 317-442-2897,

    J. Greg Allen & Assoc., Inc.

    Bought with:

    Jenn Marlow

    Trueblood Real Estate

    Source: MIBOR as distributed by MLS GRID,MLS#: 22078144MLS Logo

    Facts & features

    Interior

    Bedrooms & bathrooms
    • Bedrooms: 3
    • Bathrooms: 2
    • Full bathrooms: 2
    • Main level bathrooms: 2
    • Main level bedrooms: 3
    Primary bedroom
    • Level: Main
    • Area: 1 Square Feet
    • Dimensions: 1x1
    Bedroom 2
    • Level: Main
    • Area: 1 Square Feet
    • Dimensions: 1x1
    Bedroom 3
    • Level: Main
    • Area: 1 Square Feet
    • Dimensions: 1x1
    Kitchen
    • Level: Main
    • Area: 1 Square Feet
    • Dimensions: 1x1
    Laundry
    • Level: Main
    • Area: 1 Square Feet
    • Dimensions: 1x1
    Living room
    • Level: Main
    • Area: 1 Square Feet
    • Dimensions: 1x1
    Office
    • Level: Main
    • Area: 1 Square Feet
    • Dimensions: 1x1
    Heating
    • Heat Pump
    Cooling
    • Heat Pump
    Appliances
    • Included: Microwave, Water Heater, Washer, Refrigerator, Dryer, Dishwasher
    • Laundry: Laundry Room
    Features
    • Attic Access, Double Vanity, Breakfast Bar, Kitchen Island, Ceiling Fan(s), High Speed Internet, Pantry, Smart Thermostat, Walk-In Closet(s)
    • Windows: Wood Work Painted
    • Has basement: No
    • Attic: Access Only
    Interior area
    • Total structure area: 1,704
    • Total interior livable area: 1,704 sqft

    Property

    Parking
    • Total spaces: 2
    • Parking features: Attached
    • Attached garage spaces: 2
    Features
    • Levels: One
    • Stories: 1
    • Patio & porch: Patio
    • Has spa: Yes
    • Spa features: Bath
    • Fencing: Fenced,Full,Privacy
    • Has view: Yes
    • View description: Neighborhood
    Lot
    • Size: 0.28 Acres
    Details
    • Parcel number: 321001258010000022
    • Horse amenities: None

    Construction

    Type & style
    • Home type: SingleFamily
    • Architectural style: Ranch
    • Property subtype: Residential, Single Family Residence
    Materials
    • Vinyl With Brick
    • Foundation: Slab
    Condition
    • New construction: No
    • Year built: 2003

    Utilities & green energy

    • Electric: 200+ Amp Service
    • Water: Public

    Community & neighborhood

    Security
    • Security features: Smoke Detector(s)
    Location
    • Region: Avon
    • Subdivision: Lakeland Farms

    Other

    Other facts
    • Listing terms: Relocation Property

    Price history

    DateEventPrice
    3/16/2026Sold$299,000-1.9%$175/sqft
    Source: MIBOR as distributed by MLS GRID #22078144 Report a problem
    2/13/2026Pending sale$304,900$179/sqft
    Source: MIBOR as distributed by MLS GRID #22078144 Report a problem
    2/2/2026Price change$304,900-1.6%$179/sqft
    Source: MIBOR as distributed by MLS GRID #22078144 Report a problem
    12/31/2025Listed for sale$309,900+8.7%$182/sqft
    Source: MIBOR as distributed by MLS GRID #22078144 Report a problem
    12/15/2023Sold$285,000$167/sqft
    Source: MIBOR as distributed by MLS GRID #21953654 Report a problem
    11/28/2023Pending sale$285,000$167/sqft
    Source: MIBOR as distributed by MLS GRID #21953654 Report a problem
    11/17/2023Listed for sale$285,000+65.2%$167/sqft
    Source: MIBOR as distributed by MLS GRID #21953654 Report a problem
    8/1/2018Sold$172,500-1.4%$101/sqft
    Source: MIBOR as distributed by MLS GRID #21576105 Report a problem
    7/2/2018Pending sale$175,000$103/sqft
    Source: CENTURY 21 Scheetz #21576105 Report a problem
    6/28/2018Listed for sale$175,000$103/sqft
    Source: CENTURY 21 Scheetz #21576105 Report a problem

    Public tax history

    YearProperty taxesTax assessment
    2025$2,896 +33.4%$278,800 +7.6%
    2024$2,170 -0.1%$259,000 +26.5%
    2023$2,172 +14.6%$204,800 +4.5%
    2022$1,895 +7.1%$196,000 +15%
    2021$1,769 +16.9%$170,400 +5.2%
    2020$1,514 -6.5%$162,000 +11.1%
    2019$1,620 +18.1%$145,800 +1.3%
    2018$1,371 +2.6%$144,000 +5%
    2017$1,336 +10.5%$137,100 +2.6%
    2016$1,209 +2.8%$133,600 +10.1%
    2014$1,176 -3.9%$121,300 -0.9%
    2013$1,224 +7.8%$122,400 +3.8%
    2011$1,136 -7.3%$117,900 -3.8%
    2010$1,225 +17.4%$122,500
    2009$1,044 -3.1%$122,500 +1.7%
    2007$1,077 -25.5%$120,410 -6.2%
    2006$1,445 $128,400 +11.1%
    2005-- $115,600

    Find assessor info on the county website

    Neighborhood: 46123

    Nearby schools

    GreatSchools rating
    Schools provided by the listing agent
    • High: Avon High School

    Source: MIBOR as distributed by MLS GRID. This data may not be complete. We recommend contacting the local school district to confirm school assignments for this home.

    Get a cash offer in 3 minutes
    Find out how much your home could sell for in as little as 3 minutes with a no-obligation cash offer.
    Estimated market value
    $301,800
    Get a cash offer in 3 minutes
    Find out how much your home could sell for in as little as 3 minutes with a no-obligation cash offer.
    Estimated market value
    $301,800