**Limited-time special financing and below-market interest rates available with the builder's affiliated mortgage company. Terms and conditions apply. Ask New Home Advisor for details.**
Discover exceptional value and modern luxury in this home that seamlessly combines style and practicality. The main level offers a flexible office space, and upstairs, a loft provides even more room to spread out. Upstairs you will also discover the primary bedroom featuring a large spa-like shower, providing ample opportunity to relax and unwind. The gourmet kitchen with stainless steel appliances, white cabinetry, and quartz countertops is a culinary delight. Additional features include a modern fireplace in the great room, covered patio with a gas line and cutting-edge HomeSmart technology.
Located in the amenity rich community of Sterling Ranch! Sterling Ranch boasts 30 miles of trails, prolific open space, educational gardens, town center, civic center, recreation center with pool, clubhouse and fitness center, plus so much more! Instead of a traditional HOA, Sterling Ranch has a Community Authority Board (CAB) that operates like an HOA. Community costs are paid through property taxes as well as monthly CAB fees. Please visit the Sterling Ranch CAB website for retailed information on the monthly fees, including water, sewer, storm water, trash and streetlights. (https://sterlingranchcab.com/)
Taxes are TBD and have not been assessed yet for this home. Est. annual taxes are shown at approx.1.22% of purchase price.
Sold for $749,900
Street View
$749,900
8566 Cheraw Street, Littleton, CO 80125
3beds
3,226sqft
Single Family Residence
Built in 2023
5,184 Square Feet Lot
$692,600 Zestimate®
$232/sqft
$4,103 Estimated rent
Home value
$692,600
$658,000 - $727,000
$4,103/mo
Zestimate® history
Owner options
List your home for rent
$4,103/mo
Rent Zestimate®
Find your next renter with Zillow Rental Manager. Plus, with online applications, you can quickly screen prospective tenants – for free.
$4,103/mo
Rent Zestimate®
Refinance and save
$4,516/mo
Est. payment
Refinancing to a lower rate could help reduce your monthly payments and save thousands over the life of the loan.
$4,516/mo
Est. payment
Explore your selling options
Work with a Zillow partner agent
Leverage their expertise and Zillow's premium Showcase listings to get your home seen by more buyers.
Get startedList with your own agent
Get your home in front of millions of buyers by listing it on Zillow.
Learn how to do itSell it yourself
Take full control of how buyers see your home on Zillow by listing For Sale by Owner (FSBO).
List your homeWhat's special
Educational gardensQuartz countertopsWhite cabinetryModern luxuryGourmet kitchenLarge spa-like showerModern fireplace
Zillow last checked:
Listing updated:
Listed by:
Stephanie Graham steph@cityliving5280.com,
Your Castle Realty LLC
Bought with:
Christopher Rivera, 100048521
Sterling Real Estate Group Inc
Source: REcolorado as distributed by MLS GRID,MLS#: 3696603
Facts & features
Interior
Bedrooms & bathrooms
- Bedrooms: 3
- Bathrooms: 3
- Full bathrooms: 1
- 3/4 bathrooms: 1
- 1/2 bathrooms: 1
- Main level bathrooms: 1
Primary bedroom
- Level: Upper
Bedroom
- Level: Upper
Bedroom
- Level: Upper
Primary bathroom
- Level: Upper
Bathroom
- Level: Upper
Bathroom
- Level: Main
Office
- Description: Flex Room
- Level: Main
Heating
- Forced Air
Cooling
- Central Air
Appliances
- Included: Cooktop, Dishwasher, Disposal, Microwave, Range Hood
Features
- Eat-in Kitchen, High Speed Internet, Kitchen Island, Open Floorplan, Pantry, Primary Suite, Quartz Counters, Smart Thermostat, Walk-In Closet(s)
- Windows: Double Pane Windows
- Basement: Full,Unfinished
- Number of fireplaces: 1
- Fireplace features: Gas
Interior area
- Total structure area: 3,226
- Total interior livable area: 3,226 sqft
- Finished area above ground: 2,239
- Finished area below ground: 0
Property
Parking
- Total spaces: 2
- Parking features: Garage - Attached
- Attached garage spaces: 2
Features
- Levels: Two
- Stories: 2
- Patio & porch: Covered, Patio
- Exterior features: Private Yard
- Fencing: Partial
Lot
- Size: 5,184 Square Feet
Details
- Parcel number: R0610763
- Special conditions: Standard
Construction
Type & style
- Home type: SingleFamily
- Property subtype: Single Family Residence
Materials
- Frame, Wood Siding
- Foundation: Slab
- Roof: Composition
Condition
- New Construction
- New construction: Yes
- Year built: 2023
Details
- Builder model: Plan 3502
- Builder name: TRI Pointe Homes
Utilities & green energy
- Sewer: Public Sewer
Community & HOA
Community
- Security: Video Doorbell
- Subdivision: Sterling Ranch
HOA
- Has HOA: Yes
- Amenities included: Clubhouse, Fitness Center, Park, Parking, Pool, Trail(s)
- Services included: Maintenance Grounds, Trash
- HOA fee: $147 monthly
- HOA name: Sterling Ranch Community Authority Board
- HOA phone: 720-661-9694
Location
- Region: Littleton
Financial & listing details
- Price per square foot: $232/sqft
- Tax assessed value: $725,387
- Annual tax amount: $9,199
- Date on market: 9/7/2023
- Listing terms: Cash,Conventional,FHA,Jumbo,VA Loan
- Exclusions: None
- Ownership: Builder
Price history
| Date | Event | Price |
|---|---|---|
| 4/10/2024 | Sold | $749,900-0.7%$232/sqft |
Source:  REcolorado as distributed by MLS GRID #3696603 Report a problem REcolorado as distributed by MLS GRID #3696603 Report a problem | ||
| 3/7/2024 | Pending sale | $754,900$234/sqft |
Source: REcolorado as distributed by MLS GRID #3696603 Report a problem | ||
| 3/1/2024 | Price change | $754,900+0.7%$234/sqft |
Source:  TRI Pointe Homes Report a problem TRI Pointe Homes Report a problem | ||
| 9/18/2023 | Price change | $749,900-0.5%$232/sqft |
Source: REcolorado as distributed by MLS GRID #3696603 Report a problem | ||
| 9/7/2023 | Listed for sale | $754,019$234/sqft |
Source: TRI Pointe Homes Report a problem | ||
Public tax history
| Year | Property taxes | Tax assessment |
|---|---|---|
| 2025 | $8,160 +98.8% | $45,340 -8.2% |
| 2024 | $4,105 +67.4% | $49,390 +115.9% |
| 2023 | $2,452 +29.5% | $22,880 +60.1% |
| 2022 | $1,893 | $14,290 +28.5% |
| 2021 | -- | $11,120 |
Find assessor info on the county website
Neighborhood: 80125
Nearby homes
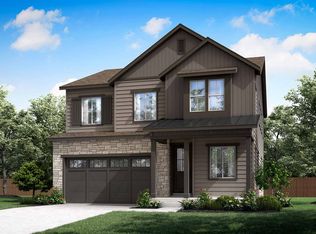
- $839,9004 bd4 ba3.1k sqft8570 Cheraw St, Littleton, CO 80125Sold
- $791,2004 bd4 ba2.6k sqft8562 Cheraw St, Littleton, CO 80125Off Market
- $771,7004 bd4 ba3.1k sqft8583-1A Cheraw St, Littleton, CO 80125Off Market
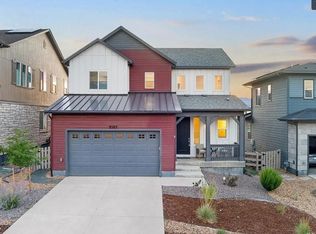
- $781,9004 bd4 ba3k sqft8574 Cheraw St, Littleton, CO 80125Sold

- $699,9003 bd3 ba2k sqft8558 Cheraw St, Littleton, CO 80125Sold
- $751,7504 bd4 ba3k sqft8567 Cheraw St, Littleton, CO 80121Sold
- $688,4003 bd3 ba2.3k sqft8578 Cheraw St, Littleton, CO 80125Off Market
- $712,5003 bd3 ba2.3k sqft8571 Cheraw St, Littleton, CO 80125Off Market
Nearby schools
GreatSchools rating
- 8/10Coyote Creek Elementary SchoolGrades: PK-6Distance: 3.1 mi
- 6/10Ranch View Middle SchoolGrades: 7-8Distance: 3.6 mi
- 9/10Thunderridge High SchoolGrades: 9-12Distance: 3.9 mi
Schools provided by the listing agent
- Elementary: Coyote Creek
- Middle: Ranch View
- High: Thunderridge
- District: Douglas RE-1
Source: REcolorado as distributed by MLS GRID. This data may not be complete. We recommend contacting the local school district to confirm school assignments for this home.
Get a cash offer in 3 minutes
Find out how much your home could sell for in as little as 3 minutes with a no-obligation cash offer.
Estimated market value
$692,600
Get a cash offer in 3 minutes
Find out how much your home could sell for in as little as 3 minutes with a no-obligation cash offer.
Estimated market value
$692,600
- Colorado
- Douglas County
- Littleton
- 80125
- 8566 Cheraw Street
Nearby cities
Nearby neighborhoods
Nearby zip codes
Other Littleton Topics
