Skip main navigation
Sold for $336,000
  • $336,000

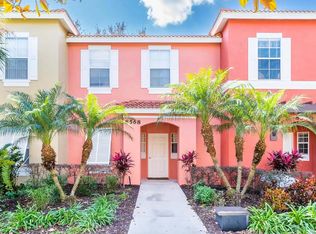
    8566 Crystal Cove Loop, Kissimmee, FL 34747

    3beds
    1,291sqft
    Townhouse
    Built in 2003
    1,306 Square Feet Lot
    $281,800 Zestimate®
    $260/sqft
    $3,572 Estimated rent

    Home value

    $281,800

    $268,000 - $296,000

    $3,572/mo

    Zestimate® history
    Loading
    Loading...

    Owner options

    List your home for rent

    $3,572/mo

    Rent Zestimate®

    Find your next renter with Zillow Rental Manager. Plus, with online applications, you can quickly screen prospective tenants – for free.

    Learn more

    $3,572/mo

    Rent Zestimate®

    Refinance and save

    $2,775/mo

    Est. payment

    Refinancing to a lower rate could help reduce your monthly payments and save thousands over the life of the loan.

    See today's rates

    $2,775/mo

    Est. payment

    Explore your selling options

    Work with a Zillow partner agent

    Leverage their expertise and Zillow's premium Showcase listings to get your home seen by more buyers.

    Get started

    List with your own agent

    Get your home in front of millions of buyers by listing it on Zillow.

    Learn how to do it

    Sell it yourself

    Take full control of how buyers see your home on Zillow by listing For Sale by Owner (FSBO).

    List your home

    What's special

    Basketball courtPorcelain tileSerene setting hosting clubhouseLaundry roomOpen concept layoutHigh end light fixturesPowder room
    Looking for a stunning vacation home for yourself or a perfect profitable investment property ?Look no further! This fully remodeled townhome has it all and available for sale and offers added bonus of allowing short and long term rentals with unbeatable amenities in serene setting hosting clubhouse 2pools, gym, tennis and basketball court. Property offers the perfect combination of relaxation and recreation for guest looking to unwind and enjoy their stay from the moment you step inside ,you'll be greeted by a modern, stylish and high end luxury design finishes( upgraded features including porcelain tile, tall 42inches shaker style kitchen cabinets with soft close, glass tile backsplash in kitchen, beautiful patterned retro style tile in laundry and guest bath, luxury vinyl plank, quartz countertop, thousands spend on all custom made features including quartz floating vanity in powder room with elegant hammered brass vessel sink, woodwork including floating shelves in powder and laundry room, handmade wood work feature wall in dining and master bedroom, Frameless glass shower door in master bathroom,  large mirror 77 inches in stairs, wood beam in upper hallway,5& 1/4 Baseboard and high end light fixtures in every room ) .ALL furnishing hand picked by a designer that add sophistication and elegance with open concept layout, this townhome is not only stylish and comfortable but also perfectly situated for guests looking to experience the best of the area. This property's proximity to popular attractions and dining establishments makes it a desirable and primer choice for renters seeking convenience and entertainment. Don't miss out on the opportunity to own a property that's close to all action. contact a listing agent to schedule viewing and discover the potential of owning a vacation rental or investment property near Disney world, Margaritaville and so many other attractions. Please note HOA Included internet/cable/lawncare/trash removal 7 days aweek

    Zillow last checked:

    Listing updated:

    Listing Provided by:

    Zoobia Naeem 407-748-4716,

    LA ROSA REALTY ORLANDO LLC 407-288-8201,

    Rey Zapata 407-288-7384,

    LA ROSA REALTY ORLANDO LLC

    Bought with:

    Gabriela Buche, 3455764

    VISTA CAY REALTY COMPANY

    Source: Stellar MLS,MLS#: S5102116MLS LogoOriginating MLS: Osceola

    Facts & features

    Interior

    Bedrooms & bathrooms
    • Bedrooms: 3
    • Bathrooms: 3
    • Full bathrooms: 2
    • 1/2 bathrooms: 1
    Primary bedroom
    • Features: Built-in Closet
    • Level: Second
    • Dimensions: 11.5x14.1
    Bedroom 2
    • Features: Built-in Closet
    • Level: Second
    • Dimensions: 10x13.8
    Bedroom 3
    • Features: Built-in Closet
    • Level: Second
    • Dimensions: 10.6x13.8
    Primary bathroom
    • Features: Shower No Tub
    • Level: Second
    • Dimensions: 5.9x10.4
    Dining room
    • Level: First
    • Dimensions: 14x13
    Kitchen
    • Features: Breakfast Bar
    • Level: First
    • Dimensions: 10.8x10
    Laundry
    • Level: First
    • Dimensions: 6.5x6.5
    Living room
    • Level: First
    • Dimensions: 17.7x13.3
    Heating
    • Central, Electric
    Cooling
    • Central Air
    Appliances
    • Included: Dishwasher, Disposal, Dryer, Exhaust Fan, Microwave, Range, Refrigerator, Washer
    • Laundry: Inside
    Features
    • Kitchen/Family Room Combo, Walk-In Closet(s)
    • Flooring: Porcelain Tile, Vinyl
    • Windows: Blinds, Drapes
    • Has fireplace: No
    • Furnished: Yes
    Interior area
    • Total structure area: 1,291
    • Total interior livable area: 1,291 sqft

    Property

    Parking
    • Parking features: None
    Features
    • Levels: Two
    • Stories: 2
    • Exterior features: Balcony
    Lot
    • Size: 1,306 sqft
    • Dimensions: 21 x 61
    • Features: Level, Sidewalk
    • Residential vegetation: Trees/Landscaped
    Details
    • Parcel number: 092527305300010190
    • Zoning: OPUD
    • Special conditions: None

    Construction

    Type & style
    • Home type: Townhouse
    • Property subtype: Townhouse
    Materials
    • Block, Stucco
    • Foundation: Slab
    • Roof: Tile
    Condition
    • New construction: No
    • Year built: 2003

    Utilities & green energy

    • Sewer: Public Sewer
    • Water: Public
    • Utilities for property: Cable Available, Cable Connected, Electricity Connected, Street Lights

    Community & neighborhood

    Security
    • Security features: Gated Community
    Community
    • Community features: Deed Restrictions, Fitness Center, Pool
    Location
    • Region: Kissimmee
    • Subdivision: EMERALD ISLAND

    HOA & financial

    HOA
    • Has HOA: Yes
    • HOA fee: $544 monthly
    • Amenities included: Fitness Center, Gated, Recreation Facilities, Security, Tennis Court(s)
    • Services included: Cable TV, Internet, Trash
    • Association name: EMARALD ISLAND MANAGEMENT/ HECTOR
    • Association phone: 321-328-0873
    • Second association name: EMARALD ISLAND RESORT MASTER
    • Second association phone: 407-787-3965
    Other fees
    • Pet fee: $0 monthly
    Other financial information
    • Total actual rent: 0

    Other

    Other facts
    • Listing terms: Cash,Conventional,FHA,VA Loan
    • Ownership: Fee Simple
    • Road surface type: Paved, Asphalt

    Price history

    DateEventPrice
    5/17/2024Sold$336,000-1.1%$260/sqft
    Source: Stellar MLS #S5102116 Report a problem
    4/8/2024Pending sale$339,900$263/sqft
    Source: Stellar MLS #S5102116 Report a problem
    3/29/2024Listed for sale$339,900+47.8%$263/sqft
    Source: Stellar MLS #S5102116 Report a problem
    1/16/2024Sold$230,000+13.9%$178/sqft
    Source: Public Record Report a problem
    6/22/2007Sold$202,000+14.8%$156/sqft
    Source: Stellar MLS #S4620728 Report a problem
    7/7/2004Sold$176,000+35.5%$136/sqft
    Source: Stellar MLS #S4560246 Report a problem
    2/12/2003Sold$129,900$101/sqft
    Source: Public Record Report a problem

    Public tax history

    YearProperty taxesTax assessment
    2025$2,024 -37.5%$230,000 -7.7%
    2024$3,237 +1.6%$249,100 -4.2%
    2023$3,186 +20.8%$259,900 +37.8%
    2022$2,639 +12.2%$188,600 +28.2%
    2021$2,353 +1.4%$147,100 +2.2%
    2020$2,321 +7.7%$143,900 +10.5%
    2019$2,154 $130,200 +4%
    2018$2,154 +0.1%$125,200 +4.7%
    2017$2,152 +1.8%$119,600 +1.4%
    2016$2,114 +0.9%$118,000 +1.8%
    2015$2,095 +18.8%$115,900 +17.4%
    2014$1,763 $98,700 +3.8%
    2013-- $95,100 +14.6%
    2012-- $83,000 -5.9%
    2011-- $88,200 -8.5%
    2010-- $96,400 -19.4%
    2009-- $119,600 -28.6%
    2008-- $167,450 -14.1%
    2007-- $194,910
    2006-- $194,910 +49.8%
    2005-- $130,100 +626.8%
    2004-- $17,900

    Find assessor info on the county website

    Neighborhood: 34747

    Nearby schools

    GreatSchools rating
    Schools provided by the listing agent
    • Elementary: Westside Elem
    • Middle: West Side
    • High: Celebration High

    Source: Stellar MLS. This data may not be complete. We recommend contacting the local school district to confirm school assignments for this home.

    Get a cash offer in 3 minutes
    Find out how much your home could sell for in as little as 3 minutes with a no-obligation cash offer.
    Estimated market value
    $281,800
    Get a cash offer in 3 minutes
    Find out how much your home could sell for in as little as 3 minutes with a no-obligation cash offer.
    Estimated market value
    $281,800