Skip main navigation
Off market
  • Tax assessed value
    $351,864

    8566 Gold Peak Dr Unit D, Littleton, CO 80130

    2beds
    2baths
    1,133sqft
    Attached Single Family
    Built in 2006
    -- sqft lot
    $-- Zestimate®
    $311/sqft
    $2,285 Estimated rent

    Home value

    Not available

    Estimated sales range

    Not available

    $2,285/mo

    Zestimate® history
    Loading
    Loading...

    Owner options

    List your home for rent

    $2,285/mo

    Rent Zestimate®

    Find your next renter with Zillow Rental Manager. Plus, with online applications, you can quickly screen prospective tenants – for free.

    Learn more

    $2,285/mo

    Rent Zestimate®

    Refinance and save

    $2,400/mo

    Est. payment

    Refinancing to a lower rate could help reduce your monthly payments and save thousands over the life of the loan.

    See today's rates

    $2,400/mo

    Est. payment

    Explore your selling options

    Work with a Zillow partner agent

    Leverage their expertise and Zillow's premium Showcase listings to get your home seen by more buyers.

    Get started

    List with your own agent

    Get your home in front of millions of buyers by listing it on Zillow.

    Learn how to do it

    Sell it yourself

    Take full control of how buyers see your home on Zillow by listing For Sale by Owner (FSBO).

    List your home

    What's special

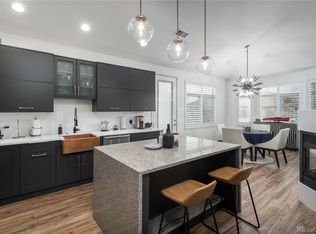
    DELIGHTFULL GROUND FLOOR RANCH MODEL LOCATED ON ARGUABALLY THE BEST LOT IN GOLD PEAK ACROSS THE PATH FROM THE CABANA AND FENCED IN LARGE HOT TUB FOR PRIVATE USE OF GOLD PEAK RESIDENCES. CONSIDER; 1. HOME IS NOT BOTHERED BY HIGH TRAFFIC NOISE. 2. HOME FACES NORTH, IDEAL FOR SHADE ON COVERED PATIO ANY TIME OF THE YEAR. 3. THE FORMER BUIDER MODEL HOME. 4.BEAUTIFUL SHADE TREE OUTSIDE LIVING ROOM WINDOW. THE PALOMINO/GOLD PEAK COMMUNITY OFFERS ALL RESIDNCES AN ACTIVE LIFE STYLE, FROM WALKING OR RUNNING AROUND THE INTERIOR PARK, ENJOYING A COCKTAIL, MEAL AT THE AREA GRILLE, DOING A SWIM AT THE LARGE POOL, A WORKOUT AT THE FITNESS CENTER, TENNIS, FRISBEE GOLF AROUND THE PARK. SOFTBALL AT THE PARK, SOCCER, INSIDE BASKETBALL, VOLLEY BALL COURTS, AND MUCH MORE! THE HOME INCUDES A BUILT-IN GAS BBQ STUB ON PATIO, A STAINLESS STEEL "COUNTER DEPTH" REFREGERATOR, UPDATED COUNTERS AND FLOORING, 2 CEILING FANS. COMPLETELY FURNISHED HOME.

    This property is not currently displayed as for sale or rent on Zillow. This may be different from what's on other websites or public sources.

    Facts & features

    Interior

    Bedrooms & bathrooms
    • Bedrooms: 2
    • Bathrooms: 2
    Heating
    • Forced air, Gas
    Cooling
    • Central
    Appliances
    • Included: Dishwasher, Microwave, Range / Oven, Refrigerator
    Features
    • Kitchen Island, Double Pane Windows, Master Bath, Open Floorplan, Eating Space / Kitchen, Five Piece Bath, Pet Free
    • Flooring: Tile, Carpet
    • Has fireplace: Yes
    • Fireplace features: Gas/Gas Logs
    Interior area
    • Total interior livable area: 1,133 sqft

    Property

    Parking
    • Parking features: Garage - Attached
    Features
    • Exterior features: Other, Stone
    Lot
    • Features: Gated Community
    Details
    • Parcel number: 223105204025

    Construction

    Type & style
    • Home type: Condo
    • Property subtype: Attached Single Family
    Materials
    • Frame
    • Roof: Composition
    Condition
    • Year built: 2006

    Utilities & green energy

    • Sewer: Public Sewer
    • Water: Public
    • Utilities for property: Cable Available

    Community & HOA

    Community
    • Features: Fitness Center
    HOA
    • Has HOA: Yes
    • Amenities included: Clubhouse, Tennis Court(s), Community Pool, Water, Snow Removal, Sewer, Fitness Facility, Common Area Grounds Maintenance, Exterior Maintenance w/ Roof, Trash Removal
    • Services included: Tennis Courts, Snow Removal, Water, Sewer, Trash Removal, Clubhouse, Community Pool, Common Area Grounds Maintenance, Fitness Facility, Exterior Maintenance w/ Roof
    • HOA fee: $293 monthly
    Location
    • Region: Littleton

    Financial & listing details

    • Price per square foot: $311/sqft
    • Tax assessed value: $351,864

    Price history

    DateEventPrice
    10/29/2019Listing removed$365,000$322/sqft
    Source: Realty One Group Premier Colorado #9501545 Report a problem
    10/8/2019Pending sale$365,000$322/sqft
    Source: Realty One Group Premier Colorado #9501545 Report a problem
    10/4/2019Listed for sale$365,000+7.4%$322/sqft
    Source: Realty One Group Premier Colorado #9501545 Report a problem
    6/7/2017Listing removed$339,900$300/sqft
    Source: Kentwood Real Estate #9053831 Report a problem
    5/10/2017Pending sale$339,900$300/sqft
    Source: Kentwood Real Estate #9053831 Report a problem
    5/9/2017Price change$339,900-2.9%$300/sqft
    Source: Kentwood Real Estate #9053831 Report a problem
    4/24/2017Price change$349,900-4.1%$309/sqft
    Source: Kentwood Real Estate #9053831 Report a problem
    4/22/2017Listed for sale$365,000+82.5%$322/sqft
    Source: Kentwood Real Estate #9053831 Report a problem
    6/19/2011Listing removed$200,000$177/sqft
    Source: RE/MAX Professionals #995825 Report a problem
    6/3/2011Price change$200,000-3.6%$177/sqft
    Source: RE/MAX Professionals #995825 Report a problem
    12/12/2010Price change$207,500-0.7%$183/sqft
    Source: RE/MAX Professionals #953898 Report a problem
    8/14/2010Listed for sale$209,000-5%$184/sqft
    Source: Downtown Resource Group #915019 Report a problem
    7/3/2010Listing removed$219,900$194/sqft
    Source: The Brian Petrelli Team #886979 Report a problem
    6/6/2010Price change$219,900-4.3%$194/sqft
    Source: The Brian Petrelli Team #886979 Report a problem
    5/20/2010Listed for sale$229,900$203/sqft
    Source: The Brian Petrelli Team #886979 Report a problem
    4/15/2010Listing removed$229,900$203/sqft
    Source: RE/MAX Unlimited, Inc. #852319 Report a problem
    2/18/2010Listed for sale$229,900+0.9%$203/sqft
    Source: RE/MAX Unlimited, Inc. #852319 Report a problem
    6/12/2009Listing removed$227,900$201/sqft
    Source: Postlets #759058 Report a problem
    4/17/2009Price change$227,900+1.3%$201/sqft
    Source: Postlets #759058 Report a problem
    4/11/2009Listed for sale$224,900$198/sqft
    Source: Postlets #759058 Report a problem

    Public tax history

    YearProperty taxesTax assessment
    2021-- $25,160
    Find assessor info on the county website

    Neighborhood: 80130

    Nearby schools

    GreatSchools rating
    Schools provided by the listing agent
    • Elementary: Acres Green
    • Middle: Cresthill
    • High: Highlands Ranch
    • District: Douglas RE-1

    Source: The MLS. This data may not be complete. We recommend contacting the local school district to confirm school assignments for this home.

    Get pre-qualified for a loan
    At Zillow Home Loans, we can pre-qualify you in as little as 5 minutes with no impact to your credit score.

    An equal housing lender. NMLS #10287.