Discover the perfect blend of nature, convenience, and modern living in this 3-level contemporary townhome nestled amid tranquil greenery and backing to the picturesque parkland of Pohick Creek. Designed for buyers seeking a harmonious lifestyle, this inviting home provides space and seamless transitions between indoor and outdoor living. Enjoy peaceful views both in front and behind, all within easy reach of commuting routes and community amenities. The main level welcomes you with a spacious kitchen featuring granite countertops and an oversized breakfast room—ideal for morning gatherings or evening meals. The layout flows into an open dining and living room anchored by a powder room for added guest convenience. Step onto the deck off the dining area, perfect for sipping coffee while overlooking the trees. Upstairs, hardwood flooring enriches the primary bedroom suite, which boasts a walk-in closet, an ensuite bathroom, and a private balcony—a perfect retreat at the end of the day. Two additional bedrooms and another full bath offer flexibility and comfort, complemented by hardwood in the hallway and staircases. The bright lower level broadens your living space with a generous recreation room and inviting wood-burning fireplace. Walk-out access leads to a fenced back patio where you can unwind, entertain, or enjoy the serenity of adjacent parkland. This level also includes a half bath and a large storage or utility room, providing ample room for hobbies, work, or organized storage. Recent upgrades—such as an HVAC system (2021), water heater, upgraded front door, and fresh interior paint (2025)—deliver peace of mind and elevated appeal. The roof was replaced in June 2015. Enjoy two reserved parking spaces right outside your door and take advantage of an array of community amenities: an inground pool for hot summer days, tot lots, tennis courts, ball fields, walking trails, and even RV or boat storage rental. Commuters will appreciate the proximity: Fort Belvoir is just 5 miles away, with I-95, Fairfax County Parkway, the Lorton VRE Station, and a Fairfax Connector bus stop for easy metro access all nearby. Embrace the lifestyle you have imagined in this townhome. Reach out today to schedule your private showing and experience everything this home and community have to offer.
Sold for $519,900
$519,900
8566 Gwynedd Way, Springfield, VA 22153
3beds
1,753sqft
Townhouse
Built in 1974
1,540 Square Feet Lot
$521,900 Zestimate®
$297/sqft
$3,038 Estimated rent
Home value
$521,900
$491,000 - $558,000
$3,038/mo
Zestimate® history
Owner options
List your home for rent
$3,038/mo
Rent Zestimate®
Find your next renter with Zillow Rental Manager. Plus, with online applications, you can quickly screen prospective tenants – for free.
$3,038/mo
Rent Zestimate®
Refinance and save
$3,775/mo
Est. payment
Refinancing to a lower rate could help reduce your monthly payments and save thousands over the life of the loan.
$3,775/mo
Est. payment
Explore your selling options
Work with a Zillow partner agent
Leverage their expertise and Zillow's premium Showcase listings to get your home seen by more buyers.
Get startedList with your own agent
Get your home in front of millions of buyers by listing it on Zillow.
Learn how to do itSell it yourself
Take full control of how buyers see your home on Zillow by listing For Sale by Owner (FSBO).
List your homeWhat's special
Nestled amid tranquil greeneryInviting wood-burning fireplaceOversized breakfast room
Zillow last checked:
Listing updated:
Listed by:
Cindy Wrenn 703-980-7034,
Century 21 Redwood Realty
Bought with:
Joe Wilks, 0225170522
Samson Properties
Source: Bright MLS,MLS#: VAFX2274514
Facts & features
Interior
Bedrooms & bathrooms
- Bedrooms: 3
- Bathrooms: 4
- Full bathrooms: 2
- 1/2 bathrooms: 2
- Main level bathrooms: 1
Rooms
- Room types: Living Room, Dining Room, Primary Bedroom, Bedroom 2, Bedroom 3, Kitchen, Foyer, Breakfast Room, Recreation Room, Utility Room, Primary Bathroom, Full Bath, Half Bath
Primary bedroom
- Features: Attached Bathroom, Balcony Access, Bathroom - Stall Shower, Ceiling Fan(s), Flooring - HardWood, Primary Bedroom - Dressing Area, Walk-In Closet(s)
- Level: Upper
- Area: 231 Square Feet
- Dimensions: 21 x 11
Bedroom 2
- Features: Flooring - HardWood
- Level: Upper
- Area: 132 Square Feet
- Dimensions: 12 x 11
Bedroom 3
- Features: Flooring - HardWood
- Level: Upper
- Area: 132 Square Feet
- Dimensions: 12 x 11
Primary bathroom
- Features: Bathroom - Stall Shower, Flooring - Ceramic Tile
- Level: Upper
Breakfast room
- Features: Breakfast Room, Flooring - Ceramic Tile
- Level: Main
- Area: 132 Square Feet
- Dimensions: 12 x 11
Dining room
- Features: Balcony Access, Flooring - Laminate Plank
- Level: Main
- Area: 110 Square Feet
- Dimensions: 10 x 11
Foyer
- Features: Flooring - Ceramic Tile
- Level: Main
Other
- Features: Bathroom - Tub Shower, Flooring - Ceramic Tile
- Level: Upper
Half bath
- Level: Main
Half bath
- Level: Lower
Kitchen
- Features: Granite Counters, Flooring - Ceramic Tile, Kitchen - Electric Cooking
- Level: Main
- Area: 99 Square Feet
- Dimensions: 9 x 11
Living room
- Features: Flooring - Laminate Plank
- Level: Main
- Area: 154 Square Feet
- Dimensions: 11 x 14
Recreation room
- Features: Fireplace - Wood Burning, Flooring - Carpet
- Level: Lower
- Area: 294 Square Feet
- Dimensions: 21 x 14
Utility room
- Features: Flooring - Concrete
- Level: Lower
- Area: 399 Square Feet
- Dimensions: 21 x 19
Heating
- Central, Heat Pump, Electric
Cooling
- Ceiling Fan(s), Central Air, Heat Pump, Electric
Appliances
- Included: Dishwasher, Disposal, Dryer, Exhaust Fan, Freezer, Microwave, Oven/Range - Electric, Range Hood, Refrigerator, Cooktop, Washer, Water Heater, Electric Water Heater
- Laundry: Lower Level, Washer In Unit, Dryer In Unit
Features
- Bathroom - Tub Shower, Bathroom - Stall Shower, Breakfast Area, Ceiling Fan(s), Combination Dining/Living, Dining Area, Eat-in Kitchen, Kitchen - Table Space, Primary Bath(s), Recessed Lighting, Upgraded Countertops, Walk-In Closet(s), Dry Wall
- Flooring: Carpet, Ceramic Tile, Hardwood, Laminate, Wood
- Doors: Insulated, Sliding Glass, Storm Door(s)
- Windows: Double Pane Windows, Screens
- Basement: Walk-Out Access,Partially Finished,Connecting Stairway
- Number of fireplaces: 1
- Fireplace features: Brick, Glass Doors, Mantel(s), Wood Burning
Interior area
- Total structure area: 1,753
- Total interior livable area: 1,753 sqft
- Finished area above ground: 1,459
- Finished area below ground: 294
Property
Parking
- Parking features: Assigned, Parking Lot
- Details: Assigned Parking, Assigned Space #: 8566
Accessibility
- Accessibility features: None
Features
- Levels: Three
- Stories: 3
- Patio & porch: Deck, Patio
- Exterior features: Sidewalks, Street Lights, Balcony
- Pool features: Community
- Fencing: Back Yard,Wood
- Has view: Yes
- View description: Trees/Woods, Creek/Stream
- Has water view: Yes
- Water view: Creek/Stream
Lot
- Size: 1,540 Square Feet
- Features: Backs - Open Common Area, Backs - Parkland, Backs to Trees, Cul-De-Sac, Stream/Creek
Details
- Additional structures: Above Grade, Below Grade
- Parcel number: 0984 06 0363
- Zoning: 303
- Special conditions: Standard
Construction
Type & style
- Home type: Townhouse
- Architectural style: Contemporary
- Property subtype: Townhouse
Materials
- Brick, Wood Siding
- Foundation: Concrete Perimeter
Condition
- Good
- New construction: No
- Year built: 1974
Details
- Builder model: Boreas
Utilities & green energy
- Sewer: Public Sewer
- Water: Public
Community & HOA
Community
- Features: Pool
- Subdivision: Newington Station
HOA
- Has HOA: Yes
- Amenities included: Common Grounds, Pool, Tennis Court(s), Tot Lots/Playground
- Services included: Common Area Maintenance, Management, Pool(s), Reserve Funds, Snow Removal, Trash
- HOA fee: $318 quarterly
- HOA name: NEWINGTON COMMUNITY ASSOCIATION
Location
- Region: Springfield
Financial & listing details
- Price per square foot: $297/sqft
- Tax assessed value: $518,450
- Annual tax amount: $5,993
- Date on market: 11/28/2025
- Listing agreement: Exclusive Right To Sell
- Listing terms: Cash,Conventional,FHA,VA Loan
- Ownership: Fee Simple
Price history
| Date | Event | Price |
|---|---|---|
| 12/31/2025 | Sold | $519,900$297/sqft |
Source:  Bright MLS #VAFX2274514 Report a problem Bright MLS #VAFX2274514 Report a problem | ||
| 12/30/2025 | Pending sale | $519,900$297/sqft |
Source: Bright MLS #VAFX2274514 Report a problem | ||
| 12/6/2025 | Contingent | $519,900$297/sqft |
Source: Bright MLS #VAFX2274514 Report a problem | ||
| 11/28/2025 | Listed for sale | $519,900$297/sqft |
Source: Bright MLS #VAFX2274514 Report a problem | ||
Public tax history
| Year | Property taxes | Tax assessment |
|---|---|---|
| 2025 | $5,993 +6.3% | $518,450 +6.6% |
| 2024 | $5,637 +9.1% | $486,550 +6.3% |
| 2023 | $5,164 +3.4% | $457,640 +4.8% |
| 2022 | $4,993 | $436,600 +10.1% |
| 2021 | -- | $396,410 +3.2% |
| 2020 | $4,545 +2.9% | $383,990 +2.9% |
| 2019 | $4,416 +5.6% | $373,100 +5.6% |
| 2018 | $4,180 +6.8% | $353,230 +4.8% |
| 2017 | $3,915 +0.2% | $337,170 |
| 2016 | $3,906 +6.7% | $337,170 +2.8% |
| 2015 | $3,660 +3.4% | $327,970 +3.1% |
| 2014 | $3,541 | $317,980 +10.1% |
| 2013 | -- | $288,740 +4.8% |
| 2012 | -- | $275,560 -3% |
| 2011 | -- | $284,040 +12.9% |
| 2010 | -- | $251,650 -1.3% |
| 2009 | -- | $254,870 -21.1% |
| 2008 | -- | $323,060 -8.5% |
| 2007 | -- | $353,160 +90% |
| 2003 | -- | $185,840 +23% |
| 2002 | -- | $151,105 +21% |
| 2001 | -- | $124,880 |
Find assessor info on the county website
Neighborhood: 22153
Nearby homes
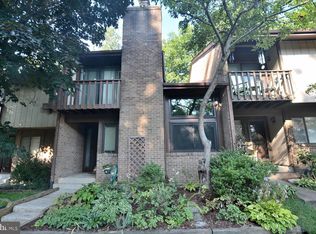
- $542,7003 bd3 ba1.7k sqft8568 Gwynedd Way, Springfield, VA 22153Off Market
- $546,0003 bd3 ba2.1k sqft8564 Gwynedd Way, Springfield, VA 22153Off Market

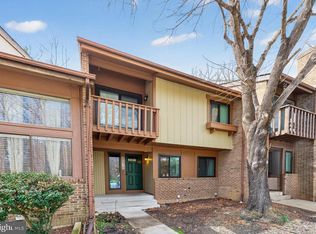
- $550,0003 bd4 ba2.1k sqft8570 Gwynedd Way, Springfield, VA 22153Sold
- $565,2004 bd4 ba2.3k sqft8562 Gwynedd Way, Springfield, VA 22153Off Market
- $523,1003 bd2 ba1.4k sqft8572 Gwynedd Way, Springfield, VA 22153Off Market
- $539,2003 bd3 ba1.4k sqft8574 Gwynedd Way, Springfield, VA 22153Off Market
- $534,9993 bd3 ba2.2k sqft8576 Gwynedd Way, Springfield, VA 22153Sold
- $540,0003 bd4 ba1.9k sqft8578 Gwynedd Way, Springfield, VA 22153Sold
Nearby schools
GreatSchools rating
- 6/10Saratoga Elementary SchoolGrades: PK-6Distance: 0.8 mi
- 2/10Key Middle SchoolGrades: 7-8Distance: 4.8 mi
- 2/10John R. Lewis High SchoolGrades: 9-12Distance: 4.6 mi
Schools provided by the listing agent
- District: Fairfax County Public Schools
Source: Bright MLS. This data may not be complete. We recommend contacting the local school district to confirm school assignments for this home.
Get a cash offer in 3 minutes
Find out how much your home could sell for in as little as 3 minutes with a no-obligation cash offer.
Estimated market value
$521,900
Get a cash offer in 3 minutes
Find out how much your home could sell for in as little as 3 minutes with a no-obligation cash offer.
Estimated market value
$521,900
- Virginia
- Fairfax County
- Springfield
- 22153
- 8566 Gwynedd Way
