Experience the prestigious Viera lifestyle in this Mediterranean-inspired courtyard home featuring 4 bedrooms, 4.5 bathrooms, and over $100,000 in premium upgrades!
Ideally located within walking distance to Viera Elementary, this home offers the perfect blend of luxury, comfort, & low-maintenance resort-style living.
The 1st-floor primary suite is a private retreat with French doors opening to the courtyard, a spacious walk-in closet & a spa-inspired bathroom featuring a freestanding soaking tub & frameless glass shower.
The open-concept living area showcases premium tile flooring, plantation shutters included, and a chef's kitchen complete with Cambria quartz countertops, a farmhouse sink, 42-inch cabinetry with crown molding, upgraded hardware, & premium smart appliances including an LG Smart refrigerator + Samsung Smart gas range with Air Fry & convection mode. Upstairs offers 2 spacious bedrooms with walk-in closets + a private 4th bedroom/bonus suite with its own ensuite bath. HOA includes bulk internet & cable! This home is all about the Viera lifestyle and includes access to Addison Village Club resort style amenities; resort style pool, club house, tennis, pickle ball & Zoned for A Rated Viera School District.
Enjoy the unmatched amenities and worry-free lifestyle Viera is known for, with beautifully maintained surroundings, nearby parks, top-rated schools, shopping, dining, golf, and easy access to everything the Space Coast has to offer.
Sold for $607,500
$607,500
8566 Lyside Dr, Melbourne, FL 32940
4beds
2,398sqft
Single Family Residence
Built in 2024
3,920 Square Feet Lot
$607,400 Zestimate®
$253/sqft
$3,837 Estimated rent
Home value
$607,400
$565,000 - $650,000
$3,837/mo
Zestimate® history
Owner options
List your home for rent
$3,837/mo
Rent Zestimate®
Find your next renter with Zillow Rental Manager. Plus, with online applications, you can quickly screen prospective tenants – for free.
$3,837/mo
Rent Zestimate®
Refinance and save
$4,894/mo
Est. payment
Refinancing to a lower rate could help reduce your monthly payments and save thousands over the life of the loan.
$4,894/mo
Est. payment
Explore your selling options
Work with a Zillow partner agent
Leverage their expertise and Zillow's premium Showcase listings to get your home seen by more buyers.
Get startedList with your own agent
Get your home in front of millions of buyers by listing it on Zillow.
Learn how to do itSell it yourself
Take full control of how buyers see your home on Zillow by listing For Sale by Owner (FSBO).
List your homeWhat's special
Mediterranean-inspired courtyard homeCambria quartz countertopsSpa-inspired bathroomFreestanding soaking tubPremium tile flooringLg smart refrigeratorPlantation shutters included
Zillow last checked:
Listing updated:
Listed by:
Sanja Hardy 813-505-7455,
Coldwell Banker Realty
Bought with:
Randolph Bianchi, 635719
Paradise Properties of FL
Source: Space Coast AOR,MLS#: 1078246
Facts & features
Interior
Bedrooms & bathrooms
- Bedrooms: 4
- Bathrooms: 5
- Full bathrooms: 4
- 1/2 bathrooms: 1
Heating
- Central, Electric
Cooling
- Central Air, Electric
Appliances
- Included: Dishwasher, Disposal, Dryer, Gas Range, Gas Water Heater, Microwave, Refrigerator
- Laundry: In Unit, Sink
Features
- Ceiling Fan(s), Kitchen Island, Primary Bathroom -Tub with Separate Shower, Primary Downstairs, Walk-In Closet(s)
- Flooring: Carpet, Tile
- Has fireplace: No
Interior area
- Total structure area: 3,073
- Total interior livable area: 2,398 sqft
Property
Parking
- Total spaces: 2
- Parking features: Attached, Garage
- Attached garage spaces: 2
Features
- Levels: Two
- Stories: 2
- Exterior features: Courtyard, Impact Windows
Lot
- Size: 3,920 Square Feet
- Features: Other
Details
- Additional parcels included: 3025396
- Parcel number: 26362103000ff.00003.00
- Special conditions: Owner Licensed RE,Standard
Construction
Type & style
- Home type: SingleFamily
- Property subtype: Single Family Residence
Materials
- Block, Stucco
- Roof: Shingle
Condition
- New construction: No
- Year built: 2024
Utilities & green energy
- Sewer: Public Sewer
- Water: Public
- Utilities for property: Cable Connected, Electricity Connected, Natural Gas Connected, Sewer Connected, Water Connected
Community & HOA
Community
- Subdivision: Reeling Park
HOA
- Has HOA: Yes
- Amenities included: Cable TV, Children's Pool, Clubhouse, Maintenance Grounds, Management - Full Time, Management - Off Site, Playground, Pool
- Services included: Cable TV, Internet
- HOA fee: $595 quarterly
- HOA name: Reeling Park South Neighborhood Association
- HOA phone: 321-777-7575
- Second HOA fee: $400 semi-annually
Location
- Region: Melbourne
Financial & listing details
- Price per square foot: $253/sqft
- Annual tax amount: $547
- Date on market: 6/29/2026
- Listing terms: Cash,Conventional,FHA,VA Loan
Price history
| Date | Event | Price |
|---|---|---|
| 8/28/2026 | Sold | $607,500-2.8%$253/sqft |
Source: Space Coast AOR #1078246 Report a problem | ||
| 8/28/2026 | Pending sale | $624,900$261/sqft |
Source: Space Coast AOR #1078246 Report a problem | ||
| 7/20/2026 | Contingent | $624,900$261/sqft |
Source: Space Coast AOR #1078246 Report a problem | ||
| 7/13/2026 | Listed for sale | $624,900$261/sqft |
Source: Space Coast AOR #1078246 Report a problem | ||
| 7/11/2026 | Contingent | $624,900$261/sqft |
Source: Space Coast AOR #1078246 Report a problem | ||
| 7/6/2026 | Price change | $624,900-2.3%$261/sqft |
Source: Space Coast AOR #1078246 Report a problem | ||
| 6/29/2026 | Listed for sale | $639,900$267/sqft |
Source: Space Coast AOR #1078246 Report a problem | ||
| 6/20/2026 | Listing removed | $639,900$267/sqft |
Source: Space Coast AOR #1078246 Report a problem | ||
| 5/26/2026 | Listed for sale | $639,900+8.1%$267/sqft |
Source: Space Coast AOR #1078246 Report a problem | ||
| 5/14/2024 | Sold | $592,184$247/sqft |
Source: Space Coast AOR #1013965 Report a problem | ||
Public tax history
Tax history is unavailable.
Neighborhood: 32940
Nearby homes
- $607,500-- bd-- ba2.3k sqft8566 Lyside Dr, Melbourne, FL 32940Sold
- $488,400-- bd-- ba1.7k sqft8556 Lyside Dr, Melbourne, FL 32940Off Market
- $480,8113 bd3 ba1.8k sqft8556 Lyside Dr, Melbourne, FL 32940Sold

- $519,8253 bd3 ba1.8k sqft8576 Lyside Dr, Melbourne, FL 32940Sold
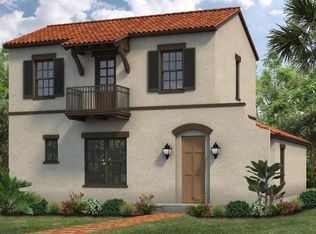
- $495,200-- bd-- ba1.7k sqft8576 Lyside Dr, Melbourne, FL 32940Off Market
- $589,600-- bd-- ba2.2k sqft8546 Lyside Dr, Melbourne, FL 32940Off Market
- $570,0534 bd4 ba2.3k sqft8546 Lyside Dr, Melbourne, FL 32940Sold
- $584,200-- bd-- ba2.2k sqft8586 Lyside Dr, Melbourne, FL 32940Off Market
Nearby schools
GreatSchools rating
- 10/10Viera Elementary SchoolGrades: PK-6Distance: 0.4 mi
- NADevereux HospitalGrades: K-12Distance: 1.7 mi
- 7/10Viera High SchoolGrades: PK,9-12Distance: 2.8 mi
Schools provided by the listing agent
- Elementary: Viera
- Middle: Viera
- High: Viera
Source: Space Coast AOR. This data may not be complete. We recommend contacting the local school district to confirm school assignments for this home.
Get a cash offer in 3 minutes
Find out how much your home could sell for in as little as 3 minutes with a no-obligation cash offer.
Estimated market value
$607,400
Get a cash offer in 3 minutes
Find out how much your home could sell for in as little as 3 minutes with a no-obligation cash offer.
Estimated market value
$607,400
- Florida
- Brevard County
- Melbourne
- 32940
- 8566 Lyside Dr
