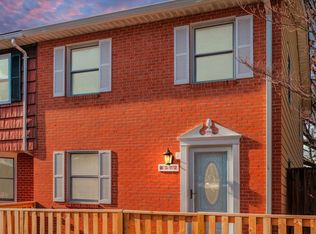
Welcome to this lovely two-level corner townhome in the heart of Marshall! Step inside to a spacious, light-filled family room filled with natural sunlight. The well-maintained kitchen offers plenty of cabinet storage, stainless steel appliances, and a cozy breakfast nook with direct access to the patio and fenced backyard. Enjoy outdoor living and entertaining on the patio, with a shed providing additional storage. A convenient half bath completes the main level. Upstairs features three generously sized bedrooms and a full bathroom with an integrated laundry area, offering the convenience of having the washer and dryer right where you need them. HVAC replaced in 2020. Ideally located in the heart of Marshall, just minutes from downtown and within easy walking distance of local restaurants, coffee shops, boutiques, and other neighborhood conveniences. Enjoy the charm and convenience of small-town living while being close to everything you need!
Under contract
$395,000
8566 Pellam Ct, Marshall, VA 20115
3beds
1,240sqft
Townhouse
Built in 1979
1,799 Square Feet Lot
$389,100 Zestimate®
$319/sqft
$68/mo HOA
What's special
Spacious light-filled family roomTwo-level corner townhomeShed providing additional storageThree generously sized bedroomsWell-maintained kitchenPlenty of cabinet storageCozy breakfast nook
- 59 days
- 48
- 1
Zillow last checked:
Listing updated:
Listed by:
Chelsea Fisher 571-247-3090,
Pearson Smith Realty, LLC 571-386-1075,
Co-Listing Agent: Jessica Clawes Fisher 703-501-0686,
Pearson Smith Realty, LLC
Source: Bright MLS,MLS#: VAFQ2023564
Facts & features
Interior
Bedrooms & bathrooms
- Bedrooms: 3
- Bathrooms: 2
- Full bathrooms: 1
- 1/2 bathrooms: 1
- Main level bathrooms: 1
Rooms
- Room types: Living Room, Primary Bedroom, Bedroom 2, Bedroom 3, Kitchen, Laundry, Other
Primary bedroom
- Features: Flooring - Carpet
- Level: Upper
- Area: 204 Square Feet
- Dimensions: 12 X 17
Bedroom 2
- Features: Flooring - Carpet
- Level: Upper
- Area: 130 Square Feet
- Dimensions: 10 X 13
Bedroom 3
- Features: Flooring - Carpet
- Level: Upper
- Area: 110 Square Feet
- Dimensions: 10 X 11
Kitchen
- Features: Flooring - Vinyl
- Level: Main
- Area: 209 Square Feet
- Dimensions: 11 X 19
Laundry
- Level: Unspecified
Living room
- Features: Flooring - Carpet
- Level: Main
- Area: 204 Square Feet
- Dimensions: 12 X 17
Other
- Features: Flooring - Vinyl
- Level: Main
- Area: 56 Square Feet
- Dimensions: 8 X 7
Heating
- Heat Pump, Electric
Cooling
- Central Air, Electric
Appliances
- Included: Electric Water Heater
- Laundry: Laundry Room
Features
- Has basement: No
- Has fireplace: No
Interior area
- Total structure area: 1,240
- Total interior livable area: 1,240 sqft
- Finished area above ground: 1,240
- Finished area below ground: 0
Property
Parking
- Parking features: Assigned, On Street
- Has uncovered spaces: Yes
- Details: Assigned Parking
Accessibility
- Accessibility features: None
Features
- Levels: Two
- Stories: 2
- Pool features: None
- Fencing: Full,Back Yard
Lot
- Size: 1,799 Square Feet
- Features: Backs - Open Common Area, Cul-De-Sac, Landscaped
Details
- Additional structures: Above Grade, Below Grade
- Parcel number: 6969770671
- Zoning: TH
- Special conditions: Standard
Construction
Type & style
- Home type: Townhouse
- Architectural style: Colonial
- Property subtype: Townhouse
Materials
- Vinyl Siding
- Foundation: Slab
Condition
- New construction: No
- Year built: 1979
- Major remodel year: 2005
Utilities & green energy
- Sewer: Public Sewer
- Water: Public
Community & HOA
Community
- Subdivision: Marshall
HOA
- Has HOA: Yes
- HOA fee: $205 quarterly
Location
- Region: Marshall
Financial & listing details
- Price per square foot: $319/sqft
- Tax assessed value: $209,800
- Annual tax amount: $2,029
- Date on market: 8/21/2026
- Listing agreement: Exclusive Right To Sell
- Ownership: Fee Simple
Estimated market value
$389,100
$370,000 - $409,000
$2,261/mo
Price history
| Date | Event | Price |
|---|---|---|
| 10/1/2026 | Contingent | $395,000$319/sqft |
Source:  Bright MLS #VAFQ2023564 Report a problem Bright MLS #VAFQ2023564 Report a problem | ||
| 9/30/2026 | Listed for sale | $395,000$319/sqft |
Source: Bright MLS #VAFQ2023564 Report a problem | ||
| 9/14/2026 | Listing removed | $395,000$319/sqft |
Source: Bright MLS #VAFQ2023564 Report a problem | ||
| 9/6/2026 | Contingent | $395,000$319/sqft |
Source: Bright MLS #VAFQ2023564 Report a problem | ||
| 9/5/2026 | Price change | $395,000-3.7%$319/sqft |
Source: Bright MLS #VAFQ2023564 Report a problem | ||
| 8/21/2026 | Listed for sale | $410,000+126.5%$331/sqft |
Source: Bright MLS #VAFQ2023564 Report a problem | ||
| 6/13/2005 | Sold | $181,000$146/sqft |
Source: Public Record Report a problem | ||
Public tax history
| Year | Property taxes | Tax assessment |
|---|---|---|
| 2025 | $2,029 +2.5% | $209,800 |
| 2024 | $1,978 +4.4% | $209,800 |
| 2023 | $1,894 | $209,800 |
| 2022 | $1,894 +19.2% | $209,800 +31.2% |
| 2021 | $1,589 | $159,900 |
| 2020 | -- | $159,900 |
| 2019 | $1,592 | $159,900 |
| 2018 | $1,592 | $159,900 +24.9% |
| 2016 | -- | $128,000 |
| 2015 | -- | $128,000 |
| 2014 | -- | $128,000 +14.1% |
| 2013 | -- | $112,200 |
| 2012 | -- | $112,200 |
| 2011 | -- | $112,200 |
| 2010 | -- | $112,200 -51% |
| 2009 | -- | $228,800 |
| 2008 | -- | $228,800 |
| 2007 | -- | $228,800 |
| 2005 | -- | $228,800 +196% |
| 2004 | -- | $77,300 |
| 2003 | -- | $77,300 |
| 2002 | -- | $77,300 +5.6% |
| 2001 | -- | $73,200 |
| 2000 | -- | $73,200 |
Find assessor info on the county website
Monthly payment
Est. payment
Payment breakdown
Explore the cost of this home by adjusting the details. Changes won't be saved.Climate risks
Neighborhood: 20115
Nearby schools
Schools provided by the listing agent
- District: Fauquier County Public Schools
Source: Bright MLS. This data may not be complete. We recommend contacting the local school district to confirm school assignments for this home.


Similar homes
- $380,0003 bd1 ba1k sqft4082 Stanberry Ave, Marshall, VA 20115For Sale
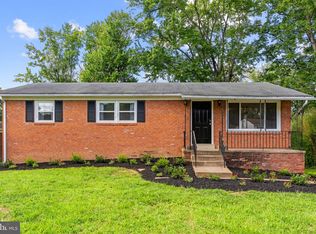
 MLS ID #VAFQ2023694, Steve Gardner, EXP Realty, LLC. Bright MLS
 - $499,9003 bd2 ba1.8k sqft8574 Mountainview Ave, Marshall, VA 20115For Sale
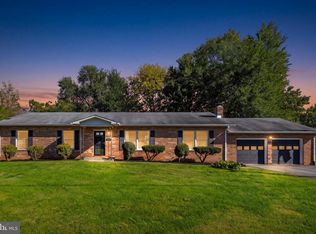 MLS ID #VAFQ2024276, Chuck Cornwell, CHC Inc. Bright MLS
 - $375,0003 bd3 ba1.7k sqft111 Mount Oriole Ln, Linden, VA 22642For Sale
 MLS ID #VAWR2015814, Kristina Towns, Weichert Realtors - Blue Ribbon. Bright MLS
 - $400,0003 bd2 ba1.2k sqft99 Bobbie Ct, Front Royal, VA 22630For Sale
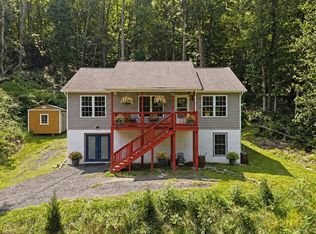 MLS ID #VAWR2015392, Hannah Won, Samson Properties. Bright MLS
 - $415,0003 bd2 ba1.1k sqft88 John E Mann St, Warrenton, VA 20186For SaleMLS ID #VAFQ2023862, Tina Purcell, Pearson Smith Realty, LLC. Bright MLS
- $367,0003 bd3 ba1.2k sqft7904 Saddlehorn Ct, Manassas, VA 20109For SaleMLS ID #VAPW2132612, Verria Hairston, Open Door Brokerage, LLC. Bright MLS
- $385,0003 bd1 ba1.4k sqft16311 John Marshall Hwy, Broad Run, VA 20137For SaleMLS ID #VAPW2131532, Robin Grove, CENTURY 21 New Millennium. Bright MLS
- $399,9003 bd3 ba1.7k sqft461 Rome Beauty Dr, Linden, VA 22642For SaleMLS ID #VAWR2014902, Mary Cox, Berkshire Hathaway HomeServices PenFed Realty. Bright MLS
- $394,9003 bd3 ba1.8k sqftParks At Piedmont South Condo, Gainesville, VA 20155For SaleMLS ID #VAPW2127936, Junius Currier, Berkshire Hathaway HomeServices PenFed Realty. Bright MLS
- $405,0004 bd3 ba1.8k sqft673 Creek Rd, Front Royal, VA 22630For SaleMLS ID #VAWR2014004, Regina Sharikas, United Real Estate Horizon. Bright MLS
- $429,0993 bd2 ba1.2k sqft268 Rollins Ford Rd, Amissville, VA 20106For SaleMLS ID #VARP2002770, Sena Awudi, Diligence Real Estate LLC. Bright MLS
- $375,0003 bd3 ba1.8k sqftParks At Piedmont South Condo, Gainesville, VA 20155For SaleMLS ID #VAPW2132178, Jennifer Young, Keller Williams Realty. Bright MLS
- $440,0003 bd3 ba1.8k sqft684 Grimes Golden Rd, Linden, VA 22642For SaleMLS ID #VAWR2015680, Margie Conley, Samson Properties. Bright MLS
- $449,9003 bd2 ba1.5k sqft54 Memory Ln, Linden, VA 22642For SaleMLS ID #VAWR2014922, Jim Downs, MYVAHOME.COM LLC. Bright MLS
- $445,0003 bd2 ba1.2k sqft1099 High Top Rd, Linden, VA 22642For SaleMLS ID #VAWR2015830, Beth Waller, Keller Williams Realty/Lee Beaver & Assoc.. Bright MLS
- $375,0003 bd3 ba1.7k sqft14636 Shelford Way, Gainesville, VA 20155For SaleMLS ID #VAPW2131930, Tia Richards, Keller Williams Realty. Bright MLS
- $449,9003 bd2 ba1.8k sqft9787 Lees Mill Rd, Warrenton, VA 20186For SaleMLS ID #VAFQ2023462, John Schwab, Pearson Smith Realty LLC. Bright MLS
- $390,0002 bd2 ba1.1k sqft15 Mountain View Rd, Flint Hill, VA 22627For SaleMLS ID #VARP2002588, Tyler Ross, Ross Real Estate. Bright MLS
- $375,0003 bd2 ba1.2k sqft368 Freeze Rd, Linden, VA 22642For SaleMLS ID #VAWR2014954, Saurabh Prakash, Samson Properties. Bright MLS
- $465,0002 bd3 ba1.6k sqft9837 Maitland Loop, Bristow, VA 20136For SaleMLS ID #VAPW2132554, Rachel Shepherd, Pearson Smith Realty LLC. Bright MLS
