Skip main navigation
Sold
  • $470,000

    8566 SE 57th Ave, Portland, OR 97206

    3beds
    1,414sqft
    Residential, Manufactured Home
    Built in 2026
    7,405.2 Square Feet Lot
    $470,000 Zestimate®
    $332/sqft
    $2,670 Estimated rent

    Home value

    $470,000

    $447,000 - $498,000

    $2,670/mo

    Zestimate® history
    Loading
    Loading...

    Owner options

    List your home for rent

    $2,670/mo

    Rent Zestimate®

    Find your next renter with Zillow Rental Manager. Plus, with online applications, you can quickly screen prospective tenants – for free.

    Learn more

    $2,670/mo

    Rent Zestimate®

    Refinance and save

    $2,815/mo

    Est. payment

    Refinancing to a lower rate could help reduce your monthly payments and save thousands over the life of the loan.

    See today's rates

    $2,815/mo

    Est. payment

    Explore your selling options

    Work with a Zillow partner agent

    Leverage their expertise and Zillow's premium Showcase listings to get your home seen by more buyers.

    Get started

    List with your own agent

    Get your home in front of millions of buyers by listing it on Zillow.

    Learn how to do it

    Sell it yourself

    Take full control of how buyers see your home on Zillow by listing For Sale by Owner (FSBO).

    List your home

    What's special

    Sleek range hoodFull laundry room
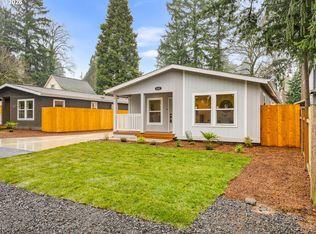
    I am a brand new construction manufactured home offering the rare advantage of true land ownership, with my .17 acre lot conveyed with the purchase, making me a standout opportunity in the Southgate neighborhood. Everything I offer is located on the ground level, creating an easy and comfortable layout that is perfect for those seeking minimal stairs and simplified day to day living. Step inside and you will find a welcoming great room style layout, where my living room flows seamlessly into the kitchen, creating an open and inviting space for everyday living and entertaining. My kitchen is equipped with new stainless steel appliances, a sleek range hood, and a spacious island with eat bar, while a separate dining area just off the kitchen provides flexibility for meals, work, or hosting friends. I also include a full laundry room, making daily routines simple and convenient. Out front, I am welcomed by manicured landscaping that adds immediate curb appeal, while out back you will find a spacious, fully fenced yard with mature trees, recently seeded for a full lawn and offering a peaceful setting that feels like your own urban retreat. Along the side of the home, I offer a full parking pad for off street parking, an increasingly rare find in the City of Portland. I also provide a massive urban oasis with plenty of room for gardens, outdoor entertaining, or the potential for a future garage, buyer to verify. My location in the Southgate area supports a walkable lifestyle with nearby everyday destinations. I am conveniently located approximately 0.5 miles from Safeway in Oak Grove, 0.6 miles from Ardenwald Park, 1.2 miles from the MAX Orange Line at Park Avenue, and about 2 miles from Clackamas Town Center. As an added bonus, you can save a few bucks on property taxes thanks to my location in unincorporated Clackamas County. I bring together new construction comfort, a walk friendly lifestyle, and a spacious lot with exceptional outdoor space.

    Zillow last checked:

    Listing updated:

    Listed by:

    Darryl Bodle 503-709-4632,

    Keller Williams Realty Portland Premiere,

    Kelly Christian 908-328-1873,

    Keller Williams Realty Portland Premiere

    Bought with:

    Seth Elder, 201217325

    Redfin

    Source: RMLS (OR),MLS#: 120439340MLS Logo

    Facts & features

    Interior

    Bedrooms & bathrooms
    • Bedrooms: 3
    • Bathrooms: 2
    • Full bathrooms: 2
    • Main level bathrooms: 2
    Primary bedroom
    • Features: Double Sinks, Ensuite, Walkin Closet, Walkin Shower
    • Level: Main
    • Area: 156
    • Dimensions: 13 x 12
    Bedroom 2
    • Level: Main
    • Area: 120
    • Dimensions: 12 x 10
    Bedroom 3
    • Level: Main
    • Area: 120
    • Dimensions: 12 x 10
    Dining room
    • Level: Main
    • Area: 108
    • Dimensions: 12 x 9
    Kitchen
    • Features: Dishwasher, Disposal, Eat Bar, Great Room, Island, Free Standing Range
    • Level: Main
    • Area: 260
    • Width: 13
    Living room
    • Features: Great Room
    • Level: Main
    • Area: 204
    • Dimensions: 17 x 12
    Heating
    • Forced Air
    Cooling
    • None
    Appliances
    • Included: Dishwasher, Disposal, Free-Standing Range, Range Hood, Stainless Steel Appliance(s), Electric Water Heater
    • Laundry: Laundry Room
    Features
    • Hookup Available, Eat Bar, Great Room, Kitchen Island, Double Vanity, Walk-In Closet(s), Walkin Shower
    • Windows: Double Pane Windows, Vinyl Frames
    • Basement: Crawl Space
    Interior area
    • Total structure area: 1,414
    • Total interior livable area: 1,414 sqft

    Property

    Parking
    • Parking features: Parking Pad
    • Has uncovered spaces: Yes
    Accessibility
    • Accessibility features: Ground Level, Main Floor Bedroom Bath, Minimal Steps, Natural Lighting, One Level, Parking, Utility Room On Main, Accessibility
    Features
    • Levels: One
    • Stories: 1
    • Patio & porch: Porch
    • Exterior features: Dog Run, Yard
    • Fencing: Fenced
    • Has view: Yes
    • View description: Trees/Woods
    Lot
    • Size: 7,405 sqft
    • Dimensions: Appro x . 50 x 148
    • Features: Level, SqFt 7000 to 9999
    Details
    • Additional structures: HookupAvailable
    • Parcel number: New Construction
    • Zoning: R7

    Construction

    Type & style
    • Home type: MobileManufactured
    • Property subtype: Residential, Manufactured Home
    Materials
    • Cement Siding, T111 Siding
    • Foundation: Concrete Perimeter, Stem Wall
    • Roof: Composition
    Condition
    • New Construction
    • New construction: Yes
    • Year built: 2026
    Details
    • Warranty included: Yes

    Utilities & green energy

    • Sewer: Public Sewer
    • Water: Public

    Community & neighborhood

    Security
    • Security features: Sidewalk
    Location
    • Region: Portland
    • Subdivision: Southgate

    Other

    Other facts
    • Body type: Double Wide
    • Listing terms: Cash,Conventional,FHA,VA Loan
    • Road surface type: Paved

    Price history

    DateEventPrice
    4/24/2026Sold$470,000-2.1%$332/sqft
    Source: RMLS (OR) #120439340 Report a problem
    4/13/2026Pending sale$479,900$339/sqft
    Source: RMLS (OR) #120439340 Report a problem
    3/25/2026Price change$479,900-2%$339/sqft
    Source: RMLS (OR) #120439340 Report a problem
    1/31/2026Listed for sale$489,900+22.5%$346/sqft
    Source: RMLS (OR) #120439340 Report a problem
    7/25/2025Sold$400,000+14.3%$283/sqft
    Source: Public Record Report a problem
    9/27/2020Listing removed$349,900$247/sqft
    Source: KW Portland Premiere #20241864 Report a problem
    3/13/2020Listed for sale$349,900+55.5%$247/sqft
    Source: Keller Williams Realty Portland Premiere #20241864 Report a problem
    4/18/2019Sold$225,000-6.3%$159/sqft
    Source: RMLS (OR) #18342579 Report a problem
    2/19/2019Pending sale$240,000$170/sqft
    Source: Keller Williams Realty Professionals #18342579 Report a problem
    1/4/2019Price change$240,000-4%$170/sqft
    Source: Keller Williams Realty Professionals #18342579 Report a problem
    10/26/2018Listed for sale$250,000$177/sqft
    Source: Keller Williams Realty Profes. #18342579 Report a problem

    Public tax history

    YearProperty taxesTax assessment
    2025$2,276 +23.9%$118,219 +23.7%
    2024$1,836 +2.9%$95,541 +3%
    2023$1,785 +5.6%$92,759 +3%
    2022$1,691 -34.9%$90,058 -36%
    2021$2,597 +3.2%$140,775 +3%
    2020$2,517 +1.4%$136,675 +3%
    2019$2,481 +14.1%$132,695 +3%
    2018$2,174 $128,830 +3%
    2017$2,174 +7%$125,078 +3%
    2016$2,032 $121,435 +3%
    2015$2,032 +2.9%$117,898 +3%
    2014$1,975 +7.2%$114,464 +3%
    2013$1,843 +2.3%$111,130 +3%
    2012$1,802 +0.6%$107,893 +3%
    2011$1,790 +5.7%$104,750 +3%
    2010$1,694 +3.3%$101,699 +3%
    2009$1,640 +6.5%$98,737 +3%
    2008$1,541 +2.1%$95,861 +3%
    2007$1,509 +11.6%$93,069 +3%
    2006$1,353 +1.5%$90,358 +3%
    2005$1,333 +3.1%$87,726 +3%
    2004$1,293 +2%$85,171 +3%
    2003$1,268 -1%$82,690 +3%
    2002$1,280 +7.4%$80,282 +3%
    2001$1,192 +2.6%$77,944 +3%
    2000$1,162 $75,674

    Find assessor info on the county website

    Neighborhood: 97206

    Nearby schools

    GreatSchools rating
    Schools provided by the listing agent
    • Elementary: Ardenwald
    • Middle: Rowe
    • High: Milwaukie

    Source: RMLS (OR). This data may not be complete. We recommend contacting the local school district to confirm school assignments for this home.

    Get a cash offer in 3 minutes
    Find out how much your home could sell for in as little as 3 minutes with a no-obligation cash offer.
    Estimated market value
    $470,000
    Get a cash offer in 3 minutes
    Find out how much your home could sell for in as little as 3 minutes with a no-obligation cash offer.
    Estimated market value
    $470,000