Skip main navigation
Sold for $785,000
  • Listed by: GUY PATTERSON REALTY GROUP • GUY PATTERSON • Contact: 951-686-4170
    Bought with: Pacific Sotheby's Int'l Realty
    $785,000

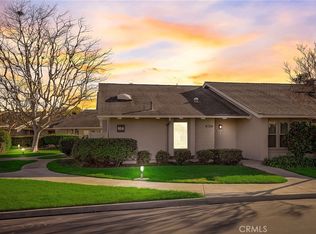
    8566 Trinity Cir Unit 819C, Huntington Beach, CA 92646

    2beds
    1,072sqft
    Condominium
    Built in 1978
    -- sqft lot
    $785,800 Zestimate®
    $732/sqft
    $3,396 Estimated rent

    Home value

    $785,800

    $747,000 - $825,000

    $3,396/mo

    Zestimate® history
    Loading
    Loading...

    Owner options

    List your home for rent

    $3,396/mo

    Rent Zestimate®

    Find your next renter with Zillow Rental Manager. Plus, with online applications, you can quickly screen prospective tenants – for free.

    Learn more

    $3,396/mo

    Rent Zestimate®

    Refinance and save

    $5,560/mo

    Est. payment

    Refinancing to a lower rate could help reduce your monthly payments and save thousands over the life of the loan.

    See today's rates

    $5,560/mo

    Est. payment

    Explore your selling options

    Work with a Zillow partner agent

    Leverage their expertise and Zillow's premium Showcase listings to get your home seen by more buyers.

    Get started

    List with your own agent

    Get your home in front of millions of buyers by listing it on Zillow.

    Learn how to do it

    Sell it yourself

    Take full control of how buyers see your home on Zillow by listing For Sale by Owner (FSBO).

    List your home

    What's special

    New microwaveNew dishwasherNew interior paintNew ceiling fan
    This home is a 2 bedroom 2 bath home in the adult community of Huntington Landmark. We just finished upgrading with new interior paint, new dishwasher, new microwave, new ceiling fan. Living square footage is 1072 per Assessor's roll. The living and and dining area are open space. The cabinet in the dining/living room area has water piping where the old bar used to be done by the prior owner. The front gate to the home has a small patio, there is also an enclosed patio to the rear of the condo off the Main bedroom slider door. Community has common pool and spa, clubhouse, tennis, shuffle board and more. The garage is a 1 car detached garage with an opener behind our unit and near the mail box too.

    Zillow last checked:

    Listing updated:

    Listed by:

    GUY PATTERSON DRE #00848577 951-232-7938,

    GUY PATTERSON REALTY GROUP

    Bought with:

    Amber Bake, DRE #02252288

    Pacific Sotheby's Int'l Realty

    Source: CRMLS,MLS#: IV26039002MLS LogoOriginating MLS: California Regional MLS

    Facts & features

    Interior

    Bedrooms & bathrooms
    • Bedrooms: 2
    • Bathrooms: 2
    • Full bathrooms: 2
    • Main level bathrooms: 1
    • Main level bedrooms: 1
    Rooms
    • Room types: Kitchen, Living Room, Primary Bedroom, Other
    Primary bedroom
    • Features: Main Level Primary
    Bathroom
    • Features: Bathroom Exhaust Fan, Bathtub, Tub Shower, Walk-In Shower
    Other
    • Features: Walk-In Closet(s)
    Heating
    • Central, Forced Air
    Cooling
    • None
    Appliances
    • Included: Dishwasher, Disposal, Gas Oven, Microwave
    • Laundry: Gas Dryer Hookup, In Kitchen
    Features
    • Ceiling Fan(s), Open Floorplan, Recessed Lighting, See Remarks, Main Level Primary, Walk-In Closet(s)
    • Flooring: Vinyl
    • Has fireplace: No
    • Fireplace features: None
    • Common walls with other units/homes: 2+ Common Walls
    Interior area
    • Total interior livable area: 1,072 sqft

    Property

    Parking
    • Total spaces: 1
    • Parking features: Garage, Garage Door Opener, See Remarks
    • Garage spaces: 1
    Features
    • Levels: One
    • Stories: 1
    • Entry location: front patio
    • Patio & porch: Covered, Enclosed, Open, Patio, See Remarks
    • Pool features: Community, See Remarks, Association
    • Has spa: Yes
    • Spa features: Community
    • Fencing: None
    • Has view: Yes
    • View description: None
    Lot
    • Size: 1,072 Square Feet
    • Features: Close to Clubhouse
    Details
    • Parcel number: 93617074
    • Special conditions: Trust

    Construction

    Type & style
    • Home type: Condo
    • Architectural style: Contemporary
    • Property subtype: Condominium
    • Attached to another structure: Yes
    Materials
    • Frame, Stucco
    • Roof: Composition
    Condition
    • New construction: No
    • Year built: 1978

    Utilities & green energy

    • Sewer: Public Sewer
    • Water: Public

    Community & HOA

    Community
    • Features: Sidewalks, Urban, Gated, Pool
    • Security: Gated Community, Gated with Attendant
    • Senior community: Yes
    • Subdivision: Huntington Landmark Townhomes (Hlan)
    HOA
    • Has HOA: Yes
    • Amenities included: Clubhouse, Maintenance Front Yard, Pool, Spa/Hot Tub, Tennis Court(s)
    • HOA fee: $625 monthly
    • HOA name: Huntington Landmark
    • HOA phone: 714-960-5475
    Location
    • Region: Huntington Beach

    Financial & listing details

    • Price per square foot: $732/sqft
    • Tax assessed value: $418,680
    • Annual tax amount: $5,002
    • Date on market: 2/21/2026
    • Cumulative days on market: 30 days
    • Listing terms: Cash,Cash to New Loan,Conventional
    • Road surface type: Paved

    Price history

    DateEventPrice
    4/10/2026Sold$785,000-1.3%$732/sqft
    Source: CRMLS #IV26039002 Report a problem
    4/2/2026Pending sale$795,000$742/sqft
    Source: CRMLS #IV26039002 Report a problem
    3/15/2026Listed for sale$795,000$742/sqft
    Source: CRMLS #IV26039002 Report a problem
    3/8/2026Pending sale$795,000$742/sqft
    Source: CRMLS #IV26039002 Report a problem
    2/21/2026Listed for sale$795,000+133.8%$742/sqft
    Source: CRMLS #IV26039002 Report a problem
    7/13/2012Sold$340,000+4.6%$317/sqft
    Source: Public Record Report a problem
    6/2/2012Price change$325,000-7.1%$303/sqft
    Source: Rancon Real Estate Corporation #T12058697 Report a problem
    5/10/2012Listed for sale$349,900+22.8%$326/sqft
    Source: Rancon Real Estate Corporation #T12058697 Report a problem
    9/23/2002Sold$285,000$266/sqft
    Source: Public Record Report a problem

    Public tax history

    YearProperty taxesTax assessment
    2025$5,002 +1.8%$418,680 +2%
    2024$4,912 +2.3%$410,471 +2%
    2023$4,801 +2.7%$402,423 +2%
    2022$4,675 +1.9%$394,533 +2%
    2021$4,590 +0.7%$386,798 +1%
    2020$4,559 $382,832 +2%
    2019$4,559 +1.2%$375,326 +2%
    2018$4,507 +2.9%$367,967 +2%
    2017$4,380 $360,752 +2%
    2016$4,380 +4.5%$353,679 +1.5%
    2015$4,190 +3.1%$348,367 +2%
    2014$4,064 $341,543 +0.5%
    2013-- $340,000 +1.7%
    2012-- $334,160 +2%
    2011-- $327,608 +0.8%
    2010-- $325,160
    Find assessor info on the county website

    Neighborhood: Huntington Landmark

    Nearby schools

    GreatSchools rating
    Schools provided by the listing agent
    • Elementary: Moffett
    • Middle: Sowers
    • High: Edison

    Source: CRMLS. This data may not be complete. We recommend contacting the local school district to confirm school assignments for this home.

    Get a cash offer in 3 minutes
    Find out how much your home could sell for in as little as 3 minutes with a no-obligation cash offer.
    Estimated market value
    $785,800
    Get a cash offer in 3 minutes
    Find out how much your home could sell for in as little as 3 minutes with a no-obligation cash offer.
    Estimated market value
    $785,800