Welcome to your dream home nestled in the highly sought-after Waseya Woods neighborhood! This stunning two-story home is a blend of elegance, comfort, and the serene beauty of nature, making it the perfect sanctuary for your family. As you approach the property, you'll be greeted by a charming wrap-around covered porch, perfect for sipping your morning coffee or enjoying a lovely evening under the stars. Step inside to discover a spacious layout designed for modern living. With a total of 4 generous bedrooms on the upper level, plus a fifth bedroom in the fully finished basement, there is no shortage of space for family and guests. The home features four well-appointed bathrooms, ensuring convenience for everyone. The main level boasts a cozy family room enhanced by a gas fireplace, creating the ideal setting for family gatherings. Adjacent to the family room, you’ll find a delightful four-season porch outfitted with a wood stove, providing a warm and inviting atmosphere year-round. The heart of the home lies in its beautifully designed kitchen, featuring exquisite maple cabinetry, gleaming granite countertops, and high-end stainless steel appliances, making it a chef’s dream. Beyond the kitchen, the main floor also includes a convenient laundry area and an abundance of storage space, catering to the needs of a busy household. Step outside onto the newly built rear deck, overlooking the expansive private backyard, where you can entertain guests or simply relax in your own piece of paradise. Outdoor enthusiasts will appreciate the 3-car attached garage, along with a remarkable 30 x 40 heated shop, perfect for hobbies or additional storage. The property is thoughtfully designed for both recreation and functionality, featuring a fire pit area, a charming chicken coop, and a fenced garden area where you can cultivate your favorite vegetables or flowers. This home is not just a residence but a lifestyle. Located just minutes away from all the wonderful amenities of the Gull Lake and Nisswa area, you’ll have endless opportunities for dining, shopping, and outdoor activities. Whether you seek adventure or relaxation, this beautiful home has it all. Don’t miss out on the opportunity to make this property your own!
Closed
Zillow last checked:
Listing updated:
Bought with:
Joe Laudenbach
Keller Williams Realty Professionals
Source: NorthstarMLS as distributed by MLS GRID,MLS#: 6770184
Price history
| Date | Event | Price |
|---|---|---|
| 12/4/2025 | Sold | $590,000-0.8%$178/sqft |
Source:  NorthstarMLS as distributed by MLS GRID #6770184 Report a problem NorthstarMLS as distributed by MLS GRID #6770184 Report a problem | ||
| 10/20/2025 | Pending sale | $595,000$180/sqft |
Source: NorthstarMLS as distributed by MLS GRID #6770184 Report a problem | ||
| 9/23/2025 | Price change | $595,000-2.5%$180/sqft |
Source: NorthstarMLS as distributed by MLS GRID #6770184 Report a problem | ||
| 9/15/2025 | Price change | $610,000-2.4%$184/sqft |
Source: NorthstarMLS as distributed by MLS GRID #6770184 Report a problem | ||
| 8/21/2025 | Price change | $625,000-3.8%$189/sqft |
Source: NorthstarMLS as distributed by MLS GRID #6770184 Report a problem | ||
| 8/15/2025 | Listed for sale | $650,000+56.3%$196/sqft |
Source: NorthstarMLS as distributed by MLS GRID #6770184 Report a problem | ||
| 11/17/2020 | Sold | $416,000+4%$126/sqft |
Source: NorthstarMLS as distributed by MLS GRID #5657315 Report a problem | ||
| 9/22/2020 | Pending sale | $399,999$121/sqft |
Source: Edina Realty, Inc., a Berkshire Hathaway affiliate #5657315 Report a problem | ||
| 9/13/2020 | Listed for sale | $399,999+23.1%$121/sqft |
Source: Edina Realty, Inc., a Berkshire Hathaway affiliate #5657315 Report a problem | ||
| 9/1/2016 | Sold | $325,000-6.9%$98/sqft |
Source: NorthstarMLS as distributed by MLS GRID #4732368 Report a problem | ||
| 6/24/2016 | Listed for sale | $349,000$105/sqft |
Source: RE/MAX Lakes Area Realty #4732368 Report a problem | ||
Nearby homes
- $439,1003 bd-- ba1.6k sqft8570 Waseya Woods Dr, Lake Shore, MN 56468Off Market
- $400,5003 bd2 ba2k sqft8562 Waseya Woods Dr, Lake Shore, MN 56468Off Market
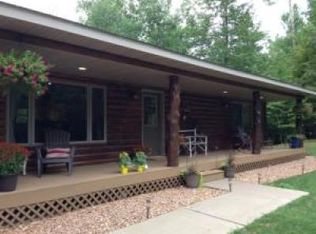
- $393,5003 bd2 ba1.7k sqft8558 Waseya Woods Dr, Lake Shore, MN 56468Off Market

- $482,400-- bd-- ba2.3k sqft8593 Fernmont Rd, Lake Shore, MN 56468Off Market


Get pre-qualified for a loan
At Zillow Home Loans, we can pre-qualify you in as little as 5 minutes with no impact to your credit score.An equal housing lender. NMLS #10287.
Sell for more on Zillow
Get a Zillow Showcase℠ listing at no additional cost and you could sell for .
$603,400
2% more
+$12,068
With Zillow Showcase(estimated)
$615,468
