Welcome home to Staffordshire, a gated 55+ community where you own the land! This Charming double-wide manufactured home offers 3 bedrooms, 2 full bathrooms, and a spacious, light-filled floor plan designed for comfortable everyday living and entertaining.The spacious living room features a new gas fireplace and flows seamlessly into the dining area, creating an open and inviting space for gathering and entertaining. Recent updates provide peace of mind and modern appeal, including a newer roof, new interior and exterior paint, and brand-new carpet.Step outside to enjoy breathtaking views of Mount Pisgah from your fully fenced backyard, complete with mature fruit trees and a peaceful setting that backs to open space. It's the perfect place to relax, garden, or simply take in the natural beauty that surrounds you.Staffordshire offers a truly low-maintenance, nature-rich lifestyle with community walking trails, river access, a swimming pool, hot tub, and beautifully maintained common areas. HOA dues are $242 per month, managed by Sterling Management, and include water, septic, garbage, common area maintenance, and professional management.If you're looking for peaceful living, exceptional amenities, and breathtaking Mount Pisgah views, this is a home you won't want to miss.
Active
$385,000
85665 Manchester Ln, Eugene, OR 97405
3beds
1,400sqft
Residential, Manufactured Home
Built in 1989
6,534 Square Feet Lot
$380,700 Zestimate®
$275/sqft
$242/mo HOA
What's special
New gas fireplaceFully fenced backyardSpacious light-filled floor planMature fruit treesBrand-new carpetNewer roof
- 1 day |
- 484 |
- 15 |
Zillow last checked:
Listing updated:
Listed by:
George Zakhary 541-255-7357,
Hybrid Real Estate
Source: RMLS (OR),MLS#: 144042606
Facts & features
Interior
Bedrooms & bathrooms
- Bedrooms: 3
- Bathrooms: 2
- Full bathrooms: 2
- Main level bathrooms: 2
Rooms
- Room types: Bedroom 2, Bedroom 3, Dining Room, Family Room, Kitchen, Living Room, Primary Bedroom
Primary bedroom
- Features: Closet, Double Sinks, Ensuite, Laminate Flooring, Walkin Shower
- Level: Main
- Area: 204
- Dimensions: 17 x 12
Bedroom 2
- Features: Closet, Laminate Flooring
- Level: Main
- Area: 143
- Dimensions: 13 x 11
Bedroom 3
- Features: Closet, Laminate Flooring
- Level: Main
- Area: 143
- Dimensions: 13 x 11
Dining room
- Level: Main
- Area: 144
- Dimensions: 12 x 12
Kitchen
- Features: Dishwasher, Eat Bar, Island, Pantry
- Level: Main
- Area: 132
- Width: 11
Living room
- Features: Bay Window, Fireplace, Vaulted Ceiling
- Level: Main
- Area: 364
- Dimensions: 26 x 14
Heating
- Forced Air, Fireplace(s)
Cooling
- Heat Pump
Appliances
- Included: Dishwasher, Free-Standing Range, Washer/Dryer, Electric Water Heater, Tank Water Heater
- Laundry: Laundry Room
Features
- Ceiling Fan(s), High Ceilings, Closet, Eat Bar, Kitchen Island, Pantry, Vaulted Ceiling(s), Double Vanity, Walkin Shower
- Flooring: Laminate, Wall to Wall Carpet
- Windows: Double Pane Windows, Vinyl Frames, Bay Window(s)
- Basement: Crawl Space
- Number of fireplaces: 1
- Fireplace features: Gas
Interior area
- Total structure area: 1,400
- Total interior livable area: 1,400 sqft
Property
Parking
- Total spaces: 2
- Parking features: Driveway, RV Access/Parking, Detached, Oversized
- Garage spaces: 2
- Has uncovered spaces: Yes
Features
- Levels: One
- Stories: 1
- Patio & porch: Covered Patio, Deck, Patio, Porch
- Exterior features: Garden, Raised Beds, Yard
- Fencing: Fenced
- Has view: Yes
- View description: Mountain(s), Trees/Woods
Lot
- Size: 6,534 Square Feet
- Features: Level, Sprinkler, SqFt 5000 to 6999
Details
- Additional structures: RVParking, ToolShed
- Parcel number: 1399417
Construction
Type & style
- Home type: MobileManufactured
- Property subtype: Residential, Manufactured Home
Materials
- T111 Siding
- Roof: Composition,Shingle
Condition
- Resale
- New construction: No
- Year built: 1989
Utilities & green energy
- Gas: Gas
- Sewer: Community
- Water: Community
Community & HOA
Community
- Security: Fire Sprinkler System
HOA
- Has HOA: Yes
- Amenities included: Commons, Gated, Maintenance Grounds, Meeting Room, Pool, Sauna, Sewer, Trash, Water
- HOA fee: $242 monthly
Location
- Region: Eugene
Financial & listing details
- Price per square foot: $275/sqft
- Tax assessed value: $314,433
- Annual tax amount: $2,270
- Date on market: 8/18/2026
- Listing terms: Cash,Conventional,VA Loan
- Body type: Double Wide
Estimated market value
$380,700
$362,000 - $400,000
$2,109/mo
Price history
| Date | Event | Price |
|---|---|---|
| 8/18/2026 | Listed for sale | $385,000$275/sqft |
Source:  RMLS (OR) #144042606 Report a problem RMLS (OR) #144042606 Report a problem | ||
Public tax history
| Year | Property taxes | Tax assessment |
|---|---|---|
| 2025 | $2,270 +2.2% | $188,990 +3% |
| 2024 | $2,221 +9.8% | $183,486 +3% |
| 2023 | $2,023 +0.9% | $178,142 +3% |
| 2022 | $2,005 +3.1% | $172,954 +3% |
| 2021 | $1,944 +4.9% | $167,917 +3% |
| 2020 | $1,853 +1.1% | $163,027 +3% |
| 2019 | $1,832 | $158,279 |
Find assessor info on the county website
Monthly payment
Climate risks
Neighborhood: 97405
Nearby schools
GreatSchools rating
- 8/10Pleasant Hill Elementary SchoolGrades: K-5Distance: 4 mi
- 4/10Pleasant Hill High SchoolGrades: 6-12Distance: 4 mi
Schools provided by the listing agent
- Elementary: Pleasant Hill
- Middle: Pleasant Hill
- High: Pleasant Hill
Source: RMLS (OR). This data may not be complete. We recommend contacting the local school district to confirm school assignments for this home.
- $191,799-- bd2 ba1.4k sqft85665 Manchester Ln, Eugene, OR 97405Off Market
- $297,300-- bd-- ba1.4k sqft85665 Manchester Ln, Eugene, OR 97405Off Market
- $94,8652 bd2 ba2k sqft85660 Manchester Ln, Eugene, OR 97405Off Market
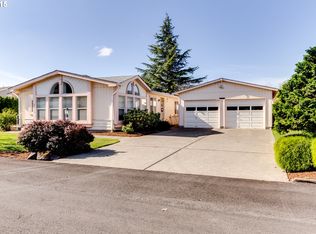
- $95,910-- bd2 ba1.8k sqft85660 Manchester Ln, Eugene, OR 97405Off Market
- $216,884-- bd2 ba2.2k sqft85660 Manchester Ln, Eugene, OR 97405Off Market
- $441,700-- bd2 ba2.2k sqft85660 Manchester Ln, Eugene, OR 97405Off Market
- $345,000-- bd-- ba2.2k sqft85660 Manchester Ln, Eugene, OR 97405Off Market
- $191,407-- bd2 ba1.1k sqft85680 Manchester Ln, Eugene, OR 97405Off Market
A local agent can set up tours, give advice and negotiate with sellers.
A local lender can help you make sure your offer is ready when you are.
Similar homes
- $369,0002 bd2 ba1.2k sqft85676 Manchester Ln, Eugene, OR 97405Active
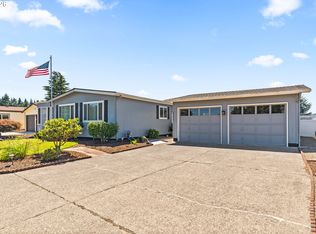
 MLS ID #742823190, Anna Chapman, Triple Oaks Realty LLC. RMLS (OR)
 - $345,0003 bd2 ba1.2k sqft2267 Maia Loop, Springfield, OR 97477Active
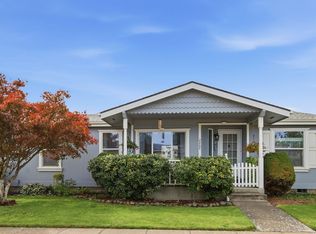 MLS ID #558399600, Jason Kappenman, Redfin. RMLS (OR)
 - $479,0003 bd2 ba1.3k sqft1202 Barber Dr, Eugene, OR 97405Active
 MLS ID #660315345, Kurt Katsura, Windermere RE Lane County. RMLS (OR)
 - $429,0003 bd2 ba1.3k sqft933 S 44th St, Springfield, OR 97478Active
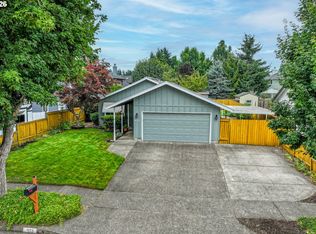 MLS ID #223828149, Beth Blackwell, Triple Oaks Realty LLC. RMLS (OR)
 - $299,9003 bd2 ba1k sqft34185 El Roble Ave, Eugene, OR 97405ActiveMLS ID #731226104, Donna Charko, Berkshire Hathaway HomeServices Real Estate Professionals. RMLS (OR)
- $450,0004 bd2 ba1.6k sqft3999 Virginia Ave, Springfield, OR 97478ActiveMLS ID #158326634, Nicole Ferrell, Triple Oaks Realty LLC. RMLS (OR)
- $382,9003 bd1 ba1.4k sqft966 Centennial Blvd, Springfield, OR 97477For Sale By Owner
- $415,0003 bd1 ba1.3k sqft3950 Jasper Rd, Springfield, OR 97478ActiveMLS ID #719333364, Isaac Judd, Hearthstone Real Estate. RMLS (OR)
- $380,0003 bd2 ba1.1k sqft392 S 37th St, Springfield, OR 97478ActiveMLS ID #408743196, Larry Alberts, Keller Williams Realty Eugene and Springfield. RMLS (OR)
- $449,0002 bd2 ba1k sqft257 Smith Loop, Springfield, OR 97478ActiveMLS ID #305625657, Dennis Green, Berkshire Hathaway HomeServices Real Estate Professionals. RMLS (OR)
- $--2 bd1 ba1k sqft1325 S 2nd St, Springfield, OR 97477AuctionServiceLink Auction
- $--3 bd1 ba1k sqft4553 Aster St, Springfield, OR 97478AuctionAuction.com 2
- $380,0004 bd2 ba1.2k sqft260 35th St, Springfield, OR 97478ActiveMLS ID #189984127, Ethan Burkhead, Hybrid Real Estate. RMLS (OR)
- $449,0003 bd2 ba1.4k sqft4777 Larkwood St, Eugene, OR 97405ActiveMLS ID #112196295, Pat Mason, Windermere RE Lane County. RMLS (OR)
- $445,0004 bd2 ba1.7k sqft4256 Daisy St, Springfield, OR 97478ActiveMLS ID #358024852, Jennifer Ruiz, ICON Real Estate Group. RMLS (OR)
- $409,0003 bd3 ba1.3k sqft327 S 46th St, Springfield, OR 97478For Sale
 MLS ID #843894, KEVIN RILEY, Vantage Point Brokers, Llc. WVMLS
 - $495,0003 bd3 ba1.7k sqft182 Sunday Dr, Creswell, OR 97426ActiveMLS ID #696242833, Melissa McGuire, Berkshire Hathaway HomeServices Real Estate Professionals. RMLS (OR)
- $339,9003 bd2 ba1.2k sqft477 48th St, Springfield, OR 97478ActiveMLS ID #777539973, Adam Witkin, Adam Witkin Real Estate. RMLS (OR)
- $357,5003 bd1 ba1.2k sqft345 23rd St, Springfield, OR 97477ActiveMLS ID #678087733, Patrick Hurley, John L. Scott Eugene. RMLS (OR)
- $414,9003 bd2 ba1.2k sqft326 38th Pl, Springfield, OR 97478ActiveMLS ID #450112556, Madeline Duncan, Heart and Home Real Estate. RMLS (OR)
