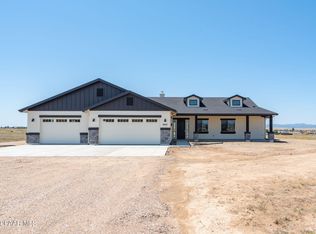
Brand new all electric 4 bedrm 3 bath home on 10 acres of horse property NO HOA. 12' ceilings in kitchen & great rm which features a wood-burning, stone fireplace. Large laundry w/ ample cabinets/storage leads into large master closet. Master has a free standing tub & walk-in shower w/ his & hers vanities. Guest bedrm has an on-suite bathroom, other bedrms share a full bath w/ oversized tub. Carpet and fans in the bedrooms w/ wood plank tile throughout the remainder of the house. Kitchen and bathrooms have granite countertops. Open concept kitchen, Frigidaire stainless-steel appliances 36'' cooktop w/ under cabinet hood, large island, and large pantry . Oversized 3 car garage & 14' 1 car garage door. 50 AMP RV hook-up on side of house with dump & hose bib. 400 AMP for future. Well 18 GPM
Sold for $880,000
$880,000
8567 E Dawn To Milky Way, Prescott Valley, AZ 86315
4beds
2,506sqft
Single Family Residence
Built in 2024
10.11 Acres Lot
$958,300 Zestimate®
$351/sqft
$3,189 Estimated rent
Home value
$958,300
$901,000 - $1.02M
$3,189/mo
Zestimate® history
Owner options
List your home for rent
$3,189/mo
Rent Zestimate®
Find your next renter with Zillow Rental Manager. Plus, with online applications, you can quickly screen prospective tenants – for free.
$3,189/mo
Rent Zestimate®
Refinance and save
$3,999/mo
Est. payment
Refinancing to a lower rate could help reduce your monthly payments and save thousands over the life of the loan.
$3,999/mo
Est. payment
Explore your selling options
Work with a Zillow partner agent
Leverage their expertise and Zillow's premium Showcase listings to get your home seen by more buyers.
Get startedList with your own agent
Get your home in front of millions of buyers by listing it on Zillow.
Learn how to do itSell it yourself
Take full control of how buyers see your home on Zillow by listing For Sale by Owner (FSBO).
List your homeWhat's special
Zillow last checked:
Listing updated:
Listed by:
Debra Renee Cozens 928-713-8474,
Clark Realty Homes and Land
Bought with:
Brendon Montierth, SA654162000
Coldwell Banker Northland
Brent C Montierth, SA546611000
Coldwell Banker Northland
Source: PAAR as distributed by MLS GRID,MLS#: 1061894
Facts & features
Interior
Bedrooms & bathrooms
- Bedrooms: 4
- Bathrooms: 3
- Full bathrooms: 2
- 3/4 bathrooms: 1
Heating
- Electric, Forced Air, See Remarks
Cooling
- Ceiling Fan(s), Central Air
Appliances
- Included: Built-In Electric Oven, Cooktop, Dishwasher, Disposal, Electric Range, Microwave
- Laundry: Wash/Dry Connection, Sink
Features
- Ceiling Fan(s), Solid Surface Counters, Soaking Tub, Granite Counters, Kitchen Island, Live on One Level, Master Downstairs, High Ceilings, Walk-In Closet(s)
- Flooring: Carpet, Tile
- Windows: Solar Screens, Double Pane Windows, Screens, Vinyl Windows
- Basement: Slab
- Has fireplace: Yes
- Fireplace features: Wood Burning
Interior area
- Total structure area: 2,506
- Total interior livable area: 2,506 sqft
Property
Parking
- Total spaces: 3
- Parking features: Garage Door Opener, Driveway Gravel
- Garage spaces: 3
- Has uncovered spaces: Yes
Features
- Patio & porch: Covered
- Exterior features: Level Entry
- Has view: Yes
- View description: Bradshaw Mountain, Glassford Hill, Granite Mountain, Mingus Mountain, Mountain(s)
Lot
- Size: 10.11 Acres
- Topography: Sloped - Gentle,Views
Details
- Zoning: RCU-2A
Construction
Type & style
- Home type: SingleFamily
- Architectural style: Ranch
- Property subtype: Single Family Residence
Materials
- Frame, Stone, Stucco
- Roof: Composition
Condition
- New Construction
- New construction: Yes
- Year built: 2024
Utilities & green energy
- Electric: 220 Volts
- Sewer: Septic Conv
- Water: Private
- Utilities for property: Electricity Available, Underground Utilities
Community & HOA
Community
- Security: Smoke Detector(s)
- Subdivision: Coyote Springs
HOA
- Has HOA: No
Location
- Region: Prescott Valley
Financial & listing details
- Price per square foot: $351/sqft
- Annual tax amount: $535
- Date on market: 2/6/2024
- Cumulative days on market: 81 days
- Exclusions: No
- Electric utility on property: Yes
- Road surface type: Asphalt, Gravel
Price history
| Date | Event | Price |
|---|---|---|
| 5/17/2024 | Sold | $880,000-3.3%$351/sqft |
Source:  PAAR as distributed by MLS GRID #1061894 Report a problem PAAR as distributed by MLS GRID #1061894 Report a problem | ||
| 4/27/2024 | Pending sale | $910,000$363/sqft |
Source: PAAR as distributed by MLS GRID #1061894 Report a problem | ||
| 4/6/2024 | Price change | $910,000-4.2%$363/sqft |
Source: PAAR as distributed by MLS GRID #1061894 Report a problem | ||
| 2/7/2024 | Listed for sale | $950,000$379/sqft |
Source: PAAR as distributed by MLS GRID #1061894 Report a problem | ||
Public tax history
Tax history is unavailable.
Neighborhood: 86315
Nearby homes
- $950,0004 bd4 ba2.7k sqft8699 E Dawn To Milky Way, Prescott Valley, AZ 86315Sold
- $715,900-- bd-- ba1.9k sqft8570 E Dawn To Milky Way, Prescott Valley, AZ 86315Off Market
- $571,7003 bd2 ba2.2k sqft8423 E Dawn To Milky Way, Prescott Valley, AZ 86315Off Market

- $190,0009.705 Acres0000X E Saddle Horn Trl, Prescott Valley, AZ 86315Sold

- $369,0002 bd1 ba1k sqft11826 N Coyote Springs Rd, Prescott Valley, AZ 86315Off Market
- $769,0003 bd3 ba2.5k sqft8450 E Saddle Horn Trl, Prescott Valley, AZ 86315Sold
- $998,700-- bd-- ba1.5k sqft11611 N Coyote Springs Rd, Prescott Valley, AZ 86315Off Market
- $512,0002 bd2 ba1.7k sqft8565 E Dog Ranch Rd, Prescott Valley, AZ 86315Off Market
Nearby schools
GreatSchools rating
- 9/10Liberty Traditional SchoolGrades: PK-8Distance: 8.4 mi
- 4/10Bradshaw Mountain High SchoolGrades: 9-12Distance: 7.9 mi
- 4/10Pronghorn Ridge Middle SchoolGrades: 6-8Distance: 5.4 mi
Get a cash offer in 3 minutes
Find out how much your home could sell for in as little as 3 minutes with a no-obligation cash offer.
Estimated market value
$958,300
Get a cash offer in 3 minutes
Find out how much your home could sell for in as little as 3 minutes with a no-obligation cash offer.
Estimated market value
$958,300
- Arizona
- Yavapai County
- Prescott Valley
- 86315
- 8567 E Dawn To Milky Way
Nearby cities
Nearby zip codes
Other Prescott Valley Topics
