Escape the ordinary and discover unparalleled privacy in this expansive West County property. This meticulously crafted home boasts approximately 3,300 square feet of living space, and 1.2 acres offering ample room for those who cherish space. The thoughtful layout features four bedrooms and three full baths, including a luxurious master suite conveniently located on the main level. A walk-out basement opens to endless possibilities, while a large covered back porch beckons for relaxation and outdoor entertaining. Uncompromising Functionality: This property goes beyond comfort, providing exceptional functionality for those who need ample storage. In addition to the oversized two-car attached garage on the main level, a single bay on the basement level offers additional space for vehicles, equipment, or hobbies. The detached two-car metal building on the back of the property adds another layer of versatility, perfect for a workshop, a home gym, or additional storage. A Rare Gem: Opportunities to own a home of this caliber in the West County are rare. Don't miss your chance because homes in this area do not come available often.
Sold for $385,900
$385,900
8567 Highway 456, Owensboro, KY 42301
4beds
3,324sqft
Single Family Residence, Residential
Built in 1997
1.2 Acres Lot
$431,000 Zestimate®
$116/sqft
$2,559 Estimated rent
Home value
$431,000
$409,000 - $457,000
$2,559/mo
Zestimate® history
Owner options
List your home for rent
$2,559/mo
Rent Zestimate®
Find your next renter with Zillow Rental Manager. Plus, with online applications, you can quickly screen prospective tenants – for free.
$2,559/mo
Rent Zestimate®
Refinance and save
$2,399/mo
Est. payment
Refinancing to a lower rate could help reduce your monthly payments and save thousands over the life of the loan.
$2,399/mo
Est. payment
Explore your selling options
Work with a Zillow partner agent
Leverage their expertise and Zillow's premium Showcase listings to get your home seen by more buyers.
Get startedList with your own agent
Get your home in front of millions of buyers by listing it on Zillow.
Learn how to do itSell it yourself
Take full control of how buyers see your home on Zillow by listing For Sale by Owner (FSBO).
List your homeWhat's special
Zillow last checked:
Listing updated:
Listed by:
Wes Donahue 270-314-9952,
Triple Crown Realty Group,
Steve Glenn 270-570-1828,
Triple Crown Realty Group
Bought with:
Phoenix Burchfield, 277045
L. Steve Castlen, REALTORS®
Source: Greater Owensboro Realtor Association,MLS#: 89773
Facts & features
Interior
Bedrooms & bathrooms
- Bedrooms: 4
- Bathrooms: 3
- Full bathrooms: 3
Primary bedroom
- Level: First
Dining room
- Features: Dining Area
Heating
- Forced Air, Electric
Cooling
- Electric
Appliances
- Included: Dishwasher, Microwave, Range, Refrigerator, Electric Water Heater
Features
- Ceiling Fan(s)
- Flooring: Carpet, Tile, Laminate
- Basement: Walk-Out Access
- Attic: Storage Only
- Has fireplace: No
- Fireplace features: None
Interior area
- Total structure area: 3,648
- Total interior livable area: 3,324 sqft
- Finished area above ground: 1,824
- Finished area below ground: 1,500
Property
Parking
- Total spaces: 3
- Parking features: Garage, Attached
- Attached garage spaces: 3
Features
- Patio & porch: Rear Porch, Front Porch
Lot
- Size: 1.2 Acres
- Dimensions: 1.2 acres
- Features: Level, Landscaped
Details
- Additional structures: Storage
Construction
Type & style
- Home type: SingleFamily
- Architectural style: Traditional
- Property subtype: Single Family Residence, Residential
Materials
- Brick Veneer
- Foundation: Basement
- Roof: Shingle
Condition
- New construction: No
- Year built: 1997
Utilities & green energy
- Sewer: Septic Tank
- Water: Public
Community & HOA
Community
- Subdivision: West Louisville
HOA
- Has HOA: No
Location
- Region: Owensboro
Financial & listing details
- Price per square foot: $116/sqft
- Date on market: 5/31/2024
Price history
| Date | Event | Price |
|---|---|---|
| 7/3/2024 | Sold | $385,900-1%$116/sqft |
Source:  Greater Owensboro Realtor Association #89773 Report a problem Greater Owensboro Realtor Association #89773 Report a problem | ||
| 6/5/2024 | Pending sale | $389,900$117/sqft |
Source: Greater Owensboro Realtor Association #89773 Report a problem | ||
| 5/31/2024 | Listed for sale | $389,900+100.1%$117/sqft |
Source: Greater Owensboro Realtor Association #89773 Report a problem | ||
| 6/19/2011 | Listing removed | $194,900$59/sqft |
Source: RE/MAX Professional Realty Group Report a problem | ||
| 12/10/2010 | Listed for sale | $194,900$59/sqft |
Source: Systems Engineering, Inc. #55973 Report a problem | ||
Public tax history
Tax history is unavailable.
Neighborhood: 42301
Nearby homes
- $368,9003 bd2 ba1.8k sqft8567 State Route 456, Owensboro, KY 42301Off Market
- $468,9004 bd3 ba2.5k sqft8553 State Route 456, Owensboro, KY 42301Off Market
- $635,0006 bd4 ba5.3k sqft8601 State Route 456, Owensboro, KY 42301Sold
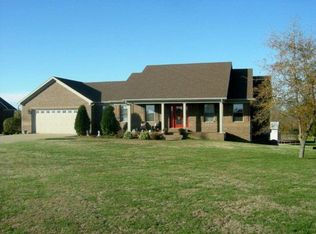
- $671,7006 bd4 ba5.1k sqft8601 Highway 456, Owensboro, KY 42301Off Market

- $371,4003 bd2 ba1.9k sqft8609 State Route 456, Owensboro, KY 42301Off Market
- $361,2004 bd3 ba1.5k sqft8539 State Route 456, Owensboro, KY 42301Off Market
- $302,7003 bd2 ba1.6k sqft8525 State Route 456, Owensboro, KY 42301Off Market
- $394,6003 bd2 ba1.8k sqft8619 State Route 456, Owensboro, KY 42301Off Market
Nearby schools
GreatSchools rating
- 6/10West Louisville Elementary SchoolGrades: PK-5Distance: 0.8 mi
- 7/10F T Burns Middle SchoolGrades: 6-8Distance: 8.6 mi
- 7/10Apollo High SchoolGrades: 9-12Distance: 8 mi
Schools provided by the listing agent
- Elementary: West Louisville Elementary School
- Middle: BURNS MIDDLE SCHOOL
- High: APOLLO HIGH SCHOOL
Source: Greater Owensboro Realtor Association. This data may not be complete. We recommend contacting the local school district to confirm school assignments for this home.


Get pre-qualified for a loan
At Zillow Home Loans, we can pre-qualify you in as little as 5 minutes with no impact to your credit score.An equal housing lender. NMLS #10287.
Sell for more on Zillow
Get a Zillow Showcase℠ listing at no additional cost and you could sell for .
$431,000
2% more
+$8,620
With Zillow Showcase(estimated)
$439,620
- Kentucky
- Daviess County
- Owensboro
- 42301
- 8567 Highway 456
Nearby cities
Nearby neighborhoods
Nearby zip codes
Other Owensboro Topics
