This is the RANCH you've been looking for. A split bedroom floor plan consisting of 4 bedrooms and 3 full baths! This home was renovated when purchased in 2017. In 2021 an Owner Suite was added with a full bath, walk-in close and sliding doors to the back deck. A large opened Living room, kitchen and dining area welcomes you through the front foyer. Entering the right side of the home there are 3 bedrooms and 2 full baths (1 of these 3 bedrooms was the original Owner's Suite with a full bath and sliding doors to the deck). That's 4 bedrooms and 3 full baths all on 1 level! The Basement has been finished with a beautiful family room to relax or entertain including a 1/2 bath. For anyone looking for a Beauty Salon, this is it! A Stunning salon with a private entrance (2 chair and sink are negotiable). Chairs and sink can be removed converting back to a finished area. The 1/2 bath is centrally located to the salon and the family room. The backyard is an entertainment delight. A full length deck in which can be entered by any of the 3 sliding doors, an above ground pool, a stone fire pit, large shed (with electric) all enclosed by vinyl fencing. Note: Hot Tub does not stay. Lastly, never hang outdoor lights again. Govee Lights were installed last month. They are permanent outdoor lights for daily and accent lighting, all controlled remotely thru an app.
Closed
$349,900
8567 Hilltop Dr, Poland, OH 44514
4beds
1,920sqft
Single Family Residence
Built in 1983
0.32 Acres Lot
$384,700 Zestimate®
$182/sqft
$2,480 Estimated rent
Home value
$384,700
$331,000 - $450,000
$2,480/mo
Zestimate® history
Owner options
List your home for rent
$2,480/mo
Rent Zestimate®
Find your next renter with Zillow Rental Manager. Plus, with online applications, you can quickly screen prospective tenants – for free.
$2,480/mo
Rent Zestimate®
Refinance and save
$2,318/mo
Est. payment
Refinancing to a lower rate could help reduce your monthly payments and save thousands over the life of the loan.
$2,318/mo
Est. payment
Explore your selling options
Work with a Zillow partner agent
Leverage their expertise and Zillow's premium Showcase listings to get your home seen by more buyers.
Get startedList with your own agent
Get your home in front of millions of buyers by listing it on Zillow.
Learn how to do itSell it yourself
Take full control of how buyers see your home on Zillow by listing For Sale by Owner (FSBO).
List your homeWhat's special
Above ground poolVinyl fencingFull length deckSplit bedroom floor planStone fire pitEntertainment delightBeautiful family room
Zillow last checked:
Listing updated:
Listed by:
Tammi L Bartolone 330-782-3381tom@damicorealtors.com,
D'Amico Agency
Bought with:
Heather Cline, 2015005529
Keller Williams Chervenic Rlty
Source: MLS Now,MLS#: 5095039 Originating MLS: Youngstown Columbiana Association of REALTORS
Originating MLS: Youngstown Columbiana Association of REALTORSFacts & features
Interior
Bedrooms & bathrooms
- Bedrooms: 4
- Bathrooms: 4
- Full bathrooms: 3
- 1/2 bathrooms: 1
- Main level bathrooms: 3
- Main level bedrooms: 4
Heating
- Forced Air, Gas
Cooling
- Central Air
Appliances
- Included: Dishwasher, Microwave, Range, Refrigerator
- Laundry: In Basement
Features
- Basement: Finished,Other,Sump Pump
- Has fireplace: No
Interior area
- Total structure area: 1,920
- Total interior livable area: 1,920 sqft
- Finished area above ground: 1,920
Property
Parking
- Total spaces: 2
- Parking features: Attached, Garage
- Attached garage spaces: 2
Features
- Levels: One
- Stories: 1
- Patio & porch: Deck, Front Porch, Other, Patio
- Has private pool: Yes
- Pool features: Above Ground
- Fencing: Back Yard,Vinyl
Lot
- Size: 0.32 Acres
Details
- Additional structures: Shed(s)
- Parcel number: 350630002.150
Construction
Type & style
- Home type: SingleFamily
- Architectural style: Ranch
- Property subtype: Single Family Residence
Materials
- Vinyl Siding
- Roof: Shingle
Condition
- Year built: 1983
Utilities & green energy
- Sewer: Public Sewer
- Water: Public
Community & HOA
Community
- Subdivision: South Poland Heights
HOA
- Has HOA: No
Location
- Region: Poland
Financial & listing details
- Price per square foot: $182/sqft
- Tax assessed value: $236,440
- Annual tax amount: $4,053
- Date on market: 1/18/2025
- Cumulative days on market: 9 days
Price history
| Date | Event | Price |
|---|---|---|
| 3/10/2025 | Sold | $349,900+2.9%$182/sqft |
Source:  MLS Now #5095039 Report a problem MLS Now #5095039 Report a problem | ||
| 1/27/2025 | Pending sale | $339,900$177/sqft |
Source: MLS Now #5095039 Report a problem | ||
| 1/23/2025 | Price change | $339,900-1.4%$177/sqft |
Source: MLS Now #5095039 Report a problem | ||
| 1/18/2025 | Listed for sale | $344,900+187.4%$180/sqft |
Source: MLS Now #5095039 Report a problem | ||
| 1/24/2017 | Sold | $120,000$63/sqft |
Source: Public Record Report a problem | ||
Public tax history
| Year | Property taxes | Tax assessment |
|---|---|---|
| 2025 | $3,939 -2.9% | $82,750 |
| 2024 | $4,057 +2.4% | $82,750 |
| 2023 | $3,963 +14.7% | $82,750 +37.3% |
| 2022 | $3,454 +45.7% | $60,280 +39% |
| 2021 | $2,371 -0.4% | $43,360 |
| 2020 | $2,381 -2.1% | $43,360 +5% |
| 2019 | $2,433 +0.7% | $41,300 |
| 2018 | $2,415 +34.4% | $41,300 |
| 2017 | $1,797 +7.9% | $41,300 +10.4% |
| 2016 | $1,666 +2.2% | $37,420 |
| 2015 | $1,631 -0.4% | $37,420 |
| 2014 | $1,637 +1.3% | $37,420 |
| 2013 | $1,616 -23.2% | $37,420 |
| 2012 | $2,104 +10.1% | $37,420 |
| 2011 | $1,912 -6.6% | $37,420 -9.4% |
| 2010 | $2,047 +3.3% | $41,300 |
| 2009 | $1,981 -0.1% | $41,300 |
| 2008 | $1,982 -0.3% | $41,300 |
| 2007 | $1,988 -1% | $41,300 |
| 2006 | $2,008 +5.2% | $41,300 +7.1% |
| 2005 | $1,909 -35.5% | $38,570 |
| 2003 | $2,962 +9.5% | -- |
| 2002 | $2,706 -0.1% | -- |
| 2001 | $2,710 +1% | -- |
| 2000 | $2,683 | -- |
Find assessor info on the county website
Neighborhood: 44514
Nearby homes
- $324,4003 bd2 ba1.9k sqft8579 Hilltop Dr, Poland, OH 44514Off Market
- $310,0003 bd2 ba1.9k sqft8555 Hilltop Dr, Poland, OH 44514Off Market
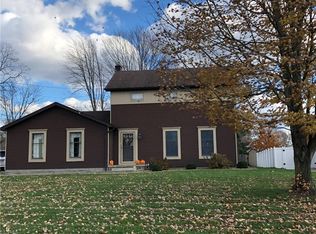
- $304,3003 bd1 ba2k sqft8645 Suncrest Dr, Poland, OH 44514Off Market
- $305,4003 bd3 ba2.3k sqft8591 Hilltop Dr, Poland, OH 44514Off Market
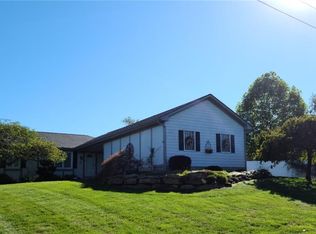
- $296,9003 bd1 ba1.7k sqft8537 Hilltop Dr, Poland, OH 44514Off Market
- $307,6003 bd2 ba1.5k sqft8630 Suncrest Ct, Poland, OH 44514Off Market
- $---- bd-- ba-- sqft8630 Suncrest Ct, Youngstown, OH 44514Off Market
- $242,8003 bd1 ba1.3k sqft8568 Hilltop Dr, Poland, OH 44514Off Market
Nearby schools
GreatSchools rating
- 8/10Poland Middle SchoolGrades: 4-6Distance: 1.9 mi
- 7/10Poland Seminary High SchoolGrades: 7-12Distance: 1 mi
- 8/10McKinley Elementary SchoolGrades: K-3Distance: 2 mi
Schools provided by the listing agent
- District: Poland LSD - 5007
Source: MLS Now. This data may not be complete. We recommend contacting the local school district to confirm school assignments for this home.
Get a cash offer in 3 minutes
Find out how much your home could sell for in as little as 3 minutes with a no-obligation cash offer.
Estimated market value
$384,700
Get a cash offer in 3 minutes
Find out how much your home could sell for in as little as 3 minutes with a no-obligation cash offer.
Estimated market value
$384,700
- Ohio
- Mahoning County
- Poland
- 44514
- 8567 Hilltop Dr
Nearby cities
Nearby zip codes
Other Poland Topics
