Live close to the magic with this beautifully designed 3-bedroom, 2.5-bath townhome! Offering the perfect blend of convenience, functionality, and inviting living spaces, this home is just 15 minutes from Walt Disney World and puts you in the center of the best that Central Florida has to provide. A covered front patio creates a warm welcome, leading into a thoughtfully designed interior that makes both everyday living and entertaining feel effortless. As you enter, the foyer opens to a formal dining room accented with chair railing details, while a conveniently located half bath sits just across the hall, making it ideal for hosting guests. The dining space flows seamlessly into the kitchen, where modern appliances, ample counter space, a spacious breakfast bar, and abundant storage make preparing meals easy and enjoyable. Overlooking the living room, the kitchen keeps you connected to everything happening at home, no matter the task at hand. The living room is bright and inviting, featuring multiple windows that fill the space with natural light and a built-in desk area, perfect for working from home, studying, or staying organized. Upstairs, all bedrooms are privately tucked away, creating a quiet retreat from the main living areas. The primary suite offers a spacious walk-in closet and a well-appointed en suite bathroom complete with dual sinks and a tub/shower combo, making it the ideal space for both busy mornings and relaxing evenings. Additional bedrooms provide plenty of space, storage, and natural light to comfortably accommodate family or guests, ensuring everyone feels right at home. Step outside to your own private courtyard oasis, nestled between the main home and the detached garage. Whether you’re enjoying your morning coffee, tending to plants, or unwinding under the stars, this outdoor space offers a peaceful escape right at home. Community amenities include a pool and playground, adding even more to enjoy just steps away. Ideally located near shopping, dining, and great schools, with quick access to major highways, this home places you close to everything you could need. You’re also just minutes from Tibet-Butler Nature Preserve and nearby lakes, making it easy to enjoy Florida’s natural beauty, while still being only 30 minutes from Universal Studios and Orlando International Airport. Don't miss out on this amazing home, schedule your private showing TODAY!!
Sold for $335,000
$335,000
8567 LEELAND ARCHER BOULEVARD, ORLANDO, FL 32836
3beds
1,428sqft
Townhouse
Built in 2007
2,560 Square Feet Lot
$336,000 Zestimate®
$235/sqft
$2,627 Estimated rent
Home value
$336,000
$309,000 - $366,000
$2,627/mo
Zestimate® history
Owner options
List your home for rent
$2,627/mo
Rent Zestimate®
Find your next renter with Zillow Rental Manager. Plus, with online applications, you can quickly screen prospective tenants – for free.
$2,627/mo
Rent Zestimate®
Refinance and save
$2,688/mo
Est. payment
Refinancing to a lower rate could help reduce your monthly payments and save thousands over the life of the loan.
$2,688/mo
Est. payment
Explore your selling options
Work with a Zillow partner agent
Leverage their expertise and Zillow's premium Showcase listings to get your home seen by more buyers.
Get startedList with your own agent
Get your home in front of millions of buyers by listing it on Zillow.
Learn how to do itSell it yourself
Take full control of how buyers see your home on Zillow by listing For Sale by Owner (FSBO).
List your homeWhat's special
Conveniently located half bathBuilt-in desk areaAbundant storageCovered front patioSpacious breakfast barThoughtfully designed interiorAmple counter space
Zillow last checked:
Listing updated:
Listed by:
Tommy Mydlo, II 321-278-8476,
DENIZ REALTY PARTNERS LLC 407-704-0780
Bought with:
Cory Prado, 3537001
COLDWELL BANKER REALTY
Source: Stellar MLS,MLS#: G5110204 Originating MLS: Lake and Sumter
Originating MLS: Lake and Sumter
Facts & features
Interior
Bedrooms & bathrooms
- Bedrooms: 3
- Bathrooms: 3
- Full bathrooms: 2
- 1/2 bathrooms: 1
Rooms
- Room types: Dining Room
Primary bedroom
- Features: Ceiling Fan(s), En Suite Bathroom, Walk-In Closet(s)
- Level: Second
- Area: 146.83 Square Feet
- Dimensions: 13.11x11.2
Bedroom 2
- Features: Ceiling Fan(s), Built-in Closet
- Level: Second
- Area: 126.25 Square Feet
- Dimensions: 10.1x12.5
Bedroom 3
- Features: Ceiling Fan(s), Built-in Closet
- Level: Second
- Area: 123.42 Square Feet
- Dimensions: 10.2x12.1
Primary bathroom
- Features: Dual Sinks, Single Vanity, Tub With Shower
- Level: Second
- Area: 75.53 Square Feet
- Dimensions: 9.1x8.3
Bathroom 2
- Features: Single Vanity, Tub With Shower
- Level: Second
- Area: 34.44 Square Feet
- Dimensions: 8.4x4.1
Bathroom 3
- Features: Single Vanity
- Level: First
- Area: 34.2 Square Feet
- Dimensions: 6x5.7
Dining room
- Level: First
- Area: 93 Square Feet
- Dimensions: 9.3x10
Foyer
- Level: First
- Area: 52 Square Feet
- Dimensions: 10x5.2
Kitchen
- Features: Breakfast Bar, Pantry
- Level: First
- Area: 196.32 Square Feet
- Dimensions: 21.11x9.3
Living room
- Features: Ceiling Fan(s)
- Level: First
- Area: 145.65 Square Feet
- Dimensions: 13.11x11.11
Heating
- Central, Electric
Cooling
- Central Air
Appliances
- Included: Dishwasher, Dryer, Microwave, Range, Refrigerator, Washer
- Laundry: Inside, Laundry Closet
Features
- Ceiling Fan(s), Chair Rail, Crown Molding, Eating Space In Kitchen, PrimaryBedroom Upstairs, Thermostat, Walk-In Closet(s)
- Flooring: Ceramic Tile, Laminate
- Windows: Blinds
- Has fireplace: No
Interior area
- Total structure area: 2,023
- Total interior livable area: 1,428 sqft
Property
Parking
- Total spaces: 2
- Parking features: Driveway, Garage Faces Rear
- Garage spaces: 2
- Has uncovered spaces: Yes
Features
- Levels: Two
- Stories: 2
- Patio & porch: Deck, Patio, Porch
- Exterior features: Courtyard, Irrigation System
Lot
- Size: 2,560 Square Feet
- Residential vegetation: Trees/Landscaped
Details
- Parcel number: 312328586100080
- Zoning: P-D
- Special conditions: None
Construction
Type & style
- Home type: Townhouse
- Architectural style: Contemporary
- Property subtype: Townhouse
Materials
- Block, Stucco
- Foundation: Block
- Roof: Shingle
Condition
- New construction: No
- Year built: 2007
Utilities & green energy
- Sewer: Public Sewer
- Water: Public
- Utilities for property: BB/HS Internet Available, Cable Available, Electricity Available, Public, Sprinkler Meter, Sprinkler Recycled, Water Available
Community & HOA
Community
- Features: Community Mailbox, Park, Playground, Pool, Sidewalks
- Security: Smoke Detector(s)
- Pet fee: $0 monthly
- Subdivision: NEWBURY PARK
HOA
- Has HOA: Yes
- Amenities included: Park, Playground, Pool
- Services included: Community Pool, Maintenance Structure, Maintenance Grounds, Pool Maintenance
- HOA fee: $282 monthly
- HOA name: HMI / Jennifer Dennis
- HOA phone: 407-628-1086
Location
- Region: Orlando
Financial & listing details
- Price per square foot: $235/sqft
- Tax assessed value: $315,190
- Annual tax amount: $5,686
- Date on market: 3/27/2026
- Cumulative days on market: 12 days
- Listing terms: Cash,Conventional,FHA,VA Loan
- Ownership: Fee Simple
- Total actual rent: 0
- Electric utility on property: Yes
- Road surface type: Paved
Price history
| Date | Event | Price |
|---|---|---|
| 4/30/2026 | Sold | $335,000-10.7%$235/sqft |
Source:  Stellar MLS #G5110204 Report a problem Stellar MLS #G5110204 Report a problem | ||
| 4/8/2026 | Pending sale | $375,000$263/sqft |
Source: Stellar MLS #G5110204 Report a problem | ||
| 3/27/2026 | Listed for sale | $375,000+3%$263/sqft |
Source: Stellar MLS #G5110204 Report a problem | ||
| 1/4/2023 | Sold | $364,000-1.6%$255/sqft |
Source: Public Record Report a problem | ||
| 12/11/2022 | Pending sale | $370,000$259/sqft |
Source: Stellar MLS #O6075051 Report a problem | ||
| 12/9/2022 | Listed for sale | $370,000+68.2%$259/sqft |
Source: Stellar MLS #O6075051 Report a problem | ||
| 5/30/2017 | Sold | $220,000-4.3%$154/sqft |
Source: Public Record Report a problem | ||
| 3/26/2017 | Listed for sale | $230,000+91.7%$161/sqft |
Source: MAINFRAME REAL ESTATE #O5499864 Report a problem | ||
| 11/30/2009 | Sold | $120,000-41.5%$84/sqft |
Source: Public Record Report a problem | ||
| 6/25/2007 | Sold | $205,000$144/sqft |
Source: Public Record Report a problem | ||
Public tax history
| Year | Property taxes | Tax assessment |
|---|---|---|
| 2024 | $5,452 +15.4% | $300,758 +10% |
| 2023 | $4,725 +12.4% | $273,416 +18.3% |
| 2022 | $4,205 +11.3% | $231,062 +10% |
| 2021 | $3,779 +5.6% | $210,056 +7.1% |
| 2020 | $3,580 +4.6% | $196,202 +6.5% |
| 2019 | $3,423 +4.3% | $184,273 +6.3% |
| 2018 | $3,281 +0% | $173,342 +2.3% |
| 2017 | $3,281 +91.6% | $169,514 +4.5% |
| 2016 | $1,713 +2.6% | $162,240 +6.1% |
| 2015 | $1,669 -4.5% | $152,977 +9.2% |
| 2014 | $1,749 +1.3% | $140,143 +10% |
| 2013 | $1,726 +0.6% | $127,380 +16.3% |
| 2012 | $1,716 -11% | $109,521 -11.7% |
| 2011 | $1,929 +5.5% | $124,103 +2.8% |
| 2010 | $1,828 | $120,693 -21% |
| 2009 | -- | $152,821 -10.6% |
| 2008 | $2,581 +91.5% | $170,886 +184.8% |
| 2007 | $1,348 +19.1% | $60,000 +14.3% |
| 2006 | $1,132 | $52,500 |
Find assessor info on the county website
Neighborhood: 32836
Nearby homes
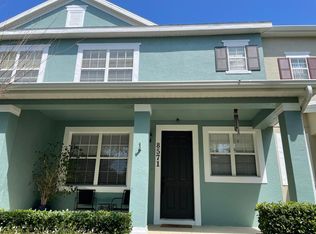
- $335,6003 bd3 ba1.5k sqft8571 Leeland Archer Blvd, Orlando, FL 32836Off Market
- $289,5002 bd2 ba1.1k sqft8563 Leeland Archer Blvd, Orlando, FL 32836Off Market
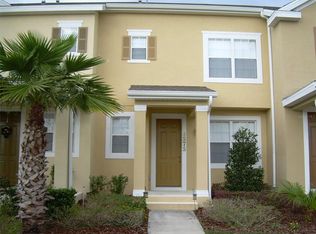
- $291,3002 bd2 ba1.2k sqft8575 Leeland Archer Blvd, Orlando, FL 32836Off Market
- $334,7002 bd2 ba1.3k sqft8559 Leeland Archer Blvd, Orlando, FL 32836Off Market
- $392,1004 bd3 ba1.5k sqft8579 Leeland Archer Blvd, Orlando, FL 32836Off Market
- $354,9002 bd2 ba1.3k sqft8555 Leeland Archer Blvd, Orlando, FL 32836Off Market
- $295,1002 bd3 ba1.2k sqft8551 Leeland Archer Blvd, Orlando, FL 32836Off Market
- $353,9004 bd3 ba1.5k sqft8583 Leeland Archer Blvd, Orlando, FL 32836Off Market
Nearby schools
GreatSchools rating
- 7/10Castleview ElementaryGrades: K-5Distance: 0.9 mi
- 8/10Horizon West Middle SchoolGrades: 6-8Distance: 0.9 mi
- 7/10Windermere High SchoolGrades: 9-12Distance: 3 mi
Schools provided by the listing agent
- Elementary: Windermere Elem
- Middle: Horizon West Middle School
Source: Stellar MLS. This data may not be complete. We recommend contacting the local school district to confirm school assignments for this home.
Get a cash offer in 3 minutes
Find out how much your home could sell for in as little as 3 minutes with a no-obligation cash offer.
Estimated market value
$336,000
Get a cash offer in 3 minutes
Find out how much your home could sell for in as little as 3 minutes with a no-obligation cash offer.
Estimated market value
$336,000
- Florida
- Orange County
- Orlando
- 32836
- 8567 LEELAND ARCHER BOULEVARD
Nearby cities
Nearby neighborhoods
Nearby zip codes
Other Orlando Topics
