Brand new roof, deck, and newer HVAC! Welcome home. The soft neutral exterior, charming architectural lines, and beautifully maintained landscaping create an immediate sense of comfort. Presented in a highly desirable neighborhood with friendly neighbors and peaceful surroundings, this home offers the kind of everyday comfort people dream of. Step inside and you’re welcomed by beautiful hardwood floors that flow through the entry, kitchen, and dining room. The soaring windows are especially impressive, drenching your living spaces in natural sunlight. The layout is thoughtfully designed with large, airy rooms that give everyone space to spread out while still feeling connected. The kitchen, complete with custom cabinetry and a spacious pantry, is ready for everything from casual mornings to lively gatherings. Then step out back where life really slows down. Relax on your brand new deck and take in the lush, green backyard with morning coffee in the fresh air and evenings under the open sky. It’s the kind of setting that makes you forget how close you are to everything. Downstairs, the finished basement becomes whatever you need it to be—movie nights, game days, a home gym, or the perfect hangout space—complete with a convenient half bath. Plus, the sub-basement gives you all the storage you could ever want. Practicality meets peace of mind with a brand new roof and a 4.7-year-old HVAC system, while the oversized 3+ car garage offers incredible space for vehicles, hobbies, and more. The location truly elevates everything. Just 3 minutes to Zona Rosa for shopping, dining, and entertainment, with quick highway access, a short drive to the airport, and under 20 minutes to downtown. The sellers have especially cherished the nearby walking trails, soccer fields, great schools, and the one thing money can't buy...the friendliest neighbors. Don't wait to experience this one for yourself. Showings begin 4/22.
Sold
Price Unknown
8567 N Ava Ave, Kansas City, MO 64154
3beds
1,815sqft
Single Family Residence
Built in 2004
8,599 Square Feet Lot
$352,100 Zestimate®
$--/sqft
$2,162 Estimated rent
Home value
$352,100
$334,000 - $370,000
$2,162/mo
Zestimate® history
Owner options
List your home for rent
$2,162/mo
Rent Zestimate®
Find your next renter with Zillow Rental Manager. Plus, with online applications, you can quickly screen prospective tenants – for free.
$2,162/mo
Rent Zestimate®
Refinance and save
Refinancing to a lower rate could help reduce your monthly payments and save thousands over the life of the loan.
Explore your selling options
Work with a Zillow partner agent
Leverage their expertise and Zillow's premium Showcase listings to get your home seen by more buyers.
Get startedList with your own agent
Get your home in front of millions of buyers by listing it on Zillow.
Learn how to do itSell it yourself
Take full control of how buyers see your home on Zillow by listing For Sale by Owner (FSBO).
List your homeWhat's special
Zillow last checked:
Listing updated:
Listed by:
Jamie Burks 913-636-1127,
Redfin Corporation
Bought with:
Tyler Breed, 2024014770
1st Class Real Estate KC
Source: Heartland MLS as distributed by MLS GRID,MLS#: 2613690
Facts & features
Interior
Bedrooms & bathrooms
- Bedrooms: 3
- Bathrooms: 3
- Full bathrooms: 2
- 1/2 bathrooms: 1
Primary bedroom
- Features: Double Vanity, Walk-In Closet(s)
- Level: Second
- Area: 180 Square Feet
- Dimensions: 15 x 12
Bedroom 2
- Features: Carpet
- Level: Second
- Area: 132 Square Feet
- Dimensions: 12 x 11
Bedroom 3
- Features: Carpet
- Level: Second
- Area: 132 Square Feet
- Dimensions: 12 x 11
Family room
- Features: Carpet
- Level: Basement
- Area: 273 Square Feet
- Dimensions: 21 x 13
Great room
- Features: Ceiling Fan(s), Fireplace
- Level: First
- Area: 260 Square Feet
- Dimensions: 20 x 13
Half bath
- Level: Basement
Kitchen
- Features: Pantry, Wood Floor
- Level: Second
- Area: 300 Square Feet
- Dimensions: 20 x 15
Heating
- Natural Gas
Cooling
- Electric
Appliances
- Included: Dishwasher, Disposal, Microwave, Refrigerator, Stainless Steel Appliance(s)
- Laundry: Bedroom Level, In Hall
Features
- Ceiling Fan(s), Pantry, Vaulted Ceiling(s), Walk-In Closet(s)
- Flooring: Carpet, Vinyl, Wood
- Basement: Daylight,Finished,Full
- Number of fireplaces: 1
- Fireplace features: Electric, Great Room
Interior area
- Total structure area: 1,815
- Total interior livable area: 1,815 sqft
- Finished area above ground: 1,449
- Finished area below ground: 366
Property
Parking
- Total spaces: 3
- Parking features: Attached, Garage Faces Front
- Attached garage spaces: 3
Features
- Patio & porch: Deck
- Spa features: Bath
- Fencing: Wood
Lot
- Size: 8,599 Square Feet
- Dimensions: 102 x 118
- Features: Level
Details
- Parcel number: 193.008100002011000
Construction
Type & style
- Home type: SingleFamily
- Architectural style: Traditional
- Property subtype: Single Family Residence
Materials
- Vinyl Siding
- Roof: Composition
Condition
- Year built: 2004
Details
- Builder name: THE CHANDLER
Utilities & green energy
- Sewer: Public Sewer
- Water: Public
Community & HOA
Community
- Subdivision: Line Creek Meadows
HOA
- Has HOA: No
Location
- Region: Kansas City
Financial & listing details
- Tax assessed value: $235,932
- Annual tax amount: $3,556
- Date on market: 4/24/2026
- Ownership: Private
Price history
| Date | Event | Price |
|---|---|---|
| 5/15/2026 | Sold | -- |
Source:  Heartland MLS as distributed by MLS GRID #2613690 Report a problem Heartland MLS as distributed by MLS GRID #2613690 Report a problem | ||
| 4/25/2026 | Pending sale | $350,000$193/sqft |
Source: Heartland MLS as distributed by MLS GRID #2613690 Report a problem | ||
| 4/24/2026 | Listed for sale | $350,000+118.9%$193/sqft |
Source: Heartland MLS as distributed by MLS GRID #2613690 Report a problem | ||
| 10/25/2011 | Listing removed | $159,900$88/sqft |
Source: Prudential Kansas City #1678363 Report a problem | ||
| 6/18/2011 | Price change | $159,900-13.5%$88/sqft |
Source: Prudential Kansas City Realty #1678363 Report a problem | ||
| 5/27/2011 | Price change | $184,8770%$102/sqft |
Source: Prudential Kansas City #1678363 Report a problem | ||
| 8/4/2010 | Price change | $184,900-2.7%$102/sqft |
Source: Kristi Ferrara #1678363 Report a problem | ||
| 6/11/2010 | Listed for sale | $190,000$105/sqft |
Source: Prudential Real Estate #1678363 Report a problem | ||
Public tax history
| Year | Property taxes | Tax assessment |
|---|---|---|
| 2025 | $3,556 +5.8% | $44,827 |
| 2024 | $3,362 +0.1% | $44,827 |
| 2023 | $3,358 +11% | $44,827 +14.5% |
| 2022 | $3,026 -0.3% | $39,150 |
| 2021 | $3,035 +11.8% | $39,150 +13.4% |
| 2020 | $2,715 | $34,524 |
| 2018 | -- | $34,524 |
| 2017 | $2,655 +15.4% | $34,524 +14.3% |
| 2016 | $2,300 +0.1% | $30,210 |
| 2015 | $2,297 -8.4% | $30,210 |
| 2013 | $2,508 | $30,210 |
| 2012 | -- | $30,210 -14% |
| 2011 | -- | $35,148 |
| 2010 | -- | $35,148 |
| 2009 | -- | $35,148 |
Find assessor info on the county website
Neighborhood: Coves North
Nearby homes
- $---- bd-- ba-- sqft9431 N Adrian Ave, Kansas City, MO 64154Sold
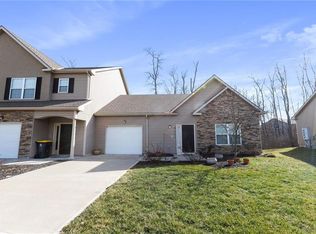
- $--3 bd3 ba2.5k sqft8556 N Robinhood Ave, Kansas City, MO 64154Sold

- $357,4003 bd3 ba1.5k sqft8561 N Ava Ave, Kansas City, MO 64154Off Market
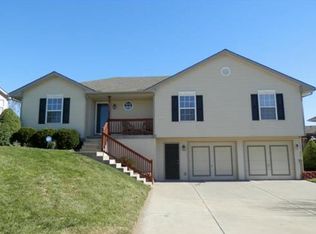
- $353,5003 bd2 ba1.6k sqft8654 N. Ava Drive, Kansas City, MO 64154Off Market
- $373,4004 bd3 ba2.9k sqft8552 N Robinhood Ave, Kansas City, MO 64154Off Market
- $---- bd-- ba-- sqft3601 NW 86th St, Kansas City, MO 64154Off Market
- $327,0003 bd2 ba1.2k sqft8555 N Ava Ave, Kansas City, MO 64154Off Market
- $360,4004 bd3 ba2k sqft8548 N Robinhood Ave, Kansas City, MO 64154Off Market
Nearby schools
GreatSchools rating
- 7/10Barry SchoolGrades: PK-5Distance: 1 mi
- 6/10Platte Purchase Middle SchoolGrades: 6-8Distance: 1.3 mi
- 6/10Platte County High SchoolGrades: 9-12Distance: 10.9 mi
Schools provided by the listing agent
- Elementary: Barry
- Middle: Barry Middle
- High: Platte County R-III
Source: Heartland MLS as distributed by MLS GRID. This data may not be complete. We recommend contacting the local school district to confirm school assignments for this home.
Get a cash offer in 3 minutes
Find out how much your home could sell for in as little as 3 minutes with a no-obligation cash offer.
Estimated market value
$352,100
Get a cash offer in 3 minutes
Find out how much your home could sell for in as little as 3 minutes with a no-obligation cash offer.
Estimated market value
$352,100
- Missouri
- Platte County
- Kansas City
- 64154
- Coves North
- 8567 N Ava Ave
Nearby cities
Nearby neighborhoods
Nearby zip codes
Other Kansas City Topics
