Skip main navigation
For sale
  • Price cut: $10K (5/20)
    $255,000

    8567 N Essen Heights Ct, Baton Rouge, LA 70809

    3beds
    1,564sqft
    : 
    Loading
    Get pre-qualified
    Single Family Residence, Residential
    Built in 1959
    0.34 Acres Lot
    $-- Zestimate®
    $163/sqft
    $-- HOA

    What's special

    Additional storage closetsWalk-in multi-head showersThoughtful space utilizationBrand-new stainless-steel appliancesQuartz countertopsSoft-close hardwareFully remodeled bathrooms
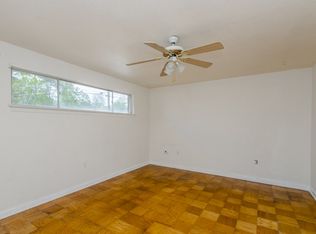
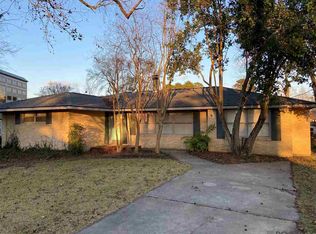
    Looking for the perfect home in Baton Rouge’s desirable Medical District with updates already completed? This beautifully renovated 3-bedroom, 2-bath home in Essen Heights Subdivision is a must-see. The home features stunning wood parquet flooring throughout most of the living spaces. The kitchen is a standout, offering new custom-built cabinetry with under-cabinet lighting, soft-close hardware, a pantry with pull-out shelving, and thoughtful space utilization. Brand-new stainless-steel appliances, including the 5 burner gas range, pair perfectly with quartz countertops and a matching backsplash for a clean, modern aesthetic. The living room is warm and inviting, featuring a brick hearth with a gas fireplace, a convenient pass-through to the kitchen, and additional storage closets. All bedrooms feature wood flooring and provide access to both fully remodeled bathrooms, which include walk-in, multi-head showers, new tile work, and updated fixtures designed for both comfort and functionality. Enjoy outdoor living on the covered patio overlooking a fully fenced backyard, complete with a 10' x 20' shed/workshop ideal for lawn equipment and extra storage. Just outside the rear entrance, a spacious utility room offers space for the washer and dryer along with additional storage. Perfect for entertaining, the patio and backyard provide ample space for gatherings with family and friends. All appliances will remain with the home, including a Generac whole-home generator—an added bonus for peace of mind during power outages. Conveniently located near Interstates 10 and 12, this home offers easy access to shopping, dining, banking, and the many medical facilities along the Essen Lane corridor. Schedule your private showing today and experience all this exceptional home has to offer.
    207 days
    |
    154
    |
    5
    |

    Zillow last checked:

    Listing updated:

    Listed by:

    Aimee Blount,

    RE/MAX Professional 225-615-7755

    Source: ROAM MLS,MLS#: 2025022508MLS Logo

    Loading...

      Facts & features

      Interior

      Bedrooms & bathrooms
      • Bedrooms: 3
      • Bathrooms: 2
      • Full bathrooms: 2
      Rooms
      • Room types: Bedroom, Breakfast Room, Dining Room, Kitchen, Living Room
      Primary bedroom
      • Features: Ceiling Fan(s)
      Bedroom 1
      • Level: First
      • Area: 136.73
      • Width: 12.1
      Bedroom 2
      • Level: First
      • Area: 110.21
      • Width: 10.7
      Bedroom 3
      • Level: First
      • Area: 109.18
      • Width: 10.3
      Primary bathroom
      • Features: Multi Head Shower, Shower Only
      Dining room
      • Level: First
      • Area: 206.21
      Kitchen
      • Features: Stone Counters, Pantry, Cabinets Custom Built
      • Level: First
      • Area: 126.26
      Living room
      • Level: First
      • Area: 316.48
      Heating
      • Central
      Cooling
      • Central Air, Ceiling Fan(s)
      Appliances
      • Included: Gas Stove Con, Dryer, Washer, Continuous Cleaning Oven, Gas Cooktop, Dishwasher, Microwave, Range/Oven, Refrigerator, Self Cleaning Oven, Range Hood, Gas Water Heater, Stainless Steel Appliance(s)
      • Laundry: Laundry Room, Electric Dryer Hookup, Washer Hookup
      Features
      • Built-in Features, See Remarks
      • Flooring: Ceramic Tile, Parquet, Vinyl, Wood
      • Windows: Screens, Window Treatments
      • Number of fireplaces: 1
      • Fireplace features: Gas Log
      Interior area
      • Total structure area: 2,682
      • Total interior livable area: 1,564 sqft

      Property

      Parking
      • Total spaces: 2
      • Parking features: 2 Cars Park, Carport, Concrete, Driveway
      • Has carport: Yes
      Features
      • Stories: 1
      • Patio & porch: Covered, Screened, Porch, Patio
      • Exterior features: Lighting, Rain Gutters
      • Fencing: Chain Link,Full,Wood
      • Frontage length: 70
      Lot
      • Size: 0.34 Acres
      • Dimensions: 70.28 x 131.2 x 149.09 x 156.46
      • Features: Landscaped
      Details
      • Additional structures: Storage
      • Parcel number: 01754378
      • Special conditions: Standard
      • Other equipment: Generator

      Construction

      Type & style
      • Home type: SingleFamily
      • Architectural style: Traditional
      • Property subtype: Single Family Residence, Residential
      Materials
      • Brick Siding, Frame
      • Foundation: Slab
      • Roof: Shingle
      Condition
      • Updated/Remodeled
      • New construction: No
      • Year built: 1959

      Utilities & green energy

      • Gas: Entergy
      • Sewer: Public Sewer
      • Water: Public
      • Utilities for property: Cable Connected

      Community & HOA

      Community
      • Features: Sidewalks
      • Security: Smoke Detector(s)
      • Subdivision: Essen Heights
      Location
      • Region: Baton Rouge

      Financial & listing details

      • Price per square foot: $163/sqft
      • Tax assessed value: $208,500
      • Annual tax amount: $1,577
      • Price range: $255K - $255K
      • Date on market: 12/16/2025
      • Listing terms: Cash,Conventional,FHA,FMHA/Rural Dev,VA Loan

        Estimated market value

        Not available

        Estimated sales range

        Not available

        Not available

        Price history

        DateEventPrice
        5/20/2026Price change$255,000-3.8%$163/sqft
        Source: ROAM MLS #2025022508 Report a problem
        3/21/2026Price change$265,000-11.5%$169/sqft
        Source: ROAM MLS #2025022508 Report a problem
        2/2/2026Price change$299,500-11.7%$191/sqft
        Source: ROAM MLS #2025022508 Report a problem
        12/16/2025Listed for sale$339,000$217/sqft
        Source: ROAM MLS #2025022508 Report a problem
        10/18/2019Sold--
        Source: Agent Provided Report a problem

        Public tax history

        YearProperty taxesTax assessment
        2025$1,577 -0.4%$20,850
        2024$1,585 +47.5%$20,850 +27.5%
        2023$1,074 +3.2%$16,350
        2022$1,041 +1.9%$16,350
        2021$1,022 +0.7%$16,350
        2020$1,015 -27.6%$16,350 +38%
        2019$1,402 +1.3%$11,850
        2018$1,384 +162%$11,850
        2017$528 $11,850
        2016$528 +2.5%$11,850 +41.9%
        2015$516 +309.7%$8,350
        2014$126 $8,350
        2013$126 -86.8%$8,350
        2012$954 +66.6%$8,350 +72.2%
        2011$573 +1.1%$4,850
        2010$567 $4,850
        2009-- $4,850
        2008-- $4,850
        2007-- $4,850
        2006-- $4,850
        2005-- $4,850
        2004-- $4,850
        2003$32 $4,850
        2002$32 $4,850
        2001$32 $4,850
        2000-- $4,850
        Find assessor info on the county website

        Monthly payment

        Est. payment

        Payment breakdown

        Explore the cost of this home by adjusting the details. Changes won't be saved.
        All calculations are estimates and provided by Zillow, Inc. for informational purposes only. Actual amounts may vary.
        HOA fees may include property taxes on listings classified as Co-Ops. Contact the listing agent and/or owner for fee details.
        Mortgage interest rates are dependent on a number of factors, including credit score, down payment, and repayment length. Interest rate data provided by Zillow Group Marketplace, Inc. as of 1/1/1970 from various mortgage lenders with which we have lead or other similar arrangements; the Estimated Payment is an average of those rates.
        See how much you could borrow to make a competitive offer.

        Climate risks

        Neighborhood: Westminster

        Getting around

        22 / 100
        Car-Dependent
        33 / 100
        Somewhat Bikeable

        Nearby schools

        GreatSchools rating
        Schools provided by the listing agent
        • District: East Baton Rouge

        Source: ROAM MLS. This data may not be complete. We recommend contacting the local school district to confirm school assignments for this home.

        A local agent can set up tours, give advice and negotiate with sellers.

        Browse local experts

        Similar homes