Skip main navigation
Under contract
  • Listed by: Redfin Corporation • James Dienes • Contact: 714-267-5090
    $450,000

    8567 Summit Pass, Desert Hot Springs, CA 92240

    3beds
    2,338sqft
    : 
    Loading
    Get pre-qualified
    Single Family Residence
    Built in 2006
    9,583 Square Feet Lot
    $448,100 Zestimate®
    $192/sqft
    $190/mo HOA

    What's special

    Cozy fireplaceOutdoor fireplaceIndustrial-style chandelierFull hall bathroomRelaxing soaking tubHigh coffered ceilingsStainless steel appliances
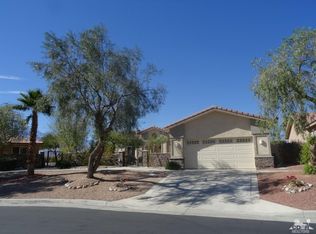
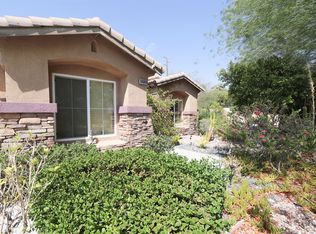
    Welcome to this beautiful 3-bed/2.5-bath home located in the highly sought-after gated senior community of Paradise Springs! Offering exceptional curb appeal, the property features low-maintenance desert landscaping that creates a warm and inviting welcome. Inside, you'll find a bright and open floor plan enhanced by high coffered ceilings, recessed lighting, and a blend of ceramic tile flooring in the main living areas and carpet in the bedrooms. The spacious great room is the heart of the home, complete with a cozy fireplace, a built-in media niche, and sliding glass doors that open to the backyard, as well as seamlessly connecting to the dining area and well-appointed kitchen that is designed for both functionality and style. The kitchen features rich wood cabinetry, granite countertops, an industrial-style chandelier, and stainless steel appliances, including the refrigerator. A versatile bonus room provides the perfect space for a home office, or den. All three bedrooms are generously sized, with the primary suite offering a private ensuite complete with dual sinks, a relaxing soaking tub, and a separate shower. A full hall bathroom serves the secondary bedrooms, while a convenient half bath is ideal for guests. There is also a dedicated laundry room with extra storage, an included washer and dryer, and direct access to the attached 2-car garage. Step outside to a beautifully designed backyard that's perfect for entertaining or relaxing. Enjoy the built-in BBQ bar, outdoor fireplace, elegant stone pavers, covered patio, lush landscaping, and breathtaking mountain views! This exceptional home combines comfort, style, and resort-style living and residents get to enjoy a sparkling swimming pool, spa, and banquet facilities. Don't miss your opportunity to make this home yours. Schedule your private tour today!
    100 days
    |
    39
    |
    0
    |

    Zillow last checked:

    Listing updated:

    Listed by:

    James Dienes DRE #00879954 714-267-5090,

    Redfin Corporation

    Source: CRMLS,MLS#: 219145602DAMLS LogoOriginating MLS: California Desert AOR & Palm Springs AOR

      Facts & features

      Interior

      Bedrooms & bathrooms
      • Bedrooms: 3
      • Bathrooms: 3
      • Full bathrooms: 2
      • 1/2 bathrooms: 1
      Rooms
      • Room types: Bonus Room, Entry/Foyer, Great Room, Primary Bedroom, Other, Dining Room
      Primary bedroom
      • Features: Primary Suite
      Bathroom
      • Features: Bathtub, Jetted Tub, Low Flow Plumbing Fixtures, Linen Closet, Separate Shower, Vanity
      Kitchen
      • Features: Granite Counters, Kitchen Island
      Other
      • Features: Walk-In Closet(s)
      Heating
      • Central, Forced Air, Fireplace(s), Zoned
      Cooling
      • Central Air, Dual, Electric, Gas, Zoned
      Appliances
      • Included: Convection Oven, Dishwasher, Disposal, Gas Range, Gas Water Heater, Microwave, Refrigerator, Self Cleaning Oven, Water Softener, Tankless Water Heater
      • Laundry: Laundry Room
      Features
      • Breakfast Bar, Built-in Features, Breakfast Area, Tray Ceiling(s), Coffered Ceiling(s), Separate/Formal Dining Room, High Ceilings, Open Floorplan, Recessed Lighting, Storage, Primary Suite, Walk-In Closet(s)
      • Flooring: Carpet, Tile
      • Windows: Blinds, Double Pane Windows, Screens
      • Has fireplace: Yes
      • Fireplace features: Gas, Living Room, See Remarks
      Interior area
      • Total interior livable area: 2,338 sqft

      Property

      Parking
      • Total spaces: 4
      • Parking features: Driveway, Garage, Garage Door Opener, On Street, Side By Side
      • Attached garage spaces: 2
      • Uncovered spaces: 2
      Features
      • Levels: One
      • Stories: 1
      • Patio & porch: Covered, Stone
      • Exterior features: Barbecue
      • Has private pool: Yes
      • Pool features: Community, Electric Heat, In Ground, Salt Water
      • Spa features: Community, Heated, In Ground
      • Fencing: Privacy
      • Has view: Yes
      • View description: Desert, Mountain(s), Valley
      Lot
      • Size: 9,583 Square Feet
      • Features: Back Yard, Close to Clubhouse, Drip Irrigation/Bubblers, Front Yard, Landscaped, Level, Planned Unit Development, Sprinklers Timer, Yard
      Details
      • Parcel number: 661350006
      • Special conditions: Standard

      Construction

      Type & style
      • Home type: SingleFamily
      • Property subtype: Single Family Residence
      Materials
      • Roof: Clay
      Condition
      • New construction: No
      • Year built: 2006

      Utilities & green energy

      • Utilities for property: Overhead Utilities

      Community & HOA

      Community
      • Features: Gated, Pool
      • Security: Closed Circuit Camera(s), Fire Detection System, Security Gate, Gated Community, Key Card Entry, Smoke Detector(s), Security Lights
      • Senior community: Yes
      • Subdivision: Paradise Springs
      HOA
      • Has HOA: Yes
      • Amenities included: Billiard Room, Clubhouse, Fitness Center, Game Room, Hot Water, Meeting Room, Meeting/Banquet/Party Room, Barbecue, Paddle Tennis, Recreation Room
      • HOA fee: $190 monthly
      • HOA name: Paradise Springs
      • HOA phone: 760-346-1161
      Location
      • Region: Desert Hot Springs

      Financial & listing details

      • Price per square foot: $192/sqft
      • Tax assessed value: $277,505
      • Annual tax amount: $4,604
      • Date on market: 3/31/2026
      • Listing terms: Cash,Cash to Existing Loan,Cash to New Loan,Conventional,Contract,FHA,VA Loan
      • Inclusions: The refrigerator, washer, dryer, BBQ, TVs, water softener, and potted plants are included.

        Estimated market value

        $448,100

        $426,000 - $471,000

        $3,102/mo

        Price history

        DateEventPrice
        4/22/2026Contingent$450,000$192/sqft
        Source: Greater Palm Springs Realtors #219145602 Report a problem
        3/31/2026Listed for sale$450,000-9.8%$192/sqft
        Source: Greater Palm Springs Realtors #219145602 Report a problem
        3/23/2026Listing removed$499,000$213/sqft
        Source: CLAW #25617201PS Report a problem
        2/20/2026Price change$499,000-9.2%$213/sqft
        Source: CLAW #25617201PS Report a problem
        11/20/2025Listed for sale$549,430+155.5%$235/sqft
        Source: CLAW #25617201PS Report a problem
        4/16/2010Sold$215,000-20.4%$92/sqft
        Source: CDAR/ Desert Area MLS #41393678 Report a problem
        12/22/2008Sold$270,000-3.2%$115/sqft
        Source: CDAR/ Desert Area MLS #41345926 Report a problem
        11/18/2008Price change$279,000-6.7%$119/sqft
        Source: NRT California #41345926 Report a problem
        10/10/2008Listed for sale$299,000-47.4%$128/sqft
        Source: NRT California #41345926 Report a problem
        4/13/2007Sold$568,000+1.4%$243/sqft
        Source: Public Record Report a problem
        11/13/2006Sold$560,000$240/sqft
        Source: Public Record Report a problem

        Public tax history

        YearProperty taxesTax assessment
        2025$4,604 +14.5%$277,505 +2%
        2024$4,021 -14.4%$272,064 +2%
        2023$4,700 +1.6%$266,730 +2%
        2022$4,624 +3.2%$261,501 +2%
        2021$4,481 +3.7%$256,375 +1%
        2020$4,320 +1.8%$253,747 +2%
        2019$4,242 +2.8%$248,773 +2%
        2018$4,125 +1.8%$243,896 +2%
        2017$4,053 $239,115 +2%
        2016$4,053 +24.1%$234,427 +1.5%
        2015$3,266 +1.1%$230,908 +2%
        2014$3,230 $226,388 +23%
        2013-- $184,000 +7%
        2012-- $172,000 -20.6%
        2011-- $216,618 +2.2%
        2010-- $212,000 -21.5%
        2009-- $270,000 -36.3%
        2008-- $424,000 -24.3%
        2007-- $560,000 +20602.4%
        2006-- $2,705 +2%
        2005-- $2,652

        Find assessor info on the county website

        Monthly payment

        Est. payment

        Payment breakdown

        Explore the cost of this home by adjusting the details. Changes won't be saved.
        All calculations are estimates and provided by Zillow, Inc. for informational purposes only. Actual amounts may vary.
        HOA fees may include property taxes on listings classified as Co-Ops. Contact the listing agent and/or owner for fee details.
        Mortgage interest rates are dependent on a number of factors, including credit score, down payment, and repayment length. Interest rate data provided by Zillow Group Marketplace, Inc. as of 1/1/1970 from various mortgage lenders with which we have lead or other similar arrangements; the Estimated Payment is an average of those rates.
        See how much you could borrow to make a competitive offer.

        Climate risks

        Neighborhood: 92240

        Getting around

        8 / 100
        Car-Dependent
        0 / 100
        No Nearby Transit
        22 / 100
        Somewhat Bikeable

        Nearby schools

        GreatSchools rating

        A local agent can set up tours, give advice and negotiate with sellers.

        Browse local experts

        Similar homes

        Skip to the end of the carouselSkip to the beginning of the carousel
          1. Local buyer's agents are ready to help