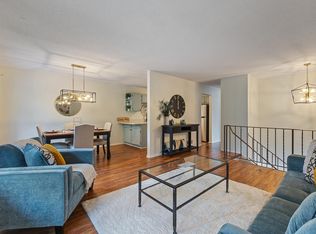
$35,000 insulated three-season porch addition added in 2017. New Furnace and A/C in 2023, plus fresh paint in the main living spaces! Nestled on a premium lot with direct access to scenic walking and biking trails right outside your front door, the home also features a bright and open floor plan and freshly cleaned carpets throughout—making this home truly move-in ready. The heart of the home is the spacious kitchen, complete with raised solid oak cabinets, newer stainless-steel appliances, and ample storage. Just off the kitchen are the sun-filled living and dining areas, with a sliding glass door leading to the vaulted three-season porch showcasing floor-to-ceiling windows and tranquil views. Step outside to a private deck surrounded by mature trees—perfect for morning coffee or peaceful evenings. The main level also includes two generous bedrooms, including a spacious primary suite with a large walk-in closet and ensuite access to the full walk-through bathroom. The main-floor bathroom features an extended vanity, a shower/tub combo, and an abundance of storage, offering both comfort and ease of use. The lower level offers versatile living with a large family room with a bar nook, and an adjacent den—ideal for a home office or future third bedroom addition. A 3/4 bath and dedicated laundry/utility room with a sink provide added convenience. The attached 2-car tuck-under garage includes built-in cabinets for organized storage of tools and toys. Located just minutes from all that Maple Grove has to offer—shopping, dining, parks, and top-rated schools—this home blends quiet, nature-filled living with everyday conveniences!
Closed
Zillow last checked:
Listing updated:
Bought with:
Thomas E Fleetham
Compass
Source: NorthstarMLS as distributed by MLS GRID,MLS#: 6802306
Price history
| Date | Event | Price |
|---|---|---|
| 11/26/2025 | Sold | $245,000-9.2%$150/sqft |
Source:  NorthstarMLS as distributed by MLS GRID #6802306 Report a problem NorthstarMLS as distributed by MLS GRID #6802306 Report a problem | ||
| 11/19/2025 | Pending sale | $269,900$165/sqft |
Source: NorthstarMLS as distributed by MLS GRID #6802306 Report a problem | ||
| 10/10/2025 | Listed for sale | $269,900$165/sqft |
Source: NorthstarMLS as distributed by MLS GRID #6802306 Report a problem | ||
| 10/10/2025 | Listing removed | $269,900$165/sqft |
Source: NorthstarMLS as distributed by MLS GRID #6768762 Report a problem | ||
| 8/29/2025 | Price change | $269,900-3.3%$165/sqft |
Source: NorthstarMLS as distributed by MLS GRID #6768762 Report a problem | ||
| 8/19/2025 | Price change | $279,000-3.8%$170/sqft |
Source: NorthstarMLS as distributed by MLS GRID #6768762 Report a problem | ||
| 8/8/2025 | Listed for sale | $289,900-3.3%$177/sqft |
Source: NorthstarMLS as distributed by MLS GRID #6768762 Report a problem | ||
| 8/8/2025 | Listing removed | $299,900$183/sqft |
Source: NorthstarMLS as distributed by MLS GRID #6709752 Report a problem | ||
| 7/26/2025 | Price change | $299,900-4.8%$183/sqft |
Source: NorthstarMLS as distributed by MLS GRID #6709752 Report a problem | ||
| 6/23/2025 | Listed for sale | $314,900+85.2%$192/sqft |
Source: NorthstarMLS as distributed by MLS GRID #6709752 Report a problem | ||
| 4/28/2016 | Sold | $170,000-2.8%$104/sqft |
Source: NorthstarMLS as distributed by MLS GRID #4692775 Report a problem | ||
| 3/23/2016 | Listed for sale | $174,900+16.7%$107/sqft |
Source: Coldwell Banker Burnet - Plymouth #4692775 Report a problem | ||
| 2/16/2013 | Listing removed | $1,150$1/sqft |
Source: Coldwell Banker Burnet - Plymouth #4334026 Report a problem | ||
| 2/6/2013 | Listed for rent | $1,150$1/sqft |
Source: Coldwell Banker Burnet - Plymouth #4334026 Report a problem | ||
| 6/26/2010 | Listing removed | $149,900$92/sqft |
Source: NRT Minneapolis #3872098 Report a problem | ||
| 4/3/2010 | Price change | $149,900-11.8%$92/sqft |
Source: NRT Minneapolis #3872098 Report a problem | ||
| 1/23/2010 | Listed for sale | $169,900-2.9%$104/sqft |
Source: NRT Minneapolis #3872098 Report a problem | ||
| 12/4/2009 | Listing removed | $174,900$107/sqft |
Source: NRT Minneapolis #3605713 Report a problem | ||
| 6/30/2009 | Price change | $174,900-2.8%$107/sqft |
Source: NRT Minneapolis #3605713 Report a problem | ||
| 10/25/2008 | Price change | $179,900-0.6%$110/sqft |
Source: NRT Minneapolis #3605713 Report a problem | ||
| 10/4/2008 | Listed for sale | $181,000$111/sqft |
Source: NRT Minneapolis #3605713 Report a problem | ||
Get a cash offer in 3 minutes
Find out how much your home could sell for in as little as 3 minutes with a no-obligation cash offer.
Estimated market value
$244,500
