Skip main navigation
Sold for $320,000
  • $320,000

    8568 95th Ter, Seminole, FL 33777

    3beds
    925sqft
    Single Family Residence
    Built in 1972
    5,998 Square Feet Lot
    $319,400 Zestimate®
    $346/sqft
    $2,038 Estimated rent

    Home value

    $319,400

    $294,000 - $348,000

    $2,038/mo

    Zestimate® history
    Loading
    Loading...

    Owner options

    List your home for rent

    $2,038/mo

    Rent Zestimate®

    Find your next renter with Zillow Rental Manager. Plus, with online applications, you can quickly screen prospective tenants – for free.

    Learn more

    $2,038/mo

    Rent Zestimate®

    Refinance and save

    $2,198/mo

    Est. payment

    Refinancing to a lower rate could help reduce your monthly payments and save thousands over the life of the loan.

    See today's rates

    $2,198/mo

    Est. payment

    Explore your selling options

    Work with a Zillow partner agent

    Leverage their expertise and Zillow's premium Showcase listings to get your home seen by more buyers.

    Get started

    List with your own agent

    Get your home in front of millions of buyers by listing it on Zillow.

    Learn how to do it

    Sell it yourself

    Take full control of how buyers see your home on Zillow by listing For Sale by Owner (FSBO).

    List your home

    What's special

    Breakfast barAbundant natural lightElegant granite countertopsSolid wood soft-close cabinetrySpacious pantryStunning kitchenModern backsplash
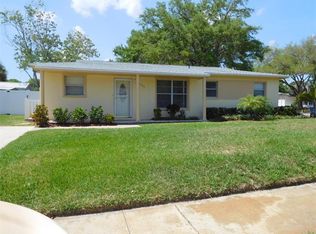
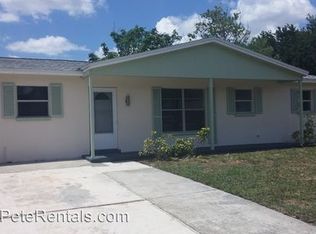
    Have you been searching for the kitchen of your dreams? Look no further! This fully remodeled 3-bedroom, 1-bathroom, 1-car garage home offers a total of 1,844 sq ft of beautifully updated living space designed for comfort and style. The stunning kitchen is the true centerpiece of the home, featuring solid wood, soft-close cabinetry, elegant granite countertops, a modern backsplash, breakfast bar, stainless steel appliances, and a spacious pantry—perfect for everyday living and entertaining alike. Enjoy the seamless flow of the open-concept living and dining areas, enhanced by abundant natural light. Recent upgrades include, new sliding glass doors, new closet doors and shelving, fresh interior and exterior paint, and luxury vinyl flooring that is both water- and scratch-resistant. The bathroom has been tastefully updated with new tile and vanity. Additional improvements include new lighting throughout (including recessed lighting), new interior doors, updated framing, and baseboards. The home is topped with a durable multidimensional shingle roof for added curb appeal. Step outside to enjoy the spacious 22’ x 14’ Florida room, plus a separate 14’ x 9’ screened-in porch—ideal for relaxing or entertaining year-round. Storage is plentiful with a backyard shed and an additional storage closet behind the garage. NOT FLOOD INSURANCE, CDD OR HOA REQUIRED. This move-in-ready home truly has it all. Schedule your private showing today!

    Zillow last checked:

    Listing updated:

    Listing Provided by:

    Jose Galarza 813-758-1847,

    ALIGN RIGHT REALTY RIVERVIEW 813-563-5995

    Bought with:

    Brett Tartarkin, 3507091

    COLDWELL BANKER REALTY

    Source: Stellar MLS,MLS#: TB8480159MLS LogoOriginating MLS: Suncoast Tampa

    Facts & features

    Interior

    Bedrooms & bathrooms
    • Bedrooms: 3
    • Bathrooms: 1
    • Full bathrooms: 1
    Primary bedroom
    • Features: Built-in Closet
    • Level: First
    • Area: 99 Square Feet
    • Dimensions: 11x9
    Bedroom 2
    • Features: Built-in Closet
    • Level: First
    • Area: 81 Square Feet
    • Dimensions: 9x9
    Bedroom 3
    • Features: Built-in Closet
    • Level: First
    • Area: 81 Square Feet
    • Dimensions: 9x9
    Dining room
    • Level: First
    • Area: 88 Square Feet
    • Dimensions: 8x11
    Kitchen
    • Level: First
    • Area: 64 Square Feet
    • Dimensions: 8x8
    Living room
    • Level: First
    • Area: 144 Square Feet
    • Dimensions: 12x12
    Heating
    • Central
    Cooling
    • Central Air
    Appliances
    • Included: Cooktop, Dryer, Microwave, Refrigerator, Washer
    • Laundry: Laundry Room
    Features
    • Living Room/Dining Room Combo, Open Floorplan, Primary Bedroom Main Floor, Solid Surface Counters, Solid Wood Cabinets, Thermostat
    • Flooring: Carpet, Vinyl
    • Doors: Sliding Doors
    • Has fireplace: No
    Interior area
    • Total structure area: 925
    • Total interior livable area: 925 sqft

    Property

    Parking
    • Total spaces: 1
    • Parking features: Garage - Attached
    • Attached garage spaces: 1
    Features
    • Levels: One
    • Stories: 1
    • Patio & porch: Covered, Enclosed, Porch, Screened
    • Exterior features: Other, Sidewalk, Storage
    • Fencing: Fenced,Vinyl,Wood
    Lot
    • Size: 5,998 sqft
    • Dimensions: 60 x 100
    Details
    • Additional structures: Shed(s)
    • Parcel number: 243015310770000300
    • Zoning: R-3
    • Special conditions: None

    Construction

    Type & style
    • Home type: SingleFamily
    • Property subtype: Single Family Residence
    Materials
    • Block
    • Foundation: Slab
    • Roof: Shingle
    Condition
    • New construction: No
    • Year built: 1972

    Utilities & green energy

    • Sewer: Public Sewer
    • Water: Public
    • Utilities for property: Public, Street Lights

    Community & neighborhood

    Location
    • Region: Seminole
    • Subdivision: GLENNAIRE SUB

    HOA & financial

    HOA
    • Has HOA: No
    Other fees
    • Pet fee: $0 monthly
    Other financial information
    • Total actual rent: 0

    Other

    Other facts
    • Listing terms: Cash,Conventional,FHA,VA Loan
    • Ownership: Fee Simple
    • Road surface type: Paved, Asphalt

    Price history

    DateEventPrice
    3/24/2026Sold$320,000+1.6%$346/sqft
    Source: Stellar MLS #TB8480159 Report a problem
    2/27/2026Pending sale$315,000$341/sqft
    Source: Stellar MLS #TB8480159 Report a problem
    2/26/2026Listed for sale$315,000+55.9%$341/sqft
    Source: Stellar MLS #TB8480159 Report a problem
    12/16/2019Sold$202,000-1.5%$218/sqft
    Source: Stellar MLS #U8058510 Report a problem
    11/12/2019Pending sale$205,000$222/sqft
    Source: DALTON WADE INC #U8058510 Report a problem
    10/26/2019Price change$205,000-2.4%$222/sqft
    Source: DALTON WADE INC #U8058510 Report a problem
    9/27/2019Price change$210,000-2.3%$227/sqft
    Source: DALTON WADE INC #U8058510 Report a problem
    9/11/2019Listed for sale$215,000+70.6%$232/sqft
    Source: DALTON WADE INC #U8058510 Report a problem
    7/24/2019Sold$126,000+6.9%$136/sqft
    Source: Public Record Report a problem
    7/9/2019Pending sale$117,900$127/sqft
    Source: Keller Williams Realty New Tampa #T3181923 Report a problem
    6/20/2019Price change$117,900-19.6%$127/sqft
    Source: Keller Williams Realty New Tampa #T3181923 Report a problem
    5/22/2019Price change$146,609+0.3%$158/sqft
    Source: Auction.com Report a problem
    5/20/2019Price change$146,101-8.6%$158/sqft
    Source: Auction.com Report a problem
    5/16/2019Listed for sale--
    Source: Auction.com Report a problem
    4/1/2019Listing removed$159,900$173/sqft
    Source: FLORIDA REALTY #U8030226 Report a problem
    3/15/2019Listed for sale$159,900$173/sqft
    Source: REALTY PARTNERS LLC #U8030226 Report a problem
    3/15/2019Pending sale$159,900$173/sqft
    Source: REALTY PARTNERS LLC #U8030226 Report a problem
    3/5/2019Listed for sale$159,900$173/sqft
    Source: REALTY PARTNERS LLC #U8030226 Report a problem
    1/22/2019Listing removed$159,900$173/sqft
    Source: REALTY PARTNERS LLC #U8030226 Report a problem
    1/11/2019Listed for sale$159,900$173/sqft
    Source: REALTY PARTNERS LLC #U8030226 Report a problem

    Public tax history

    YearProperty taxesTax assessment
    2024$2,277 +2.1%$166,541 +3%
    2023$2,229 +3.1%$161,690 +3%
    2022$2,163 -1.2%$156,981 +3%
    2021$2,189 -0.6%$152,409 +1.4%
    2020$2,202 +200.4%$150,305 +114.8%
    2019$733 $69,981 +1.9%
    2018$733 +0.3%$68,676 +2.1%
    2017$731 -0.8%$67,263 +2.1%
    2016$737 -2%$65,880 +0.7%
    2015$752 +0.3%$65,422 +0.8%
    2014$749 -0.2%$64,903 +1.5%
    2013$750 +6.6%$63,944 -11.3%
    2012$704 $72,109 +3%
    2011-- $70,009 +1.5%
    2010-- $68,974 +2.7%
    2009-- $67,161 +0.1%
    2008$641 $67,094 +3%
    2007-- $65,140 -37.3%
    2005-- $103,900 +15.3%
    2004$777 +2.1%$90,100 +13.8%
    2003$761 +49.3%$79,200 +22.6%
    2002$510 $64,600 +17%
    2001$510 +8%$55,200 +3.4%
    2000$472 $53,400

    Find assessor info on the county website

    Neighborhood: 33777

    Nearby schools

    GreatSchools rating
    Schools provided by the listing agent
    • Elementary: Bardmoor Elementary-PN
    • Middle: Osceola Middle-PN
    • High: Dixie Hollins High-PN

    Source: Stellar MLS. This data may not be complete. We recommend contacting the local school district to confirm school assignments for this home.

    Get a cash offer in 3 minutes
    Find out how much your home could sell for in as little as 3 minutes with a no-obligation cash offer.
    Estimated market value
    $319,400
    Get a cash offer in 3 minutes
    Find out how much your home could sell for in as little as 3 minutes with a no-obligation cash offer.
    Estimated market value
    $319,400