Skip main navigation
Off market
  • $376,700

    8568 Magnificent Ln, Groveland, FL 34736

    3beds
    1,830sqft
    Single Family Residence
    Built in 2025
    -- sqft lot
    $376,700 Zestimate®
    $206/sqft
    $2,309 Estimated rent

    Home value

    $376,700

    $358,000 - $399,000

    $2,309/mo

    Zestimate® history
    Loading
    Loading...

    Owner options

    List your home for rent

    $2,309/mo

    Rent Zestimate®

    Find your next renter with Zillow Rental Manager. Plus, with online applications, you can quickly screen prospective tenants – for free.

    Learn more

    $2,309/mo

    Rent Zestimate®

    Refinance and save

    $2,515/mo

    Est. payment

    Refinancing to a lower rate could help reduce your monthly payments and save thousands over the life of the loan.

    See today's rates

    $2,515/mo

    Est. payment

    Explore your selling options

    Work with a Zillow partner agent

    Leverage their expertise and Zillow's premium Showcase listings to get your home seen by more buyers.

    Get started

    List with your own agent

    Get your home in front of millions of buyers by listing it on Zillow.

    Learn how to do it

    Sell it yourself

    Take full control of how buyers see your home on Zillow by listing For Sale by Owner (FSBO).

    List your home

    What's special

    Two-car garageKitchen island with seatingQuartz countertopsHigh ceilingsElevated finishesGlass paneled upper cabinetsSpa-inspired ensuite bathroom

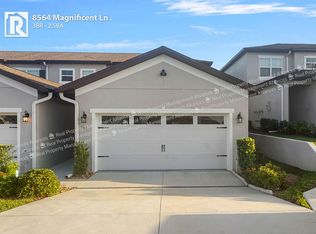
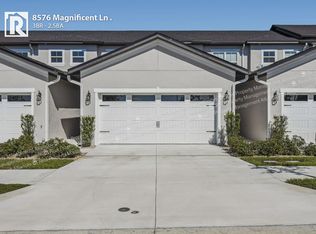
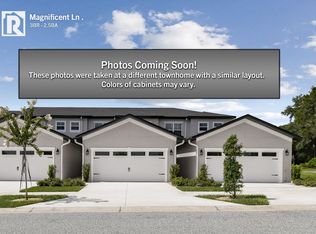
    Step into refined, low-maintenance living in this brand-new two-story end-unit townhome, thoughtfully designed for comfort, style, and everyday ease. With elevated finishes and a bright, open layout, this home offers a quiet retreat with a distinctly contemporary feel. The first floor showcases an airy, open-concept design where the living, dining and kitchen areas flow seamlessly together beneath high ceilings. A ceiling fan adds comfort to the living space, while sliding doors lead to a cozy covered patio, perfect for morning coffee or unwinding in the evening. The kitchen blends beauty and function with quartz countertops, a spacious pantry, glass paneled upper cabinets, and an island with room for seating, creating an inviting space for both casual meals and entertaining. The primary suite serves as a private sanctuary, featuring a ceiling fan, walk-in closet, linen storage, and a spa-inspired ensuite bathroom with a double sink vanity and an expansive dual-head shower. Upstairs, a generous flex space offers versatility for a home office, media lounge or play area. Two additional bedrooms and a full bathroom complete the second level, offering comfort and privacy for family and guests. Additional highlights include inside laundry with washer and dryer and a two-car garage. Beyond the home itself, the location is unbeatable. Just minutes from downtown Clermont, you'll enjoy quick access to parks, lakes, shopping, dining and major highways. With Orlando, Disney, and world-class entertainment close by, this home gives you the perfect balance of comfort, lifestyle and convenience. This is a representation of the townhome, photos will be uploaded soon. Layout is the same, there are glass front upper cabinets. Washer and Dryer will be added to unit (not showing in photos). $50 application fee per adult 18 and older. Smoke-free and vape-free property. One-time administrative set-up fee $100. Resident maintenance package monthly fee (see application for details or contact Property Manager) which includes all landscaping care One dog or cat allowed up to 25lb. Pet fee (one-time, non refundable) contact Property Manager for details. Note: Security deposit will be 1.5 times one month's rent if you have pets Note There is no street parking (the two car garage and driveway offer plenty of parking). - Trash cans must be kept in the garage at all times (other than pick-up). 2.5 Bathrooms 3 Bedrooms Brand New Ceiling Fan In Living Room Ceiling Fan In Second Floor Flex Space Covered Lanai/Patio Decorative Ceilings In Living Room And Primary Suite End/Corner Unit First Floor Primary Bedroom Suite Inside Laundry With Washer/Dryer Kitchen Counters With Quartz Kitchen Island With Seating Kitchen Pantry None Primary Bedroom Has Walk In Closet And En Suite Bathroom Primary Bedroom Suite Has Ceiling Fan Primary Ensuite Bathroom With Double Sink Vanity Primary Ensuite Bathroom With Large Dual Head Shower Primary Ensuite Bathroom With Linen Closet Second Story Large Flex Space Two Additional Bedrooms On Second Floor Two Car Garage Two Story

    This property is off market, which means it's not currently listed for sale or rent on Zillow. This may be different from what's available on other websites or public sources.

    Zillow last checked:

    Listing updated:

    Source: Zillow Rentals

    Facts & features

    Interior

    Bedrooms & bathrooms
    • Bedrooms: 3
    • Bathrooms: 3
    • Full bathrooms: 2
    • 1/2 bathrooms: 1
    Features
    • Walk In Closet
    Interior area
    • Total interior livable area: 1,830 sqft

    Property

    Parking
    • Details: Contact manager
    Features
    • Exterior features: Dogs ok up to 25 lbs, High ceilings, Walk In Closet
    Details
    • Parcel number: 212225080000000700

    Construction

    Type & style
    • Home type: SingleFamily
    • Property subtype: Single Family Residence
    Condition
    • Year built: 2025

    Community & neighborhood

    Location
    • Region: Groveland

    HOA & financial

    Other fees
    • Deposit fee: $2,250

    Other

    Other facts
    • Available date: 01/26/2026

    Price history

    DateEventPrice
    2/3/2026Listing removed$2,250$1/sqft
    Source: Zillow Rentals Report a problem
    1/26/2026Listed for rent$2,250$1/sqft
    Source: Zillow Rentals Report a problem
    8/20/2022Listing removed--
    Source: Stellar MLS #O5932491 Report a problem
    3/25/2021Pending sale$255,000$139/sqft
    Source: Stellar MLS #O5932491 Report a problem
    3/25/2021Listed for sale$255,000$139/sqft
    Source: Stellar MLS #O5932491 Report a problem
    3/25/2021Pending sale$255,000$139/sqft
    Source: Stellar MLS #O5932491 Report a problem

    Public tax history

    YearProperty taxesTax assessment
    2025$5,619 +982.1%$286,350 +944.6%
    2024$519 -0.2%$27,413
    2023$520 +1.2%$27,413
    2022$514 +4.5%$27,413
    2021$492 -0.7%$27,413
    2020$495 -4.5%$27,413
    2019$519 -9.5%$27,413 -10.7%
    2018$573 $30,702
    2017$573 -0.5%$30,702
    2016$576 $30,702

    Find assessor info on the county website

    Neighborhood: 34736

    Nearby schools

    GreatSchools rating
    Get a cash offer in 3 minutes
    Find out how much your home could sell for in as little as 3 minutes with a no-obligation cash offer.
    Estimated market value
    $376,700
    Get a cash offer in 3 minutes
    Find out how much your home could sell for in as little as 3 minutes with a no-obligation cash offer.
    Estimated market value
    $376,700