Skip main navigation
Closed
  • $390,000

    8568 Wagram Ln, North Charleston, SC 29420

    4beds
    1,950sqft
    Single Family Residence
    Built in 1990
    0.33 Acres Lot
    $389,600 Zestimate®
    $200/sqft
    $2,652 Estimated rent

    Home value

    $389,600

    $370,000 - $413,000

    $2,652/mo

    Zestimate® history
    Loading
    Loading...

    Owner options

    List your home for rent

    $2,652/mo

    Rent Zestimate®

    Find your next renter with Zillow Rental Manager. Plus, with online applications, you can quickly screen prospective tenants – for free.

    Learn more

    $2,652/mo

    Rent Zestimate®

    Refinance and save

    $2,277/mo

    Est. payment

    Refinancing to a lower rate could help reduce your monthly payments and save thousands over the life of the loan.

    See today's rates

    $2,277/mo

    Est. payment

    Explore your selling options

    Work with a Zillow partner agent

    Leverage their expertise and Zillow's premium Showcase listings to get your home seen by more buyers.

    Get started

    List with your own agent

    Get your home in front of millions of buyers by listing it on Zillow.

    Learn how to do it

    Sell it yourself

    Take full control of how buyers see your home on Zillow by listing For Sale by Owner (FSBO).

    List your home

    What's special

    Back porchFront porchModern cabinetryBrand new roofGenerous lot sizeBrand new flooring throughoutStylish backsplash
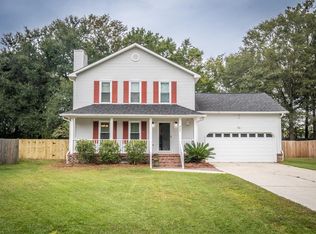
    Beautifully renovated 4 bedroom, 2 bath home with a brand new roof just installed! Welcome to 8568 Wagram Lane--where modern upgrades meet space, privacy, and convenience in one of North Charleston's most desirable locations. Situated on an oversized 1/3 acre cul-de-sac lot, this recently updated 4-bedroom, 2-bath home offers the perfect blend of style and functionality.Step inside to a bright, open floor plan featuring brand new flooring throughout and a seamless flow between living, dining, and kitchen spaces--ideal for both everyday living and entertaining. The separate dining room provides flexibility for hosting or a home office setup.The fully renovated kitchen is a standout, complete with quartz countertops, new stainless steel appliances, modern cabinetry, and a stylish backsplash that ties it all together. Both bathrooms have been tastefully updated, with the primary suite featuring a stunning walk-in tiled shower that feels like a private retreat, plus dual sink vanity! Enjoy the outdoors from your front porch or back porch, overlooking a spacious fully fenced backyard--perfect for pets, entertaining, or even adding a pool. Additional highlights include a brand new roof, generous lot size, and a quiet cul-de-sac setting offering both privacy and minimal traffic. Conveniently located near shopping, dining, and major highways, this move-in ready home checks all the boxes. Book your tour today!

    Zillow last checked:

    Listing updated:

    Listed by:

    Carolina One Real Estate 843-779-8660

    Bought with:

    Brand Name Real Estate

    Source: CTMLS,MLS#: 26009143MLS Logo

    Facts & features

    Interior

    Bedrooms & bathrooms
    • Bedrooms: 4
    • Bathrooms: 2
    • Full bathrooms: 2
    Rooms
    • Room types: Great Room, Sun Room, Eat-In-Kitchen, Foyer, Great, Laundry, Sun
    Heating
    • Central
    Cooling
    • Central Air
    Appliances
    • Laundry: Electric Dryer Hookup, Washer Hookup, Laundry Room
    Features
    • Ceiling - Smooth, Walk-In Closet(s), Eat-in Kitchen, Entrance Foyer
    • Flooring: Luxury Vinyl
    • Has fireplace: No
    Interior area
    • Total structure area: 1,950
    • Total interior livable area: 1,950 sqft

    Property

    Parking
    • Total spaces: 2
    • Parking features: Garage, Attached
    • Attached garage spaces: 2
    Features
    • Levels: One and One Half
    • Stories: 2
    • Patio & porch: Front Porch, Screened
    • Fencing: Wood
    Lot
    • Size: 0.33 Acres
    • Features: 0 - .5 Acre, Cul-De-Sac
    Details
    • Parcel number: 1810507028000

    Construction

    Type & style
    • Home type: SingleFamily
    • Architectural style: Traditional
    • Property subtype: Single Family Residence
    Materials
    • Vinyl Siding
    • Foundation: Crawl Space
    • Roof: Architectural
    Condition
    • New construction: No
    • Year built: 1990

    Utilities & green energy

    • Sewer: Public Sewer
    • Water: Public
    • Utilities for property: Dominion Energy, Dorchester Cnty Water and Sewer Dept

    Community & HOA

    Community
    • Features: Trash, Walk/Jog Trails
    • Subdivision: Palmetto Plantation
    Location
    • Region: North Charleston

    Financial & listing details

    • Price per square foot: $200/sqft
    • Tax assessed value: $337,975
    • Annual tax amount: $145
    • Date on market: 4/1/2026
    • Listing terms: Cash,Conventional,VA Loan

    Price history

    DateEventPrice
    5/6/2026Sold$390,000+1.3%$200/sqft
    Source: CTMLS #26009143 Report a problem
    4/1/2026Listed for sale$385,000+72.6%$197/sqft
    Source: CTMLS #26009143 Report a problem
    2/13/2026Sold$223,000-25.7%$114/sqft
    Source: Public Record Report a problem
    3/4/2025Listing removed$299,999$154/sqft
    Source: CTMLS #25002044 Report a problem
    1/25/2025Listed for sale$299,999+61.3%$154/sqft
    Source: CTMLS #25002044 Report a problem
    6/7/2018Sold$186,000+14.2%$95/sqft
    Source: Public Record Report a problem
    4/15/2004Sold$162,900$84/sqft
    Source: Public Record Report a problem

    Public tax history

    YearProperty taxesTax assessment
    2024$145 $13,519 +84.4%
    2023$145 $7,333
    2022$145 $7,333
    2021$145 $7,333
    2020-- $7,333 0%
    2019$120 $7,334 +28%
    2018$120 -87.9%$5,730
    2017$993 $5,730
    2016$993 $5,730
    2015-- $5,730 -96.5%
    2014-- $164,220 +2399.5%
    2012-- $6,570
    2011-- $6,570
    2010-- $6,570 +15.1%
    2009-- $5,710
    2008-- $5,710
    2007-- $5,710
    2005-- $5,710 +46%
    2004-- $3,910 -33.3%
    2003-- $5,860 +54.2%
    2002-- $3,800
    2001-- $3,800
    Find assessor info on the county website

    Neighborhood: 29420

    Nearby schools

    GreatSchools rating
    Schools provided by the listing agent
    • Elementary: Eagle Nest
    • Middle: River Oaks
    • High: Ft. Dorchester

    Source: CTMLS. This data may not be complete. We recommend contacting the local school district to confirm school assignments for this home.

    Get a cash offer in 3 minutes
    Find out how much your home could sell for in as little as 3 minutes with a no-obligation cash offer.
    Estimated market value
    $389,600
    Get a cash offer in 3 minutes
    Find out how much your home could sell for in as little as 3 minutes with a no-obligation cash offer.
    Estimated market value
    $389,600