Skip main navigation
Sold for $245,000
  • $245,000

    8569 Crystal Cove Loop, Kissimmee, FL 34747

    3beds
    1,291sqft
    Townhouse
    Built in 2002
    1,263 Square Feet Lot
    $242,100 Zestimate®
    $190/sqft
    $3,534 Estimated rent

    Home value

    $242,100

    $230,000 - $254,000

    $3,534/mo

    Zestimate® history
    Loading
    Loading...

    Owner options

    List your home for rent

    $3,534/mo

    Rent Zestimate®

    Find your next renter with Zillow Rental Manager. Plus, with online applications, you can quickly screen prospective tenants – for free.

    Learn more

    $3,534/mo

    Rent Zestimate®

    Refinance and save

    $2,399/mo

    Est. payment

    Refinancing to a lower rate could help reduce your monthly payments and save thousands over the life of the loan.

    See today's rates

    $2,399/mo

    Est. payment

    Explore your selling options

    Work with a Zillow partner agent

    Leverage their expertise and Zillow's premium Showcase listings to get your home seen by more buyers.

    Get started

    List with your own agent

    Get your home in front of millions of buyers by listing it on Zillow.

    Learn how to do it

    Sell it yourself

    Take full control of how buyers see your home on Zillow by listing For Sale by Owner (FSBO).

    List your home

    What's special

    Hot tubNature trailVolleyball courtEnsuite bathBright open-concept layoutMultiple outdoor living spacesAccess to a pool
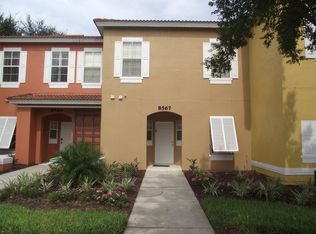
    Experience the perfect blend of lifestyle and opportunity at Emerald Island Resort with this fully furnished 3-bedroom, 2.5-bath townhome just minutes from Disney World, offering comfort, flexibility, as a primary residence, vacation getaway, or short-term rental with strong income potential. Located within a gated community known for its vibrant amenities, residents and guests enjoy access to a pool, hot tub, sauna, fitness center, clubhouse, nature trail, volleyball court, game room, and playground, delivering the lifestyle today’s buyers are searching for. Inside, the home features a bright, open-concept layout with tile flooring throughout the main living areas, creating a clean, low-maintenance space that flows seamlessly from living to dining. The kitchen offers ample cabinet and counter space, along with a high-top seating area ideal for casual gatherings. Upstairs, the primary suite serves as a spacious retreat with hard flooring, an ensuite bath, and private access to a second-story balcony, perfect for morning coffee or evening relaxation. Additional bedrooms provide comfortable accommodations for family or guests. Enjoy multiple outdoor living spaces with both a covered patio and an upstairs balcony, adding to the home’s versatility and appeal. Major updates include a new HVAC system (2024), new refrigerator (2025), and water heater (2026), offering peace of mind and long-term value. Ideally positioned near world-renowned attractions, shopping, dining, and major highways including US-192 and I-4, this property places everything Central Florida has to offer within easy reach, making it a true turnkey opportunity for buyers seeking lifestyle, convenience, and strong rental potential.

    Zillow last checked:

    Listing updated:

    Listing Provided by:

    Sierra Purcell 407-413-0406,

    EXP REALTY LLC 888-883-8509,

    Carlos German 888-883-8509,

    EXP REALTY LLC

    Bought with:

    Non-Member Agent

    STELLAR NON-MEMBER OFFICE

    Source: Stellar MLS,MLS#: O6402929MLS LogoOriginating MLS: Orlando Regional

    Facts & features

    Interior

    Bedrooms & bathrooms
    • Bedrooms: 3
    • Bathrooms: 3
    • Full bathrooms: 2
    • 1/2 bathrooms: 1
    Primary bedroom
    • Features: En Suite Bathroom, Built-in Closet
    • Level: Second
    • Area: 110.32 Square Feet
    • Dimensions: 9.11x12.11
    Bedroom 2
    • Features: Built-in Closet
    • Level: Second
    • Area: 123.75 Square Feet
    • Dimensions: 9.9x12.5
    Bedroom 3
    • Features: Built-in Closet
    • Level: Second
    • Area: 112.5 Square Feet
    • Dimensions: 9x12.5
    Bathroom 1
    • Level: Second
    • Area: 42.12 Square Feet
    • Dimensions: 5.2x8.1
    Bathroom 2
    • Level: Second
    • Area: 42.12 Square Feet
    • Dimensions: 5.2x8.1
    Bathroom 3
    • Level: First
    • Area: 34.1 Square Feet
    • Dimensions: 5.5x6.2
    Balcony porch lanai
    • Level: First
    • Area: 34.1 Square Feet
    • Dimensions: 6.2x5.5
    Dining room
    • Level: First
    • Area: 124.67 Square Feet
    • Dimensions: 13.7x9.1
    Kitchen
    • Level: First
    • Area: 120.56 Square Feet
    • Dimensions: 13.7x8.8
    Laundry
    • Level: First
    • Area: 34.1 Square Feet
    • Dimensions: 5.5x6.2
    Living room
    • Level: First
    • Area: 213.4 Square Feet
    • Dimensions: 19.4x11
    Heating
    • Central
    Cooling
    • Central Air
    Appliances
    • Included: Dishwasher, Dryer, Microwave, Range, Refrigerator, Washer
    • Laundry: Inside, Other
    Features
    • Ceiling Fan(s), Eating Space In Kitchen
    • Flooring: Ceramic Tile, Laminate
    • Has fireplace: No
    • Furnished: Yes
    Interior area
    • Total structure area: 1,413
    • Total interior livable area: 1,291 sqft

    Property

    Features
    • Levels: Two
    • Stories: 2
    • Exterior features: Sidewalk
    Lot
    • Size: 1,263 sqft
    Details
    • Parcel number: 092527305300010020
    • Zoning: OPUD
    • Special conditions: None

    Construction

    Type & style
    • Home type: Townhouse
    • Architectural style: Mediterranean
    • Property subtype: Townhouse
    Materials
    • Block, Stucco, Wood Frame
    • Foundation: Other
    • Roof: Tile
    Condition
    • New construction: No
    • Year built: 2002

    Utilities & green energy

    • Sewer: Public Sewer
    • Water: Private
    • Utilities for property: Cable Available, Electricity Connected, Fire Hydrant, Sprinkler Recycled

    Community & neighborhood

    Community
    • Community features: Deed Restrictions, Fitness Center, Gated Community - Guard, Irrigation-Reclaimed Water, Playground, Pool, Sidewalks, Tennis Court(s)
    Location
    • Region: Kissimmee
    • Subdivision: EMERALD ISLAND RESORT PH 2

    HOA & financial

    HOA
    • Has HOA: Yes
    • HOA fee: $672 monthly
    • Services included: 24-Hour Guard, Cable TV, Community Pool, Internet, Maintenance Grounds, Pest Control, Security, Sewer
    • Association name: Hector Santos
    • Association phone: 407-787-3965
    • Second association name: Leland Management
    • Second association phone: 407-787-3965
    Other fees
    • Pet fee: $0 monthly
    Other financial information
    • Total actual rent: 0

    Other

    Other facts
    • Listing terms: Cash,Conventional,FHA,VA Loan
    • Ownership: Fee Simple
    • Road surface type: Other

    Price history

    DateEventPrice
    6/1/2026Sold$245,000$190/sqft
    Source: Stellar MLS #O6402929 Report a problem
    5/7/2026Pending sale$245,000$190/sqft
    Source: Stellar MLS #O6402929 Report a problem
    5/1/2026Listed for sale$245,000+255.1%$190/sqft
    Source: eXp Realty #O6402929 Report a problem
    4/20/2026Listing removed$5,226$4/sqft
    Source: Zillow Rentals Report a problem
    4/18/2026Listed for rent$5,226$4/sqft
    Source: Zillow Rentals Report a problem
    3/3/2011Sold$69,000+99900%$53/sqft
    Source: Public Record Report a problem
    2/25/2011Price change$69-99.9%
    Source: foreclosure.com Report a problem
    12/19/2010Price change$69,000-12.7%$53/sqft
    Source: REMAX PREMIER PROPERTIES #S4664625 Report a problem
    12/18/2010Listed for sale$79,000-16.8%$61/sqft
    Source: foreclosure.com Report a problem
    2/20/2010Listing removed$95,000$74/sqft
    Source: foreclosure.com Report a problem
    2/11/2010Price change$95,000-56.8%$74/sqft
    Source: foreclosure.com Report a problem
    1/30/2010Listed for sale--
    Source: foreclosure.com Report a problem
    10/11/2005Sold$220,000+58.4%$170/sqft
    Source: Public Record Report a problem
    6/3/2003Sold$138,900$108/sqft
    Source: Public Record Report a problem

    Public tax history

    YearProperty taxesTax assessment
    2025$3,333 +1.1%$227,500 -7.7%
    2024$3,297 +1.9%$246,400 -4.1%
    2023$3,236 +21.4%$256,900 +37.7%
    2022$2,666 +12.3%$186,600 +28.2%
    2021$2,374 +1.3%$145,600 +2.2%
    2020$2,343 +6.3%$142,500 +10.6%
    2019$2,203 $128,800 +3.8%
    2018$2,203 +3.2%$124,100 +4.6%
    2017$2,136 +1.8%$118,600 +1.4%
    2016$2,098 +0.9%$117,000 +1.7%
    2015$2,079 +18.7%$115,000 +17.3%
    2014$1,752 $98,000 +3.7%
    2013-- $94,500 +14.5%
    2012-- $82,500 -5.8%
    2011-- $87,600 -8.5%
    2010-- $95,700 -19.3%
    2009-- $118,600 -29.2%
    2008-- $167,450

    Find assessor info on the county website

    Neighborhood: 34747

    Nearby schools

    GreatSchools rating
    Get a cash offer in 3 minutes
    Find out how much your home could sell for in as little as 3 minutes with a no-obligation cash offer.
    Estimated market value
    $242,100
    Get a cash offer in 3 minutes
    Find out how much your home could sell for in as little as 3 minutes with a no-obligation cash offer.
    Estimated market value
    $242,100