OPEN SATURDAY 1-3 and SUNDAY, DECEMBER 3, 12-3 Updated 3 BR 2 full bath and 2 1/2 bath End Unit in sought-after Dunn Loring Village with gracious floor plan backing to green space! This is the largest model ( 1884 sq ft) in the community & rarely available. Hardwood in LR & DR. The kitchen had wall removed to open the space to dining room & added recessed lights, Overhead lighting added to all bedrooms, Replaced all electrical outlets & light switches, Updated Electrical Panel, Re-insulated the entire basement and much more. Roof (2010), windows (2004), HVAC (2022), Sump Pump added (2015). See documents for complete list. Walk out lower level family room. Private fenced yard with patio, deck & shed. Community walking/jogging paths. Walkable to metro (1.3 miles) and Mosaic district (less than 1 mile). 2 community playgrounds, 2 tennis courts and 2 basketball courts. Active community with Halloween parade, holiday light contests, community clean-up days, Summer food trucks, etc. Offers Due Monday, December 4th by 10:00 AM.
Sold for $660,000
$660,000
8569 Dellway Ln, Vienna, VA 22180
3beds
1,684sqft
Townhouse
Built in 1979
2,310 Square Feet Lot
$711,400 Zestimate®
$392/sqft
$3,315 Estimated rent
Home value
$711,400
$676,000 - $747,000
$3,315/mo
Zestimate® history
Owner options
List your home for rent
$3,315/mo
Rent Zestimate®
Find your next renter with Zillow Rental Manager. Plus, with online applications, you can quickly screen prospective tenants – for free.
$3,315/mo
Rent Zestimate®
Refinance and save
$4,269/mo
Est. payment
Refinancing to a lower rate could help reduce your monthly payments and save thousands over the life of the loan.
$4,269/mo
Est. payment
Explore your selling options
Work with a Zillow partner agent
Leverage their expertise and Zillow's premium Showcase listings to get your home seen by more buyers.
Get startedList with your own agent
Get your home in front of millions of buyers by listing it on Zillow.
Learn how to do itSell it yourself
Take full control of how buyers see your home on Zillow by listing For Sale by Owner (FSBO).
List your homeWhat's special
Private fenced yardMosaic districtUpdated electrical panelRecessed lightsGracious floor planLight switchesOverhead lighting
Zillow last checked:
Listing updated:
Listed by:
Janet Gresh 703-646-1750,
Keller Williams Realty
Bought with:
Goli mohseni, 225244130
Long & Foster Real Estate, Inc.
Source: Bright MLS,MLS#: VAFX2154152
Facts & features
Interior
Bedrooms & bathrooms
- Bedrooms: 3
- Bathrooms: 4
- Full bathrooms: 2
- 1/2 bathrooms: 2
- Main level bathrooms: 1
Rooms
- Room types: Living Room, Dining Room, Primary Bedroom, Bedroom 2, Bedroom 3, Kitchen, Family Room, Foyer, Utility Room, Bathroom 2, Primary Bathroom, Half Bath
Basement
- Area: 540
Heating
- Heat Pump, Electric
Cooling
- Central Air, Electric
Appliances
- Included: Dishwasher, Disposal, Dryer, Extra Refrigerator/Freezer, Ice Maker, Microwave, Self Cleaning Oven, Electric Water Heater
- Laundry: Lower Level, Has Laundry, Dryer In Unit, Washer In Unit
Features
- Kitchen - Galley, Dining Area, Built-in Features, Upgraded Countertops, Recessed Lighting, Floor Plan - Traditional
- Flooring: Wood
- Doors: Insulated, Sliding Glass
- Windows: Double Pane Windows, Insulated Windows, Screens, Vinyl Clad, Window Treatments
- Basement: Exterior Entry,Full,Connecting Stairway,Heated,Partially Finished,Walk-Out Access,Windows
- Has fireplace: No
Interior area
- Total structure area: 1,884
- Total interior livable area: 1,684 sqft
- Finished area above ground: 1,344
- Finished area below ground: 340
Property
Parking
- Parking features: Assigned, Asphalt, Surface, Other, Parking Lot
- Has uncovered spaces: Yes
- Details: Assigned Parking
Accessibility
- Accessibility features: None
Features
- Levels: Three and One Half
- Stories: 3.5
- Patio & porch: Deck
- Exterior features: Chimney Cap(s), Rain Gutters
- Pool features: None
- Fencing: Back Yard
Lot
- Size: 2,310 Square Feet
- Features: Corner Lot, Backs - Open Common Area, Landscaped
Details
- Additional structures: Above Grade, Below Grade
- Parcel number: 0491 18 0072
- Zoning: 312
- Special conditions: Standard
Construction
Type & style
- Home type: Townhouse
- Architectural style: Colonial
- Property subtype: Townhouse
Materials
- Vinyl Siding
- Foundation: Permanent
- Roof: Asphalt
Condition
- Excellent
- New construction: No
- Year built: 1979
Details
- Builder name: YEONAS
Utilities & green energy
- Sewer: Public Sewer
- Water: Public
- Utilities for property: Cable Available, Underground Utilities
Community & HOA
Community
- Security: Main Entrance Lock
- Subdivision: Dunn Loring Village
HOA
- Has HOA: Yes
- Amenities included: Tot Lots/Playground, Tennis Court(s), Common Grounds, Basketball Court
- Services included: Management, Insurance, Reserve Funds, Snow Removal, Trash, Common Area Maintenance
- HOA fee: $96 monthly
- HOA name: DUNN LORING VILLAGE
Location
- Region: Vienna
Financial & listing details
- Price per square foot: $392/sqft
- Tax assessed value: $594,650
- Annual tax amount: $6,711
- Date on market: 11/30/2023
- Listing agreement: Exclusive Right To Sell
- Listing terms: Cash,FHA,VA Loan,Conventional
- Ownership: Fee Simple
- Road surface type: Paved
Price history
| Date | Event | Price |
|---|---|---|
| 12/27/2023 | Sold | $660,000+3.9%$392/sqft |
Source:  Bright MLS #VAFX2154152 Report a problem Bright MLS #VAFX2154152 Report a problem | ||
| 12/4/2023 | Pending sale | $635,000$377/sqft |
Source: Bright MLS #VAFX2154152 Report a problem | ||
| 11/30/2023 | Listed for sale | $635,000+30.9%$377/sqft |
Source: Bright MLS #VAFX2154152 Report a problem | ||
| 8/28/2015 | Sold | $485,000$288/sqft |
Source: Public Record Report a problem | ||
| 7/28/2015 | Pending sale | $485,000$288/sqft |
Source: RE/MAX Distinctive Real Estate #FX8698520 Report a problem | ||
| 7/24/2015 | Listed for sale | $485,000+42.6%$288/sqft |
Source: RE/MAX Distinctive Real Estate #FX8698520 Report a problem | ||
| 11/12/2003 | Sold | $340,000$202/sqft |
Source: Public Record Report a problem | ||
Public tax history
| Year | Property taxes | Tax assessment |
|---|---|---|
| 2025 | $7,454 +3.7% | $644,840 +3.9% |
| 2024 | $7,192 +7.2% | $620,770 +4.4% |
| 2023 | $6,711 +8.4% | $594,650 +9.9% |
| 2022 | $6,189 | $541,190 +2.3% |
| 2021 | -- | $528,930 +1.3% |
| 2020 | $6,178 +6.7% | $521,970 +6.7% |
| 2019 | $5,790 +8.2% | $489,240 +8.2% |
| 2018 | $5,350 +1.9% | $452,060 |
| 2017 | $5,248 +0.2% | $452,060 |
| 2016 | $5,237 +11.2% | $452,060 +7.1% |
| 2015 | $4,709 +3.5% | $421,920 +3.3% |
| 2014 | $4,549 | $408,570 +7% |
| 2013 | -- | $381,910 +7.2% |
| 2012 | -- | $356,270 -7.2% |
| 2011 | -- | $384,070 +6.1% |
| 2010 | -- | $361,910 -3% |
| 2009 | -- | $373,070 -9.4% |
| 2008 | -- | $411,590 -7.3% |
| 2007 | -- | $443,770 +78.5% |
| 2003 | -- | $248,575 +19.8% |
| 2002 | -- | $207,425 +20.6% |
| 2001 | -- | $171,935 |
Find assessor info on the county website
Neighborhood: 22180
Nearby homes
- $642,3003 bd3 ba1.5k sqft8567 Dellway Ln, Vienna, VA 22180Off Market

- $638,3003 bd2 ba1.5k sqft8565 Dellway Ln, Vienna, VA 22180Off Market
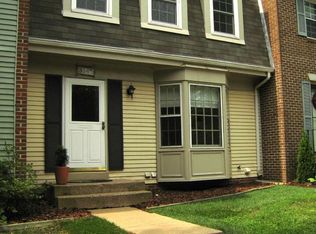
- $676,9004 bd3 ba1.3k sqft8571 Dellway Ln, Vienna, VA 22180Off Market
- $657,8003 bd4 ba1.8k sqft8563 Dellway Ln, Vienna, VA 22180Off Market
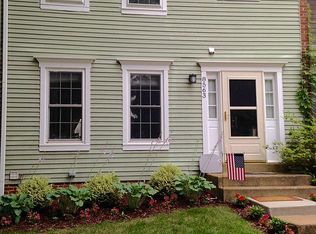
- $673,8003 bd4 ba1.5k sqft8573 Dellway Ln, Vienna, VA 22180Off Market
- $653,8003 bd4 ba1.7k sqft8575 Dellway Ln, Vienna, VA 22180Off Market
- $675,0003 bd4 ba1.7k sqft8561 Dellway Ln, Vienna, VA 22180For Sale
- $679,1003 bd4 ba1.5k sqft8577 Dellway Ln, Vienna, VA 22180Off Market
Nearby schools
GreatSchools rating
- 8/10Fairhill Elementary SchoolGrades: PK-6Distance: 0.7 mi
- 4/10Jackson Middle SchoolGrades: 7-8Distance: 1 mi
- 4/10Falls Church High SchoolGrades: 9-12Distance: 2.2 mi
Schools provided by the listing agent
- Elementary: Fairhill
- Middle: Jackson
- High: Falls Church
- District: Fairfax County Public Schools
Source: Bright MLS. This data may not be complete. We recommend contacting the local school district to confirm school assignments for this home.
Get a cash offer in 3 minutes
Find out how much your home could sell for in as little as 3 minutes with a no-obligation cash offer.
Estimated market value
$711,400
Get a cash offer in 3 minutes
Find out how much your home could sell for in as little as 3 minutes with a no-obligation cash offer.
Estimated market value
$711,400
- Virginia
- Fairfax County
- Vienna
- 22180
- 8569 Dellway Ln
Nearby cities
Nearby zip codes
Other Vienna Topics
