Skip main navigation
Pending
  • $250,000

    8569 Larimore Ave, Omaha, NE 68134

    4beds
    1,536sqft
    : 
    Loading
    Get pre-qualified
    Single Family Residence
    Built in 1960
    7,840 Square Feet Lot
    $243,400 Zestimate®
    $163/sqft
    $-- HOA

    What's special

    Spacious patioCozy fire pitOversized garageMain floor laundry
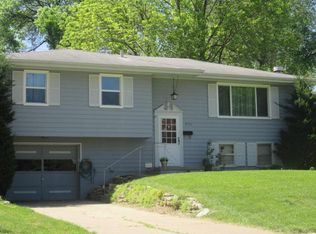
    Completely move-in ready and impeccably maintained, this inviting 4 bedroom home offers the perfect blend of comfort, functionality and outdoor enjoyment. Natural light fills the expansive living room, where an additional flex space creates the ideal spot for a home office, play area or reading nook. The updated eat-in kitchen is designed for everyday living with abundant cabinetry, generous prep space and room to gather over meals. Stylishly refreshed bathrooms add a contemporary touch, while the convenience of main floor laundry makes daily routines effortless. Outside, the well-manicured backyard is ready for relaxing or entertaining with a spacious patio, cozy fire pit and plenty of room to enjoy every season. An oversized garage and expansive driveway provide exceptional parking and storage, while the neighborhood park and swimming pool are just a short walk away. From quiet evenings in the backyard to weekends spent enjoying nearby amenities, this is a home you'll love.
    5 days
    |
    1,789
    |
    190
    |

    Zillow last checked:

    Listing updated:

    Listed by:

    Megan Owens 402-689-4984,

    BHHS Ambassador Real Estate

    Source: GPRMLS,MLS#: 22619194MLS Logo

      Facts & features

      Interior

      Bedrooms & bathrooms
      • Bedrooms: 4
      • Bathrooms: 2
      • Full bathrooms: 1
      • 1/2 bathrooms: 1
      • Main level bathrooms: 1
      Primary bedroom
      • Features: Wall/Wall Carpeting, Window Covering, Ceiling Fan(s), Walk-In Closet(s)
      • Level: Second
      • Area: 122.43
      • Dimensions: 11.08 x 11.05
      Bedroom 2
      • Features: Wall/Wall Carpeting, Window Covering, Ceiling Fan(s)
      • Level: Second
      • Area: 96.96
      • Dimensions: 12 x 8.08
      Bedroom 3
      • Features: Wall/Wall Carpeting
      • Level: Second
      • Area: 99.63
      • Dimensions: 11.07 x 9
      Bedroom 4
      • Features: Wall/Wall Carpeting, Window Covering, Ceiling Fan(s)
      • Level: Second
      • Area: 122.54
      • Dimensions: 11.08 x 11.06
      Kitchen
      • Features: Window Covering, Luxury Vinyl Plank
      • Level: Main
      • Area: 132.82
      • Dimensions: 12.02 x 11.05
      Living room
      • Features: Window Covering, Luxury Vinyl Plank
      • Level: Main
      • Area: 255.27
      • Dimensions: 23.06 x 11.07
      Heating
      • Natural Gas, Forced Air
      Cooling
      • Central Air
      Appliances
      • Included: Range, Washer, Dishwasher, Dryer, Disposal, Microwave
      Features
      • Ceiling Fan(s)
      • Flooring: Carpet, Luxury Vinyl, Plank
      • Windows: Window Coverings
      • Has basement: No
      • Has fireplace: No
      Interior area
      • Total structure area: 1,536
      • Total interior livable area: 1,536 sqft
      • Finished area above ground: 1,536
      • Finished area below ground: 0

      Property

      Parking
      • Total spaces: 1
      • Parking features: Attached
      • Attached garage spaces: 1
      Features
      • Levels: Two
      • Patio & porch: Porch, Patio
      • Fencing: Chain Link,Wood,Full
      Lot
      • Size: 7,840 Square Feet
      • Dimensions: 57 x 136.33 x 80.43 x 125.85
      • Features: Up to 1/4 Acre., City Lot, Public Sidewalk
      Details
      • Parcel number: 1254500000

      Construction

      Type & style
      • Home type: SingleFamily
      • Property subtype: Single Family Residence
      Materials
      • Vinyl Siding, Brick/Other
      • Foundation: Slab
      • Roof: Composition
      Condition
      • Not New and NOT a Model
      • New construction: No
      • Year built: 1960

      Utilities & green energy

      • Sewer: Public Sewer
      • Water: Public
      • Utilities for property: Electricity Available, Natural Gas Available, Water Available, Sewer Available

      Community & HOA

      Community
      • Subdivision: Hargleroads Military
      HOA
      • Has HOA: No
      Location
      • Region: Omaha

      Financial & listing details

      • Price per square foot: $163/sqft
      • Tax assessed value: $204,200
      • Annual tax amount: $3,414
      • Date on market: 7/8/2026
      • Listing terms: VA Loan,FHA,Conventional,Cash
      • Ownership: Fee Simple
      • Electric utility on property: Yes

        Estimated market value

        $243,400

        $231,000 - $256,000

        $2,058/mo

        Price history

        DateEventPrice
        7/10/2026Pending sale$250,000$163/sqft
        Source: GPRMLS #22619194 Report a problem
        7/8/2026Listed for sale$250,000+92.3%$163/sqft
        Source: GPRMLS #22619194 Report a problem
        12/18/2015Sold$130,000-1.9%$85/sqft
        Source: GPRMLS #21520060 Report a problem
        9/14/2015Listed for sale$132,500-1.9%$86/sqft
        Source: Owner Report a problem
        7/17/2015Listing removed$135,000$88/sqft
        Source: BHHS Ambassador Real Estate #21506275 Report a problem
        6/19/2015Listed for sale$135,000$88/sqft
        Source: BHHS Ambassador Real Estate #21506275 Report a problem
        5/20/2015Listing removed$135,000$88/sqft
        Source: BHHS Ambassador Real Estate #21506275 Report a problem
        4/21/2015Price change$135,000-2.9%$88/sqft
        Source: BHHS Ambassador Real Estate #21506275 Report a problem
        4/11/2015Listed for sale$139,000+68.5%$90/sqft
        Source: BHHS Ambassador Real Estate #21506275 Report a problem
        12/12/2014Sold$82,500-13.2%$54/sqft
        Source: GPRMLS #21415911 Report a problem
        10/8/2014Price change$95,100-11.9%$62/sqft
        Source: Expert Real Estate Group #21415911 Report a problem
        8/22/2014Listed for sale$108,000-15.9%$70/sqft
        Source: Expert Real Estate Group #21415911 Report a problem
        1/7/2014Sold$128,387+2.7%$84/sqft
        Source: Public Record Report a problem
        4/2/2008Listing removed$125,000$81/sqft
        Source: Visual Tour #20802464 Report a problem
        2/19/2008Listed for sale$125,000+30.2%$81/sqft
        Source: Visual Tour #20802464 Report a problem
        7/11/2001Sold$96,000$63/sqft
        Source: Public Record Report a problem

        Public tax history

        YearProperty taxesTax assessment
        2025$3,414 +10.5%$204,200 +6.9%
        2024$3,090 -23.4%$191,100
        2023$4,032 +21.8%$191,100 +23.2%
        2022$3,311 +0.9%$155,100
        2021$3,283 +15.4%$155,100 +16.7%
        2020$2,845 -0.3%$132,900
        2019$2,854 +5.9%$132,900 +6.1%
        2018$2,694 +20.3%$125,300 +32.5%
        2017$2,240 $94,600 -9.4%
        2016$2,240 +8.4%$104,400 +7%
        2015$2,066 $97,600
        2014-- $97,600
        2013-- $97,600 -12.7%
        2012-- $111,800
        2011-- $111,800 +9.2%
        2009$2,101 $102,400
        2008-- $102,400 +11.2%
        2005-- $92,100
        2004-- $92,100
        Find assessor info on the county website

        Monthly payment

        Est. payment

        Payment breakdown

        Explore the cost of this home by adjusting the details. Changes won't be saved.
        All calculations are estimates and provided by Zillow, Inc. for informational purposes only. Actual amounts may vary.
        HOA fees may include property taxes on listings classified as Co-Ops. Contact the listing agent and/or owner for fee details.
        Mortgage interest rates are dependent on a number of factors, including credit score, down payment, and repayment length. Interest rate data provided by Zillow Group Marketplace, Inc. as of 1/1/1970 from various mortgage lenders with which we have lead or other similar arrangements; the Estimated Payment is an average of those rates.
        See how much you could borrow to make a competitive offer.

        Climate risks

        Neighborhood: Keystone

        Getting around

        48 / 100
        Car-Dependent
        23 / 100
        Minimal Transit
        33 / 100
        Somewhat Bikeable

        Nearby schools

        GreatSchools rating
        Schools provided by the listing agent
        • Elementary: Boyd
        • Middle: Morton
        • High: Northwest
        • District: Omaha

        Source: GPRMLS. This data may not be complete. We recommend contacting the local school district to confirm school assignments for this home.

        A local agent can set up tours, give advice and negotiate with sellers.

        Browse local experts

        Similar homes