Skip main navigation
Closed
  • $355,148

    8569 Mathews St, Crown Point, IN 46307

    4beds
    1,824sqft
    Single Family Residence
    Built in 1976
    9,713 Square Feet Lot
    $355,200 Zestimate®
    $195/sqft
    $2,537 Estimated rent

    Home value

    $355,200

    $337,000 - $373,000

    $2,537/mo

    Zestimate® history
    Loading
    Loading...

    Owner options

    List your home for rent

    $2,537/mo

    Rent Zestimate®

    Find your next renter with Zillow Rental Manager. Plus, with online applications, you can quickly screen prospective tenants – for free.

    Learn more

    $2,537/mo

    Rent Zestimate®

    Refinance and save

    $1,921/mo

    Est. payment

    Refinancing to a lower rate could help reduce your monthly payments and save thousands over the life of the loan.

    See today's rates

    $1,921/mo

    Est. payment

    Explore your selling options

    Work with a Zillow partner agent

    Leverage their expertise and Zillow's premium Showcase listings to get your home seen by more buyers.

    Get started

    List with your own agent

    Get your home in front of millions of buyers by listing it on Zillow.

    Learn how to do it

    Sell it yourself

    Take full control of how buyers see your home on Zillow by listing For Sale by Owner (FSBO).

    List your home

    What's special

    High ceilingsExposed wood beamsWhole house fanLaundry room
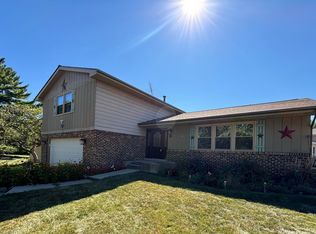
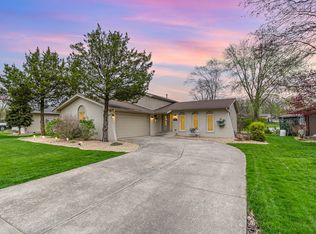
    PRIDE OF OWNERSHIP, meticulously cared for and Better than New! 4 bedroom, 2 bath tri-level on a premium lot by the water. Walk in the front door and you can't take your eyes off the high ceilings, exposed wood beams, and large windows providing plenty of light where you instantly feel welcomed. Upstairs you will find 3 bedrooms and a gorgeous bathroom all remodeled in 2025. Enjoy this beautiful eat in kitchen, partially open to the lower level. The lower level is where you will find an additional finished living space with a charming brick fireplace, another bathroom remodeled in 2022. Plus, a spacious 4th bedroom, and laundry room. Did I mention the sliding glass doors in the kitchen that leads to your own backyard oasis by the water? Imagine entertaining on your 20x 20 composite and cedar deck with LED lighting, or summer evenings relaxing on the bench down by the pond. New roof 2023, hot water heater 2025, furnace 2025, Sump Pump with battery back up 2022, AC Condenser 2025. The 2.5 car garage fully finished, insulated, hook ups for heater and wired for sound even comes with a whole house fan. Thoughtfully updated and ready to call Home. Close to schools, parks, shopping, and highways. Schedule your showing today before it's gone. Showings start :This Friday 8/21 at 5pm

    Zillow last checked:

    Listing updated:

    Listed by:

    Rae'l Sabau,

    Banga Realty, LLC 219-661-7528

    Bought with:

    David Taylor, RB14023719

    McColly Real Estate

    Source: NIRA as distributed by MLS GRID,MLS#: 843984MLS Logo

    Facts & features

    Interior

    Bedrooms & bathrooms
    • Bedrooms: 4
    • Bathrooms: 2
    • Full bathrooms: 1
    • 3/4 bathrooms: 1
    Rooms
    • Room types: Bonus Room, Primary Bedroom, Living Room, Laundry, Kitchen, Bedroom 4, Bedroom 3, Bedroom 2
    Primary bedroom
    • Level: Upper
    • Area: 175.5
    • Dimensions: 15.0 x 11.7
    Bedroom 2
    • Level: Upper
    • Area: 107.64
    • Dimensions: 11.7 x 9.2
    Bedroom 3
    • Level: Upper
    • Area: 92
    • Dimensions: 10.0 x 9.2
    Bedroom 4
    • Level: Lower
    • Area: 114.3
    • Dimensions: 12.7 x 9.0
    Bonus room
    • Level: Lower
    • Area: 237.29
    • Dimensions: 20.11 x 11.8
    Kitchen
    • Level: Main
    • Area: 260.61
    • Dimensions: 21.9 x 11.9
    Laundry
    • Level: Lower
    • Area: 86.42
    • Dimensions: 14.9 x 5.8
    Living room
    • Level: Main
    • Area: 257.85
    • Dimensions: 19.1 x 13.5
    Heating
    • Forced Air
    Appliances
    • Included: Dryer, Washer, Stainless Steel Appliance(s), Microwave, ENERGY STAR Qualified Appliances, Dishwasher
    • Laundry: Gas Dryer Hookup, Washer Hookup, Sink, Laundry Room, Lower Level
    Features
    • Cathedral Ceiling(s), Recessed Lighting, Pantry, Laminate Counters, Eat-in Kitchen, Ceiling Fan(s)
    • Basement: Crawl Space
    • Number of fireplaces: 1
    • Fireplace features: Wood Burning, Lower Level
    Interior area
    • Total structure area: 1,824
    • Total interior livable area: 1,824 sqft
    • Finished area above ground: 1,216

    Property

    Parking
    • Total spaces: 2.5
    • Parking features: Attached, Driveway, Garage Door Opener
    • Attached garage spaces: 2.5
    • Has uncovered spaces: Yes
    Features
    • Levels: Tri-Level
    • Patio & porch: Deck
    • Has view: Yes
    • View description: Neighborhood, Pond
    • Has water view: Yes
    • Water view: Pond
    • Waterfront features: Pond
    Lot
    • Size: 9,713 Square Feet
    • Features: Back Yard, Other, Landscaped
    Details
    • Parcel number: 451125204002000036
    • Special conditions: None

    Construction

    Type & style
    • Home type: SingleFamily
    • Property subtype: Single Family Residence
    Condition
    • New construction: No
    • Year built: 1976

    Utilities & green energy

    • Electric: 100 Amp Service
    • Sewer: Public Sewer
    • Water: Public

    Community & HOA

    Community
    • Security: Carbon Monoxide Detector(s), Security Lights, Smoke Detector(s)
    • Subdivision: Pine Island Rdg #4
    HOA
    • Has HOA: Yes
    • Amenities included: Jogging Path, Playground, Park, Other
    • HOA fee: $130 annually
    • HOA name: Pine Island Ridge Community Association
    Location
    • Region: Crown Point

    Financial & listing details

    • Price per square foot: $195/sqft
    • Tax assessed value: $253,900
    • Annual tax amount: $2,163
    • Date on market: 8/19/2026
    • Listing agreement: Exclusive Right To Sell
    • Listing terms: Cash,VA Loan,FHA,Conventional

    Price history

    DateEventPrice
    9/17/2026Sold$355,148+1.5%$195/sqft
    Source: NIRA as distributed by MLS GRID #843984 Report a problem
    8/23/2026Pending sale$349,900$192/sqft
    Source: NIRA as distributed by MLS GRID #843984 Report a problem
    8/19/2026Listed for sale$349,900+84.3%$192/sqft
    Source: NIRA as distributed by MLS GRID #843984 Report a problem
    10/22/2013Listing removed$189,900$104/sqft
    Source: Coldwell Banker Residential Brokerage - Schererville #337552 Report a problem
    10/2/2013Listed for sale$189,900+6.7%$104/sqft
    Source: Coldwell Banker Residential Brokerage #337552 Report a problem
    6/6/2013Listing removed$177,900$98/sqft
    Source: Owner Report a problem
    4/3/2013Listed for sale$177,900+1.7%$98/sqft
    Source: Owner Report a problem
    1/16/2013Sold$175,000-1.6%$96/sqft
    Source: NIRA as distributed by MLS GRID #317703 Report a problem
    11/18/2012Price change$177,900-6.2%$98/sqft
    Source: RE/MAX Integrity Group #317703 Report a problem
    11/6/2012Price change$189,600-2.2%$104/sqft
    Source: RE/MAX Integrity Group #317703 Report a problem
    10/7/2012Price change$193,900+2.3%$106/sqft
    Source: Owner Report a problem
    9/29/2012Price change$189,600-0.1%$104/sqft
    Source: RE/MAX Integrity Group #307985 Report a problem
    9/23/2012Price change$189,700-0.1%$104/sqft
    Source: RE/MAX Integrity Group #307985 Report a problem
    9/11/2012Price change$189,800-0.1%$104/sqft
    Source: RE/MAX Integrity Group #307985 Report a problem
    8/30/2012Price change$189,900-2%$104/sqft
    Source: RE/MAX Integrity Group #307985 Report a problem
    8/23/2012Price change$193,800-0.1%$106/sqft
    Source: RE/MAX Integrity Group #307985 Report a problem
    8/17/2012Price change$193,900-0.5%$106/sqft
    Source: RE/MAX Integrity Group #307985 Report a problem
    8/2/2012Price change$194,900-2%$107/sqft
    Source: RE/MAX Integrity Group #307985 Report a problem
    7/27/2012Price change$198,800-0.1%$109/sqft
    Source: RE/MAX Integrity Group #307985 Report a problem
    7/21/2012Price change$198,900-0.1%$109/sqft
    Source: RE/MAX Integrity Group #307985 Report a problem
    7/4/2012Price change$199,000-5.1%$109/sqft
    Source: RE/MAX Integrity Group #307985 Report a problem
    6/28/2012Price change$209,7000%$115/sqft
    Source: RE/MAX Integrity Group #307985 Report a problem
    6/17/2012Price change$209,8000%$115/sqft
    Source: RE/MAX Integrity Group #307985 Report a problem
    5/25/2012Price change$209,900+2.4%$115/sqft
    Source: RE/MAX Integrity Group #307985 Report a problem
    12/29/2011Listed for sale$204,999+5.7%$112/sqft
    Source: Owner Report a problem
    11/3/2011Listing removed$193,900$106/sqft
    Source: RE/MAX Integrity Group #287519 Report a problem

    Public tax history

    YearProperty taxesTax assessment
    2025$2,163 +8.2%$266,700 +5%
    2024$1,999 -1.7%$253,900 +6.8%
    2023$2,034 +8.3%$237,700 +8.4%
    2022$1,878 +1.6%$219,300 +5.2%
    2021$1,848 +5.3%$208,400 +3.2%
    2020$1,755 +5.7%$201,900 +10.1%
    2019$1,660 +7.9%$183,300 +7.1%
    2018$1,539 +8.2%$171,100 +1.5%
    2017$1,423 $168,500 +4.9%
    2016$1,423 -3.1%$160,700 -4.3%
    2014$1,469 +0.1%$167,900 +2.2%
    2013$1,467 -11.4%$164,300 -1.3%
    2012$1,657 +15.7%$166,500 -0.1%
    2011$1,432 -8.7%$166,600 -3.1%
    2010$1,568 $171,900 -1.9%
    2009-- $175,200 +8.7%
    2007-- $161,200 +189.9%
    2002-- $55,600 +199.9%
    2001-- $18,540
    Find assessor info on the county website

    Neighborhood: 46307

    Nearby schools

    GreatSchools rating
    Schools provided by the listing agent
    • High: Lake Central High School

    Source: NIRA as distributed by MLS GRID. This data may not be complete. We recommend contacting the local school district to confirm school assignments for this home.

    Get a cash offer in 3 minutes
    Find out how much your home could sell for in as little as 3 minutes with a no-obligation cash offer.
    Estimated market value
    $355,200
    Get a cash offer in 3 minutes
    Find out how much your home could sell for in as little as 3 minutes with a no-obligation cash offer.
    Estimated market value
    $355,200