Welcome home to this beautifully maintained 4-bedroom, 2.5-bath ranch offering an exceptional combination of space, privacy, and convenience on a peaceful one-acre setting just minutes from Downtown Saline. Tucked away on a quiet country cul-de-sac, the home makes a wonderful first impression with its stately exterior, mature landscaping, expansive deck, and spacious backyard—perfect for relaxing, entertaining, and enjoying the outdoors. Inside, the home has been meticulously cared for and features several thoughtful updates while offering an excellent opportunity to add your own personal style. A welcoming foyer opens to a spacious living room highlighted by a two-way fireplace and abundant natural light. The large kitchen provides ample cabinetry, generous workspace, and an inviting eat-in dining area. Additional living spaces include a cozy family room with a two-way fireplace and a formal dining room ideal for gatherings and entertaining. The bedroom wing features a spacious primary suite with a private deck and is highlight by an updated private bath that includes an oversized vanity, walk-in shower, and great closet/storage space, three additional generously sized bedrooms, and a beautifully updated second full bath. The finished basement adds valuable flex space perfect for a recreation room, home theater, exercise area, or kids' playroom, along with plenty of storage. Additional highlights include a large back-hall mudroom, oversized laundry room, and walk-up unfinished attic offering excellent storage and future possibilities. Enjoy the serenity and space of a country setting without sacrificing convenience, with Downtown Saline, highly regarded Saline Schools, Ann Arbor, shopping, dining, and major freeways all just a short drive away. A wonderful opportunity to enjoy comfortable ranch living in an outstanding Saline location.
Active
$625,000
8569 Roundhill Ct, Saline, MI 48176
4beds
3,122sqft
Single Family Residence
Built in 1974
1 Acres Lot
$612,200 Zestimate®
$200/sqft
$-- HOA
What's special
- 22 days
- 2,512
- 121
Zillow last checked:
Listing updated:
Listed by:
Matthew Dejanovich 734-476-7100,
Real Estate One Inc 734-662-8600
Source: MichRIC,MLS#: 26041984
Facts & features
Interior
Bedrooms & bathrooms
- Bedrooms: 4
- Bathrooms: 3
- Full bathrooms: 2
- 1/2 bathrooms: 1
- Main level bedrooms: 4
Primary bedroom
- Level: Main
Bedroom 2
- Level: Main
Bedroom 3
- Level: Main
Bedroom 4
- Level: Main
Dining area
- Level: Main
Dining room
- Level: Main
Family room
- Level: Main
Kitchen
- Level: Main
Laundry
- Level: Main
Living room
- Level: Main
Recreation
- Description: Finished
Heating
- Forced Air
Cooling
- Central Air
Appliances
- Included: Dishwasher, Disposal, Dryer, Microwave, Oven, Range, Refrigerator, Washer, Water Softener Owned
- Laundry: Laundry Room, Main Level
Features
- Ceiling Fan(s), Eat-in Kitchen
- Flooring: Carpet, Ceramic Tile, Wood
- Windows: Window Treatments
- Basement: Partial
- Number of fireplaces: 1
- Fireplace features: Wood Burning
Interior area
- Total structure area: 2,502
- Total interior livable area: 3,122 sqft
- Finished area below ground: 620
Video & virtual tour
Property
Parking
- Total spaces: 2.5
- Parking features: Garage Door Opener, Attached
- Garage spaces: 2.5
Features
- Stories: 1
Lot
- Size: 1 Acres
- Dimensions: 185 x 271 Irregular
- Features: Cul-De-Sac
Details
- Additional structures: Shed(s)
- Parcel number: S1905305004
- Zoning description: Res
Construction
Type & style
- Home type: SingleFamily
- Architectural style: Ranch
- Property subtype: Single Family Residence
Materials
- Brick, Vinyl Siding
- Roof: Asphalt,Shingle
Condition
- New construction: No
- Year built: 1974
Utilities & green energy
- Sewer: Septic Tank
- Water: Well
- Utilities for property: Natural Gas Connected, Cable Connected
Community & HOA
Location
- Region: Saline
Financial & listing details
- Price per square foot: $200/sqft
- Tax assessed value: $136,825
- Annual tax amount: $4,796
- Date on market: 8/12/2026
- Listing terms: Cash,Conventional
- Road surface type: Paved
Estimated market value
$612,200
$582,000 - $643,000
$3,250/mo
Price history
| Date | Event | Price |
|---|---|---|
| 8/12/2026 | Listed for sale | $625,000+84.9%$200/sqft |
Source:  Realcomp II #81026041984 Report a problem Realcomp II #81026041984 Report a problem | ||
| 5/14/2016 | Listing removed | $338,000$108/sqft |
Source: Real Estate One #3238335 Report a problem | ||
| 11/16/2015 | Price change | $338,000-3.4%$108/sqft |
Source: Real Estate One #3236162 Report a problem | ||
| 9/16/2015 | Price change | $349,900-4.1%$112/sqft |
Source: National Realty Centers, Inc #215094002 Report a problem | ||
| 8/30/2015 | Listed for sale | $364,900$117/sqft |
Source: National Realty Centers, Inc #215094002 Report a problem | ||
Public tax history
| Year | Property taxes | Tax assessment |
|---|---|---|
| 2025 | $4,457 | $212,400 +11.1% |
| 2024 | -- | $191,100 +9.7% |
| 2023 | -- | $174,200 +7.6% |
| 2022 | -- | $161,900 +2.5% |
| 2021 | -- | $157,900 +0.3% |
| 2020 | $3,882 | $157,400 +8% |
| 2019 | -- | $145,800 +9.1% |
| 2018 | -- | $133,700 +0.8% |
| 2017 | -- | $132,600 +27.4% |
| 2016 | -- | $104,100 +0.3% |
| 2015 | -- | $103,800 +3.2% |
| 2014 | -- | $100,600 |
| 2013 | -- | $100,600 +2.3% |
| 2012 | -- | $98,300 -6.9% |
| 2011 | -- | $105,600 +1.6% |
| 2010 | -- | $103,900 +0.7% |
| 2009 | -- | $103,200 -22.4% |
| 2008 | -- | $133,000 +2.2% |
| 2007 | -- | $130,100 -20.5% |
| 2005 | -- | $163,700 +4.7% |
| 2004 | -- | $156,300 +7.1% |
| 2003 | -- | $146,000 +7% |
| 2002 | $3,168 +61.5% | $136,500 +4.8% |
| 2001 | $1,961 +13.1% | $130,300 +9.1% |
| 2000 | $1,734 +74.1% | $119,400 +3.5% |
| 1999 | $996 | $115,400 |
Find assessor info on the county website
Monthly payment
Est. payment
Payment breakdown
Explore the cost of this home by adjusting the details. Changes won't be saved.Climate risks
Neighborhood: 48176
Nearby schools
Schools provided by the listing agent
- Elementary: Pleasant Ridge Elementary School
- Middle: Saline Middle School
- High: Saline High School
Source: MichRIC. This data may not be complete. We recommend contacting the local school district to confirm school assignments for this home.
Similar homes
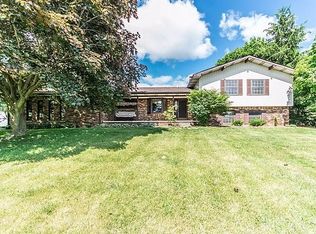
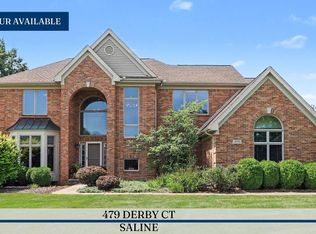
- $650,0004 bd4 ba4.4k sqft479 Derby Ct, Saline, MI 48176For Sale
 MLS ID #26036219, Michael Penn, Real Estate One Inc. MichRIC
 - $699,9003 bd3 ba2.2k sqft1145 Bemis Rd, Saline, MI 48176For Sale
 MLS ID #26029669, Matthew Dejanovich, Real Estate One Inc. MichRIC
 - $599,9005 bd3 ba3.1k sqft6121 Saline Waterworks Rd, Saline, MI 48176For Sale
 MLS ID #26032252, La Tanya Keith, Keller Williams Ann Arbor Mrkt. MichRIC
 - $579,3004 bd3 ba2.8k sqft3679 Tamerry Ct, Saline, MI 48176For Sale
 MLS ID #25049263, Diane Wheeler-Schmidt, Blue Water Realty Group, LLC. MichRIC
 - $699,0005 bd3 ba2.9k sqft3559 Meadow Ln, Saline, MI 48176For SaleMLS ID #26031345, Vance Shutes, Real Estate One Inc. MichRIC
- $639,9004 bd3 ba2.9k sqft2795 Gallop Way, Saline, MI 48176For SaleMLS ID #26038038, Matthew Dejanovich, Real Estate One Inc. MichRIC
- $699,0005 bd4 ba3k sqft6140 Saline Ann Arbor Rd, Saline, MI 48176For SaleMLS ID #26023678, Kirk Glassel, The Charles Reinhart Company. MichRIC
- $504,9994 bd2 ba1.9k sqft315 E Michigan Ave, Saline, MI 48176For Sale
 MLS ID #20261047819, Erik Wright, Social House Real Estate Group LLC. Realcomp II
 - $789,0004 bd3 ba4.4k sqft7373 Dell Rd, Saline, MI 48176For SaleMLS ID #26037381, Rachel Howard, The Charles Reinhart Company. MichRIC
- $624,0003 bd3 ba2.3k sqft3446 Charing Cross Rd, Ann Arbor, MI 48108For SaleMLS ID #26040498, Keri Middaugh, Real Estate One Inc. MichRIC
- $655,0004 bd3 ba2.6k sqft3152 Honeysuckle Dr, Ann Arbor, MI 48103For SaleMLS ID #26044811, Sarah Underwood, Redfin Corporation. MichRIC
- $595,0004 bd4 ba2.5k sqft2138 Vail Ct, Ann Arbor, MI 48108For SaleMLS ID #26043252, Snow Liao, The Charles Reinhart Company. MichRIC
- $635,0004 bd4 ba3k sqft2948 Mystic Dr, Ann Arbor, MI 48103For SaleMLS ID #26040764, Nancy Bishop, The Charles Reinhart Company. MichRIC
- $799,0004 bd4 ba4.2k sqft8208 Parker Rd, Saline, MI 48176For SaleMLS ID #26038866, Martin Bouma, Keller Williams Ann Arbor Mrkt. MichRIC
- $544,9003 bd2 ba2.8k sqft1335 Silo Ridge Dr, Ann Arbor, MI 48108For SaleMLS ID #26004192, Cheryl Clossick, Real Estate One Inc. MichRIC
- $700,0004 bd3 ba3.9k sqft5983 Munger Rd, Ypsilanti, MI 48197For SaleMLS ID #26041241, Mariam Mohsen, Network Realty LLC. MichRIC
- $634,9004 bd3 ba2.5k sqft6549 Napier Rd, Plymouth, MI 48170For SaleMLS ID #26045318, Savannah Murphy, Grapevine RealEstate Group LLC. MichRIC
- $690,0005 bd4 ba4k sqft5580 Textile Rd, Ypsilanti, MI 48197For SaleMLS ID #26045255, Brad Jordan, Realty Experts LLC. MichRIC
- $649,0004 bd2 ba2.1k sqft7310 Steinbach Rd, Manchester, MI 48158For SaleMLS ID #26040491, Nichole McCaig, Visible Homes, LLC. MichRIC
- $729,0006 bd3 ba3.1k sqft1657 Wakerobin Ct, Ann Arbor, MI 48103For SaleMLS ID #26046759, Ilana Riback, @properties Christie's Int'lAA. MichRIC
