Skip main navigation
For sale
  • $164,900

    8569 SW 92nd Ln Unit E, Ocala, FL 34481

    2beds
    1,577sqft
    : 
    Loading
    Get pre-qualified
    Villa
    Built in 1990
    2,026 Square Feet Lot
    $-- Zestimate®
    $105/sqft
    $494/mo HOA

    What's special

    Cozy family roomQuality windows
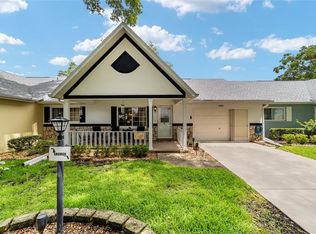
    Welcome home to this beautifully maintained Montgomery model that’s truly move-in ready. Enjoy spacious living and dining areas, a cozy family room, and a bright year-round lanai with heat and air—plus a screened porch for breezy Florida evenings. Natural light pours in through three solar tubes spaced through the home. The kitchen is made for cooks, with a handy snack bar for casual meals or entertaining. The two-car garage even has an insulated door and its own Mitsubishi AC unit—perfect for hobbies, crafting, or staying cool while you tinker. With a NEWER 2021 ROOF and 2018 A/C unit, you’ll enjoy comfort and peace of mind from day one. From the quality windows and spotless condition, this home shines with pride of ownership. Relax on the charming front porch with river rock accents—your new favorite coffee-sipping spot. Don’t wait… this one is calling your name!
    141 days
    |
    158
    |
    7
    |

    Zillow last checked:

    Listing updated:

    Listed by:

    Julie Baker 352-238-8158,

    SOUTHERN ASSOCIATES REALTY LLC 352-877-3099

    Source: Stellar MLS,MLS#: OM719425MLS LogoOriginating MLS: Ocala - Marion

    Loading...

      Facts & features

      Interior

      Bedrooms & bathrooms
      • Bedrooms: 2
      • Bathrooms: 2
      • Full bathrooms: 2
      Primary bedroom
      • Features: Ceiling Fan(s), En Suite Bathroom, Walk-In Closet(s)
      • Level: First
      • Area: 280 Square Feet
      • Dimensions: 20x14
      Bedroom 2
      • Features: Ceiling Fan(s), Built-in Closet
      • Level: First
      • Area: 132 Square Feet
      • Dimensions: 11x12
      Primary bathroom
      • Features: Shower No Tub
      • Level: First
      • Area: 70 Square Feet
      • Dimensions: 7x10
      Bathroom 2
      • Features: Tub With Shower
      • Level: First
      • Area: 40 Square Feet
      • Dimensions: 8x5
      Dining room
      • Features: No Closet
      • Level: First
      • Area: 112 Square Feet
      • Dimensions: 8x14
      Family room
      • Features: Ceiling Fan(s), No Closet
      • Level: First
      • Area: 192 Square Feet
      • Dimensions: 16x12
      Great room
      • Features: No Closet
      • Level: First
      • Area: 308 Square Feet
      • Dimensions: 22x14
      Kitchen
      • Features: Breakfast Bar, Pantry, Built-in Closet
      • Level: First
      • Area: 120 Square Feet
      • Dimensions: 12x10
      Heating
      • Central, Heat Pump
      Cooling
      • Central Air, Zoned
      Appliances
      • Included: Dishwasher, Disposal, Dryer, Electric Water Heater, Range, Range Hood, Refrigerator, Washer
      • Laundry: In Garage
      Features
      • Ceiling Fan(s), Kitchen/Family Room Combo, Living Room/Dining Room Combo, Primary Bedroom Main Floor, Thermostat, Walk-In Closet(s)
      • Flooring: Carpet, Luxury Vinyl, Vinyl
      • Windows: Window Treatments
      • Has fireplace: No
      Interior area
      • Total structure area: 2,157
      • Total interior livable area: 1,577 sqft
      Video & virtual tour

      Property

      Parking
      • Total spaces: 2
      • Parking features: Garage - Attached
      • Attached garage spaces: 2
      • Details: Garage Dimensions: 18x20
      Features
      • Levels: One
      • Stories: 1
      • Exterior features: Irrigation System, Lighting, Rain Gutters
      Lot
      • Size: 2,026 Square Feet
      Details
      • Parcel number: 3530215105
      • Zoning: PUD
      • Special conditions: None

      Construction

      Type & style
      • Home type: SingleFamily
      • Property subtype: Villa
      Materials
      • Concrete, Stucco
      • Foundation: Slab
      • Roof: Shingle
      Condition
      • Completed
      • New construction: No
      • Year built: 1990

      Utilities & green energy

      • Sewer: Private Sewer, Public Sewer
      • Water: Private, Public
      • Utilities for property: Cable Available, Electricity Connected, Fire Hydrant, Phone Available, Sewer Connected, Sprinkler Meter, Street Lights, Water Connected

      Community & HOA

      Community
      • Features: Association Recreation - Owned, Community Mailbox, Deed Restrictions, Fitness Center, Golf Carts OK, Golf, Playground, Pool, Special Community Restrictions, Tennis Court(s), Wheelchair Access
      • Pet fee: $0 monthly
      • Senior community: Yes
      • Subdivision: ON TOP OF THE WORLD
      HOA
      • Has HOA: Yes
      • HOA fee: $494 monthly
      • HOA name: LORI SANDS
      Location
      • Region: Ocala

      Financial & listing details

      • Price per square foot: $105/sqft
      • Tax assessed value: $178,461
      • Annual tax amount: $1,886
      • Date on market: 2/28/2026
      • Cumulative days on market: 128 days
      • Listing terms: Cash,Conventional
      • Ownership: Leasehold
      • Total actual rent: 0
      • Electric utility on property: Yes
      • Road surface type: Asphalt, Paved

        Estimated market value

        Not available

        Estimated sales range

        Not available

        Not available

        Price history

        DateEventPrice
        2/28/2026Listed for sale$164,900+34.6%$105/sqft
        Source: Stellar MLS #OM719425 Report a problem
        4/24/2020Sold$122,500+63.3%$78/sqft
        Source: Public Record Report a problem
        6/17/2016Sold$75,000-6.1%$48/sqft
        Source: OMCAR #438843 Report a problem
        3/22/2016Price change$79,900-11.1%$51/sqft
        Source: ERA Big Sun Realty #438843 Report a problem
        2/12/2016Listed for sale$89,900-0.1%$57/sqft
        Source: ERA Big Sun Realty #438843 Report a problem
        10/28/2009Listing removed$89,980$57/sqft
        Source: Palm Acre Real Estate / Representing On Top of the World #2151E Report a problem
        6/12/2009Listed for sale$89,980$57/sqft
        Source: Palm Acre Real Estate / Representing On Top of the World #2151E Report a problem

        Public tax history

        YearProperty taxesTax assessment
        2024$1,722 +2.9%$135,697 +3%
        2023$1,673 -0.9%$131,745 +3%
        2022$1,687 -12%$127,908 +29.5%
        2021$1,918 +158.3%$98,756 +81.1%
        2020$743 +0.5%$54,521 +2.3%
        2019$739 $53,295 +1.9%
        2018$739 +4.9%$52,301 +2.1%
        2017$704 +25.6%$51,225 +16%
        2016$561 $44,158 +0.7%
        2015$561 +3.9%$43,851 +0.8%
        2014$540 +2.6%$43,503 +1.5%
        2013$527 +2.2%$42,860 +1.5%
        2012$515 -20%$42,213 -17%
        2011$644 -4.7%$50,859 -7.5%
        2010$676 -46.2%$54,971 -16%
        2009$1,255 +65.1%$65,439 -1.9%
        2008$760 -10.3%$66,688 +3%
        2007$848 -3.9%$64,747 +2.5%
        2006$882 +6.7%$63,167 +3%
        2005$827 $61,329 +3%
        2004$827 +5.1%$59,542 +1.9%
        2002$787 +9.1%$58,432 +3.7%
        2001$721 $56,331
        2000$721 $56,331
        Find assessor info on the county website

        Monthly payment

        Est. payment

        Payment breakdown

        Explore the cost of this home by adjusting the details. Changes won't be saved.
        All calculations are estimates and provided by Zillow, Inc. for informational purposes only. Actual amounts may vary.
        HOA fees may include property taxes on listings classified as Co-Ops. Contact the listing agent and/or owner for fee details.
        Mortgage interest rates are dependent on a number of factors, including credit score, down payment, and repayment length. Interest rate data provided by Zillow Group Marketplace, Inc. as of 1/1/1970 from various mortgage lenders with which we have lead or other similar arrangements; the Estimated Payment is an average of those rates.
        See how much you could borrow to make a competitive offer.

        Climate risks

        Neighborhood: 34481

        Getting around

        12 / 100
        Car-Dependent
        0 / 100
        No Nearby Transit
        29 / 100
        Somewhat Bikeable

        Nearby schools

        GreatSchools rating
        Schools provided by the listing agent
        • Elementary: Hammett Bowen Jr. Elementary
        • Middle: Liberty Middle School
        • High: West Port High School

        Source: Stellar MLS. This data may not be complete. We recommend contacting the local school district to confirm school assignments for this home.

        A local agent can set up tours, give advice and negotiate with sellers.

        Browse local experts

        Similar homes